
ᐅ Experience and Cost Estimates Regarding: Concrete Staircase Cladding
Created on: 4 Mar 2026 18:05
P
Per.ry1707P
Per.ry17074 Mar 2026 18:05Hello everyone,
We are currently six months away from starting construction on a prefabricated house with the company Isowood in 53332 Bornheim. The house will include a precast concrete staircase. This staircase is planned to be clad in a folded sheet metal design, and a matching glass railing will be installed. We would like to outsource these two components. Does anyone have a rough price estimate or have completed a similar project fully or partially (just the folded sheet metal cladding or only the glass railing)? We would especially like to discuss the coordination process with Isowood.
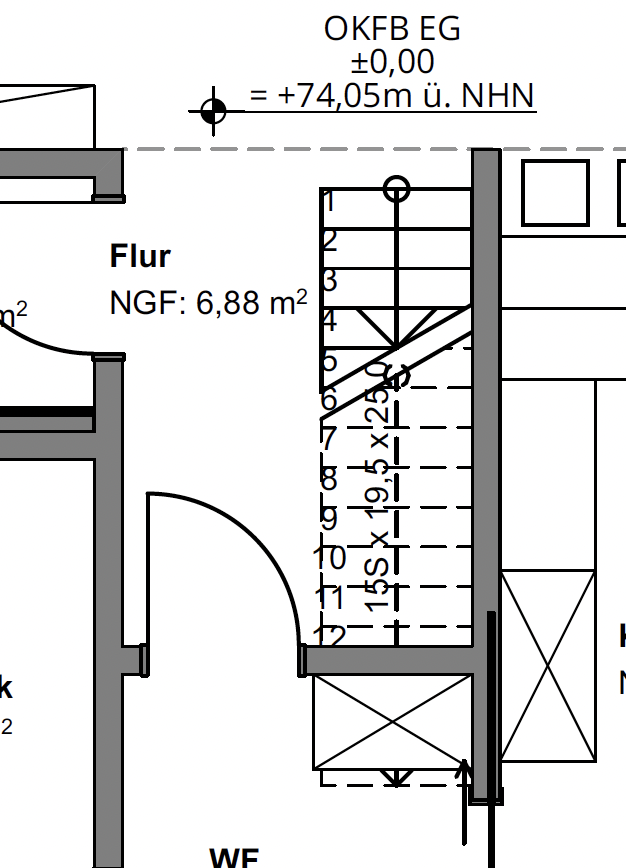
It is a straight staircase from the ground floor to the first floor. I have attached a picture of the planned staircase on the floor plan.
I would be very happy to receive your responses.
We are currently six months away from starting construction on a prefabricated house with the company Isowood in 53332 Bornheim. The house will include a precast concrete staircase. This staircase is planned to be clad in a folded sheet metal design, and a matching glass railing will be installed. We would like to outsource these two components. Does anyone have a rough price estimate or have completed a similar project fully or partially (just the folded sheet metal cladding or only the glass railing)? We would especially like to discuss the coordination process with Isowood.
It is a straight staircase from the ground floor to the first floor. I have attached a picture of the planned staircase on the floor plan.
I would be very happy to receive your responses.

Does "clad" mean covering the concrete steps with a wood, natural stone, artificial stone, or tile surface? With or without impact sound insulation? Has the precast concrete staircase already been installed into the structural shell with sound-insulated bearings? Can the glass railing be fastened from the side, or does it need to be mounted on top? ... and so on.
In order to recommend a suitable construction and provide a price estimate for your request, more information is needed, such as detailed planning documents from Isowood if the concrete staircase installation is still pending.
In order to recommend a suitable construction and provide a price estimate for your request, more information is needed, such as detailed planning documents from Isowood if the concrete staircase installation is still pending.
P
Per.ry17075 Mar 2026 11:17Hey wpic, thanks for your reply. Sorry, since we’re new to this topic, we need to get our bearings first.
So:
- The concrete steps are going to be clad in wood. Preferably (if necessary for a concrete staircase?) with impact sound insulation. I don’t know yet if the staircase will already have sound insulation installed during construction, I will check on that.
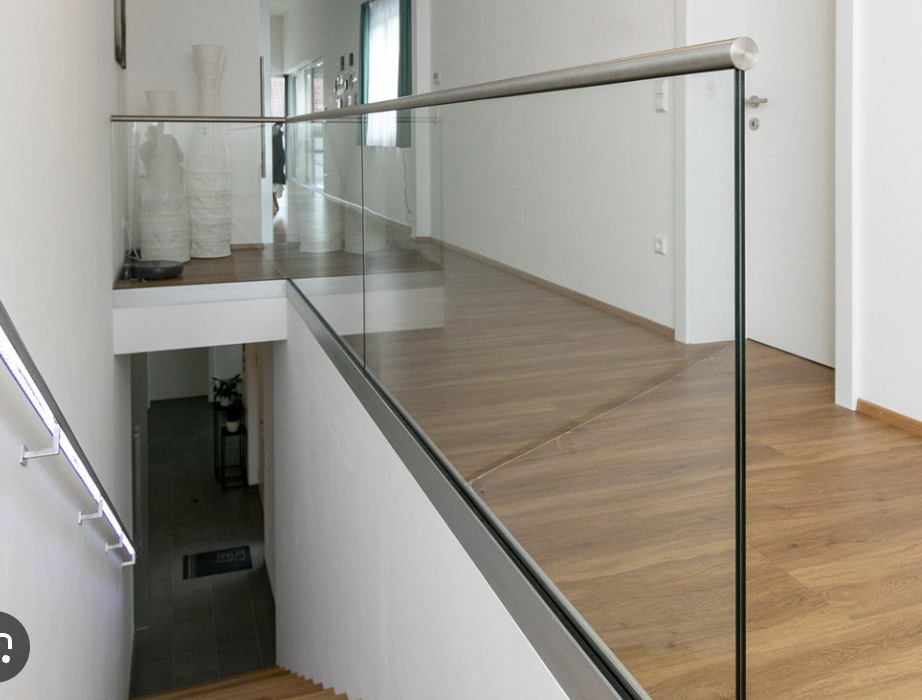
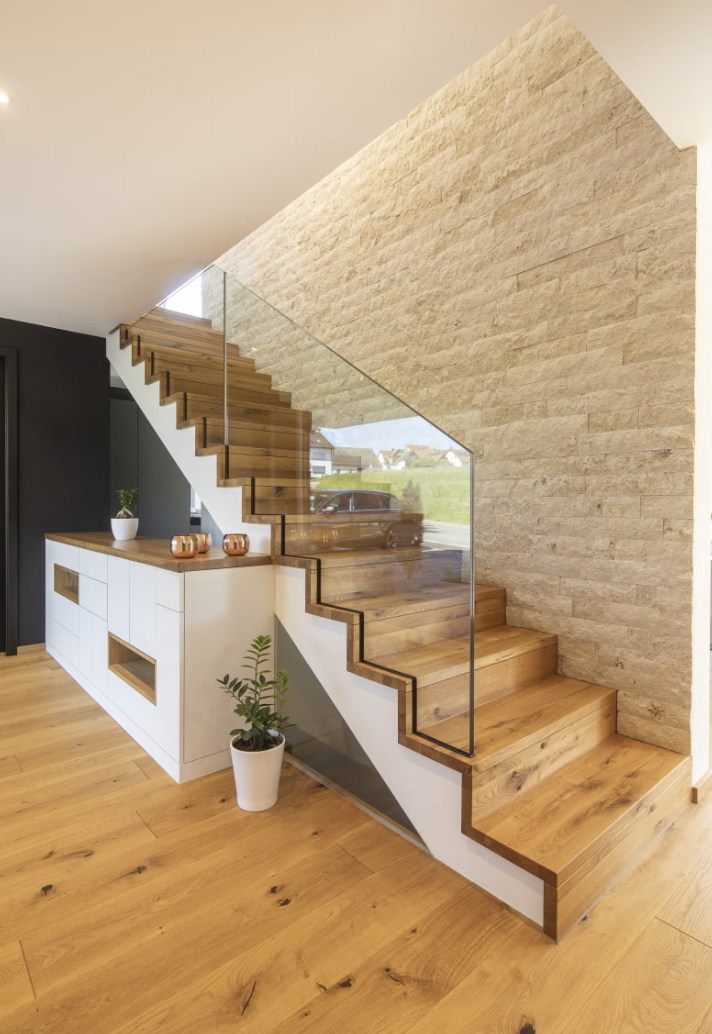
- The glass railing can be screwed on from the side, but we had a different idea (see picture). On the upper floor, the railing should also be made of glass and go all around the staircase opening. According to our preference, it should be anchored directly into the screed so that the floor profiles form the edge of the floor toward the staircase.
Sorry for this amateurish description. Here are some example pictures:
So:
- The concrete steps are going to be clad in wood. Preferably (if necessary for a concrete staircase?) with impact sound insulation. I don’t know yet if the staircase will already have sound insulation installed during construction, I will check on that.
- The glass railing can be screwed on from the side, but we had a different idea (see picture). On the upper floor, the railing should also be made of glass and go all around the staircase opening. According to our preference, it should be anchored directly into the screed so that the floor profiles form the edge of the floor toward the staircase.
Sorry for this amateurish description. Here are some example pictures:
I am just surprised that a company like Isowood would want to install a precast concrete staircase for you. That probably doesn’t fully align with the company’s philosophy. To determine the appropriate railing construction, the structural shell needs to be known in detail. Will there also be a concrete ceiling above the ground floor? The glass retaining profile for the continuous parapet is usually installed either on the raw concrete slab or in front of the raw concrete slab, not on the screed. The transition connecting to the stair railing must, of course, be compatible with the system.
Hello,
I had a concrete staircase covered myself, but with oak (stringer, steps, and railing).
Stair steps: 15 pieces
Risers about 600 euros including materials and labor
Steps: 1500 euros labor only (without materials)
Material: smoked heartwood oak, 1800 euros for the treads
So, I paid around 4000 euros for the steps with oil finish. I did not have any sound insulation under the steps, but my staircase is in the hallway, and I find the noise level acceptable.
The railing is probably not comparable. I assume my wood is somewhat cheaper than safety glass.
4000 euros for the railing, and another 1700 euros for 3.60m (12 feet) of balustrade.
Plus 1800 euros for 2 curved sections. (I did not want any intermediate posts.)
Then the ceiling opening still needs to be covered, which should cost about 500 euros.
I would estimate roughly 10,000 euros for the railing and 4000 euros for the steps.
Note: This was not a cheap company. Many parts were prefabricated at my house.
I had a concrete staircase covered myself, but with oak (stringer, steps, and railing).
Stair steps: 15 pieces
Risers about 600 euros including materials and labor
Steps: 1500 euros labor only (without materials)
Material: smoked heartwood oak, 1800 euros for the treads
So, I paid around 4000 euros for the steps with oil finish. I did not have any sound insulation under the steps, but my staircase is in the hallway, and I find the noise level acceptable.
The railing is probably not comparable. I assume my wood is somewhat cheaper than safety glass.
4000 euros for the railing, and another 1700 euros for 3.60m (12 feet) of balustrade.
Plus 1800 euros for 2 curved sections. (I did not want any intermediate posts.)
Then the ceiling opening still needs to be covered, which should cost about 500 euros.
I would estimate roughly 10,000 euros for the railing and 4000 euros for the steps.
Note: This was not a cheap company. Many parts were prefabricated at my house.
 schubert7919 Mar 2026 06:42
We have almost exactly the same staircase and the same design you are planning. In the end, we paid about 14,700 EUR.
Similar topics