
Hello,
(hoping that this is a) the right place and b) that I’ll find some ideas here... if this post is in the wrong section, please feel free to move it)
We have more or less given up on the idea of building a new home, as it’s currently hardly realistic here in Berlin. (So here’s a question concerning an existing floor plan/property.)
We have found a nearly new house that we like very much in terms of location/property/etc., but...
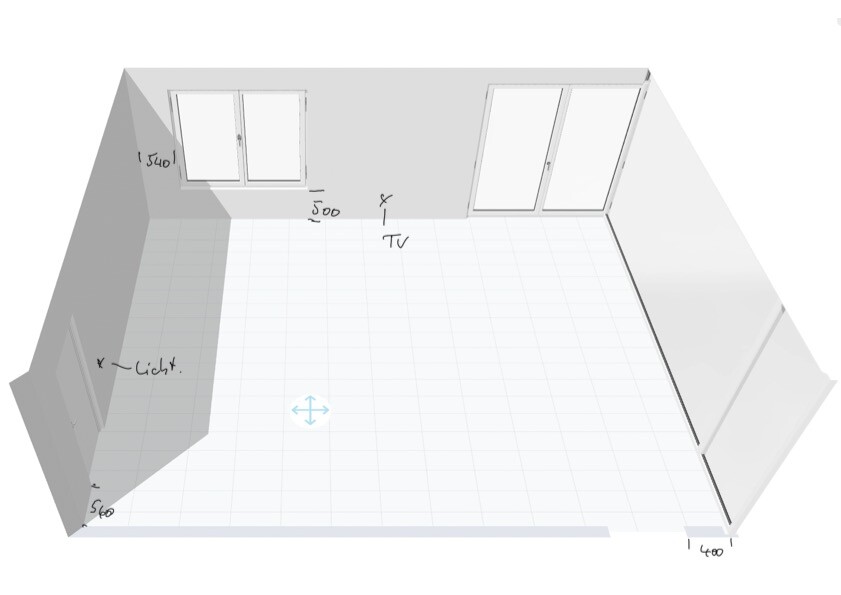
The main room – obviously originally planned as kitchen/dining and living room – just doesn’t seem to work well for us in terms of layout. I’m attaching the floor plan and 3D model; the house is a timber frame prefab, so it’s not really possible to make significant changes or maybe it’s beyond our budget.
No matter how we arrange things, only one (much too small) kitchen unit fits against the wall with the water connection... the rest – dining table, sofa, TV, cupboards, etc. – doesn’t really fit well if you take the given circulation paths and measurements into account.
(The dimensions are correct, confirmed by measuring ;-) and the building plan is available. Unfortunately, the previous owner is no longer reachable. The house is completely empty.)
We would appreciate any suggestions or ideas!
Thanks
Manni

(hoping that this is a) the right place and b) that I’ll find some ideas here... if this post is in the wrong section, please feel free to move it)
We have more or less given up on the idea of building a new home, as it’s currently hardly realistic here in Berlin. (So here’s a question concerning an existing floor plan/property.)
We have found a nearly new house that we like very much in terms of location/property/etc., but...
The main room – obviously originally planned as kitchen/dining and living room – just doesn’t seem to work well for us in terms of layout. I’m attaching the floor plan and 3D model; the house is a timber frame prefab, so it’s not really possible to make significant changes or maybe it’s beyond our budget.
No matter how we arrange things, only one (much too small) kitchen unit fits against the wall with the water connection... the rest – dining table, sofa, TV, cupboards, etc. – doesn’t really fit well if you take the given circulation paths and measurements into account.
(The dimensions are correct, confirmed by measuring ;-) and the building plan is available. Unfortunately, the previous owner is no longer reachable. The house is completely empty.)
We would appreciate any suggestions or ideas!
Thanks
Manni
How about providing a complete floor plan so it’s clear where everything is located? Maybe also include a north arrow and the position on the plot. It might also be helpful to precisely mark the water connection... ah, that must be the small tap. The dimensions are not visible.
Then, information like whether there is a basement? Underfloor heating? etc.? There is a specialized forum online with a checklist for kitchen planning, covering all relevant questions.
Then, information like whether there is a basement? Underfloor heating? etc.? There is a specialized forum online with a checklist for kitchen planning, covering all relevant questions.
All right...
Attached are the sketches again with readable labels (sorry, the original is readable...) and more details.
There are no alternatives for this room... All the other rooms are needed.
I don’t have a plan with measurements for the kitchen connections yet (we’re not at that stage), and detailed planning is not required right now. But somehow, we can’t arrange anything “nice” in this room without ending up with “too little kitchen,” “too cramped,” or “in the way.”
(And no, we don’t need detailed kitchen planning, but rather THE idea of how anything could fit in there – including the sofa. We don’t see the client’s idea here; the rest of the house is logical and very usable.)
Water/sewage/electricity are distributed along the wall.
Used by two people, underfloor heating, storage space/room available, kitchen work surface still necessary, dining table for 4+ people, large sofa as well.
Manni
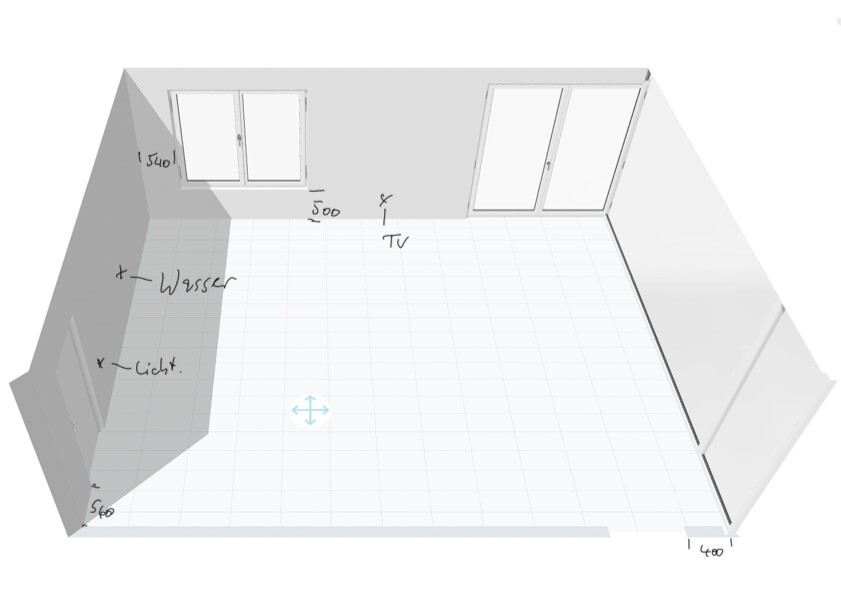
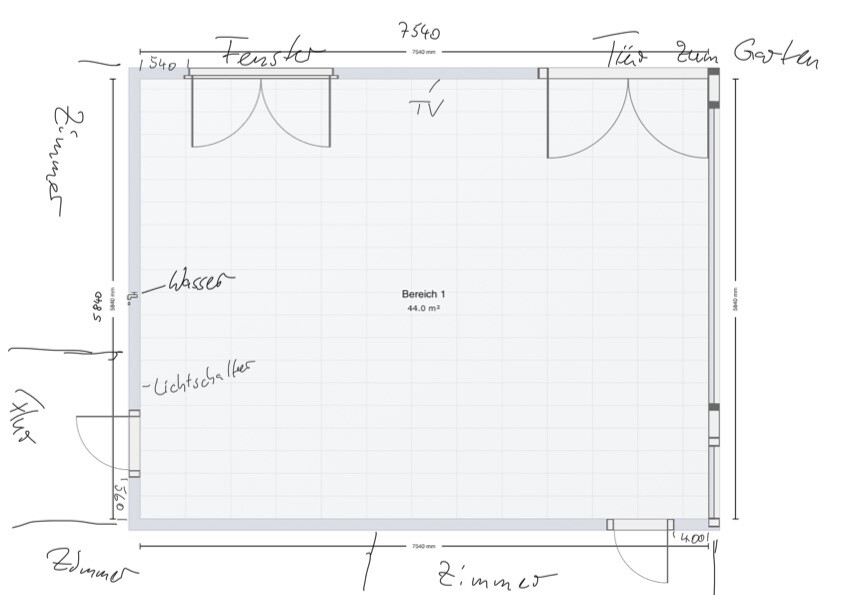
Attached are the sketches again with readable labels (sorry, the original is readable...) and more details.
There are no alternatives for this room... All the other rooms are needed.
I don’t have a plan with measurements for the kitchen connections yet (we’re not at that stage), and detailed planning is not required right now. But somehow, we can’t arrange anything “nice” in this room without ending up with “too little kitchen,” “too cramped,” or “in the way.”
(And no, we don’t need detailed kitchen planning, but rather THE idea of how anything could fit in there – including the sofa. We don’t see the client’s idea here; the rest of the house is logical and very usable.)
Water/sewage/electricity are distributed along the wall.
Used by two people, underfloor heating, storage space/room available, kitchen work surface still necessary, dining table for 4+ people, large sofa as well.
Manni
Pathway: From the hallway, you enter this room from the direction of the main entrance. Through the glass door, you access the terrace, and through the door at the bottom edge, you enter another room (office?!).
No basement. The "upper right corner" on the floor plan should be west (I don’t have the overall site plan, which wouldn’t help much with room furnishing anyway, right?!)
Manni
No basement. The "upper right corner" on the floor plan should be west (I don’t have the overall site plan, which wouldn’t help much with room furnishing anyway, right?!)
Manni
Similar topics