
Hello,
(hoping that this is a) the right place and b) that I’ll find some ideas here... if this post is in the wrong section, please feel free to move it)
We have more or less given up on the idea of building a new home, as it’s currently hardly realistic here in Berlin. (So here’s a question concerning an existing floor plan/property.)
We have found a nearly new house that we like very much in terms of location/property/etc., but...
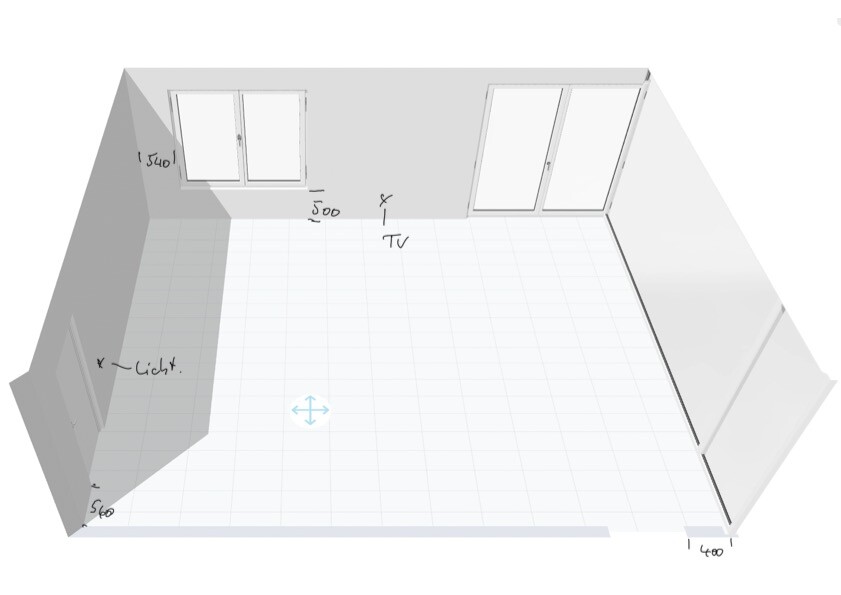
The main room – obviously originally planned as kitchen/dining and living room – just doesn’t seem to work well for us in terms of layout. I’m attaching the floor plan and 3D model; the house is a timber frame prefab, so it’s not really possible to make significant changes or maybe it’s beyond our budget.
No matter how we arrange things, only one (much too small) kitchen unit fits against the wall with the water connection... the rest – dining table, sofa, TV, cupboards, etc. – doesn’t really fit well if you take the given circulation paths and measurements into account.
(The dimensions are correct, confirmed by measuring ;-) and the building plan is available. Unfortunately, the previous owner is no longer reachable. The house is completely empty.)
We would appreciate any suggestions or ideas!
Thanks
Manni

(hoping that this is a) the right place and b) that I’ll find some ideas here... if this post is in the wrong section, please feel free to move it)
We have more or less given up on the idea of building a new home, as it’s currently hardly realistic here in Berlin. (So here’s a question concerning an existing floor plan/property.)
We have found a nearly new house that we like very much in terms of location/property/etc., but...
The main room – obviously originally planned as kitchen/dining and living room – just doesn’t seem to work well for us in terms of layout. I’m attaching the floor plan and 3D model; the house is a timber frame prefab, so it’s not really possible to make significant changes or maybe it’s beyond our budget.
No matter how we arrange things, only one (much too small) kitchen unit fits against the wall with the water connection... the rest – dining table, sofa, TV, cupboards, etc. – doesn’t really fit well if you take the given circulation paths and measurements into account.
(The dimensions are correct, confirmed by measuring ;-) and the building plan is available. Unfortunately, the previous owner is no longer reachable. The house is completely empty.)
We would appreciate any suggestions or ideas!
Thanks
Manni

Mansch1 schrieb:
But then the wall cabinets are missing.Then just add some – the wall is there, right?Mansch1 schrieb:
The view to the TV is 'around the corner,' and having a rug 'by the sofa' hardly works either, otherwise you always walk over it on the way to the terrace...That’s the compromise you have to accept in my opinion. The room only has this one wall for a sofa. The wall opposite is reserved for the kitchen, and all the others are unsuitable.Mansch1 schrieb:
But if we can’t come up with ideas for the room, none of this really works... (Although apparently we’ve already turned down several interested parties.)I can only think of something like this:Or you could extend the building, if possible:
Overall, the room doesn’t seem suitable as a multipurpose room to me. At least, if it is meant to be one, it’s quite a design flaw.
Well, a friendly tone... I did check in several times until Sunday. On Monday morning, the server was somehow down, and occasionally I have to work too, sorry.
More than three pages of the discussion with various sketches and aspects are now missing, so at most we can start fresh based on the current content, and right now I have nothing to add, perhaps just to repeat what I said on Sunday!?
Maybe there will be some new input that will then be saved on the server...
Best regards
Manni
More than three pages of the discussion with various sketches and aspects are now missing, so at most we can start fresh based on the current content, and right now I have nothing to add, perhaps just to repeat what I said on Sunday!?
Maybe there will be some new input that will then be saved on the server...
Best regards
Manni
N
Nice-Nofret22 Nov 2022 12:36-.. nothing works without a complete floor plan!
M
motorradsilke22 Nov 2022 13:10In my opinion, the question is whether you really need both doors in the room or if one could be closed off.