
Hello,
(hoping that this is a) the right place and b) that I’ll find some ideas here... if this post is in the wrong section, please feel free to move it)
We have more or less given up on the idea of building a new home, as it’s currently hardly realistic here in Berlin. (So here’s a question concerning an existing floor plan/property.)
We have found a nearly new house that we like very much in terms of location/property/etc., but...
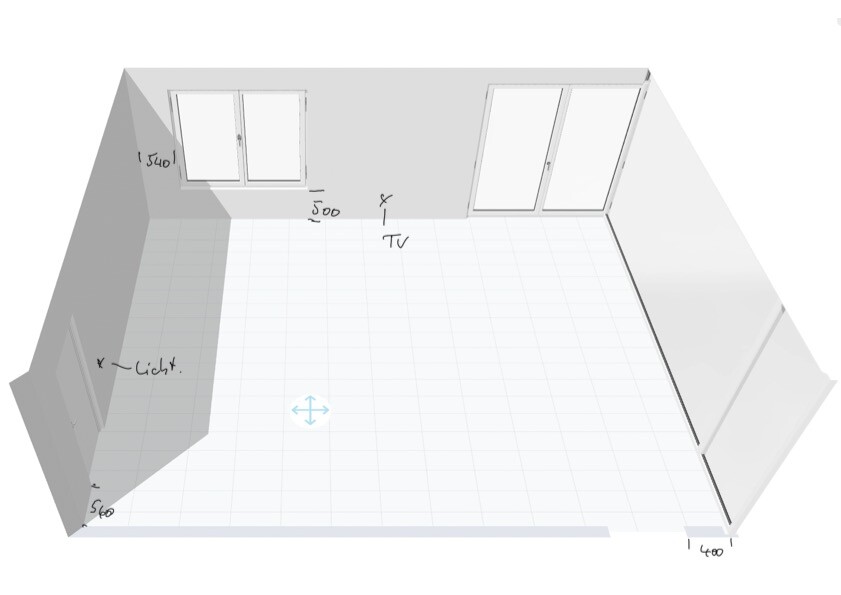
The main room – obviously originally planned as kitchen/dining and living room – just doesn’t seem to work well for us in terms of layout. I’m attaching the floor plan and 3D model; the house is a timber frame prefab, so it’s not really possible to make significant changes or maybe it’s beyond our budget.
No matter how we arrange things, only one (much too small) kitchen unit fits against the wall with the water connection... the rest – dining table, sofa, TV, cupboards, etc. – doesn’t really fit well if you take the given circulation paths and measurements into account.
(The dimensions are correct, confirmed by measuring ;-) and the building plan is available. Unfortunately, the previous owner is no longer reachable. The house is completely empty.)
We would appreciate any suggestions or ideas!
Thanks
Manni

(hoping that this is a) the right place and b) that I’ll find some ideas here... if this post is in the wrong section, please feel free to move it)
We have more or less given up on the idea of building a new home, as it’s currently hardly realistic here in Berlin. (So here’s a question concerning an existing floor plan/property.)
We have found a nearly new house that we like very much in terms of location/property/etc., but...
The main room – obviously originally planned as kitchen/dining and living room – just doesn’t seem to work well for us in terms of layout. I’m attaching the floor plan and 3D model; the house is a timber frame prefab, so it’s not really possible to make significant changes or maybe it’s beyond our budget.
No matter how we arrange things, only one (much too small) kitchen unit fits against the wall with the water connection... the rest – dining table, sofa, TV, cupboards, etc. – doesn’t really fit well if you take the given circulation paths and measurements into account.
(The dimensions are correct, confirmed by measuring ;-) and the building plan is available. Unfortunately, the previous owner is no longer reachable. The house is completely empty.)
We would appreciate any suggestions or ideas!
Thanks
Manni
Nice-Nofret schrieb:
-.. without a complete floor plan, nothing works!Preferably, it should be dimensioned and to scale, indicating which room is intended for which use. Otherwise, there are hardly any alternative suggestions left, since those that exist already represent the best possible use of the space without rethinking it. The room layout is awkward, with poorly positioned windows and doors.Thanks for this idea.
It remains difficult, though, since a serious structural alteration would likely exceed the budget or simply make the house too expensive in the long run, even if the total amount is still within the possible budget… Not to mention the challenge of finding a contractor.
However, I take away that the room actually has somewhat awkward dimensions and at the same time was completely misplanned (wall distances, windows…). Unfortunately, it’s no longer possible to find out how it was furnished by the first owner.
It remains difficult, though, since a serious structural alteration would likely exceed the budget or simply make the house too expensive in the long run, even if the total amount is still within the possible budget… Not to mention the challenge of finding a contractor.
However, I take away that the room actually has somewhat awkward dimensions and at the same time was completely misplanned (wall distances, windows…). Unfortunately, it’s no longer possible to find out how it was furnished by the first owner.
H
hanghaus202324 Nov 2022 10:09kbt09 schrieb:
Ideally, it should be dimensioned and to scale, with labels indicating which room is intended for which use. On the other hand, there are hardly any alternative suggestions, because those that do exist are basically what can be achieved from the space without new ideas. It is an awkward room layout with poorly positioned windows and doors. Perhaps the original poster has not yet noticed that several posts are missing here. Including the floor plan, which was available before.