

Hello everyone,
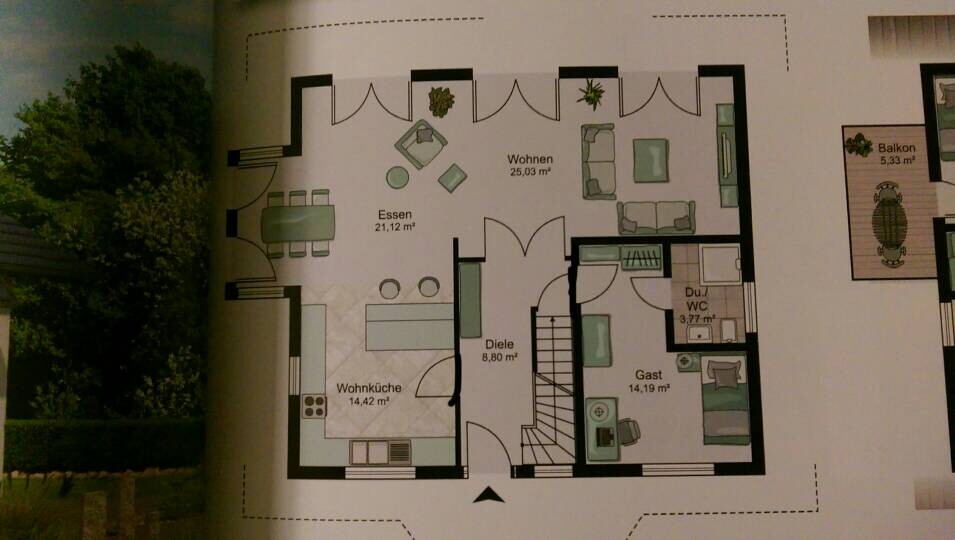
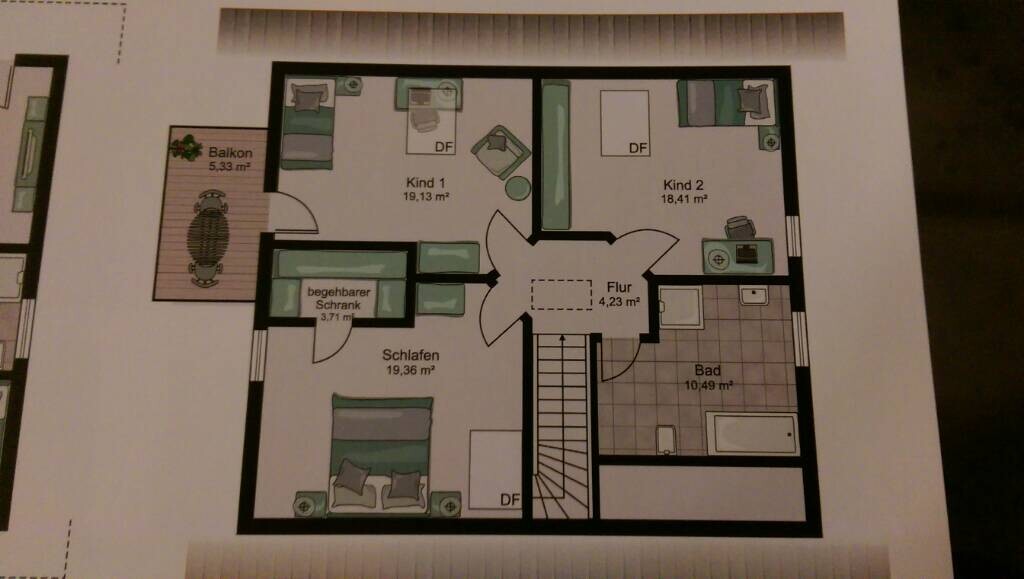
I have found a floor plan that already comes very close to my preferences. Please ignore the other rooms on the floor plan and focus on the hallway. For better understanding, I have also attached the upper floor plan!
Our planned house will be:
Approximately 11 by 9 meters (36 by 30 feet) in size
2 full stories
Basement
I am already familiar with the staircase shown in the floor plan from a friend, and I actually find it ideal for our building project. However, there is one thing that bothers me with his setup! When you enter through the door, you step into the entrance area and track dirt right in front of the staircase. So, when he goes from the living area (ground floor) upstairs to bed (upper floor), he carries all that dirt onto the stairs and further.
What can be done to avoid having dirt directly in front of the staircase?
So far, I have come up with the following ideas:
Move the staircase back by about one meter (3 feet 3 inches) to create space to take off shoes in front of the stairs
Or
Increase the distance between the door and the stairs by about 50 centimeters (20 inches), so shoes can be placed along the wall, and lay a narrow carpet along the stair railing side to allow walking clean and barefoot into the bedrooms
What do you think about these two ideas, and do you have any positive or negative experiences with similar solutions?
Best regards!
I have found a floor plan that already comes very close to my preferences. Please ignore the other rooms on the floor plan and focus on the hallway. For better understanding, I have also attached the upper floor plan!
Our planned house will be:
Approximately 11 by 9 meters (36 by 30 feet) in size
2 full stories
Basement
I am already familiar with the staircase shown in the floor plan from a friend, and I actually find it ideal for our building project. However, there is one thing that bothers me with his setup! When you enter through the door, you step into the entrance area and track dirt right in front of the staircase. So, when he goes from the living area (ground floor) upstairs to bed (upper floor), he carries all that dirt onto the stairs and further.
What can be done to avoid having dirt directly in front of the staircase?
So far, I have come up with the following ideas:
Move the staircase back by about one meter (3 feet 3 inches) to create space to take off shoes in front of the stairs
Or
Increase the distance between the door and the stairs by about 50 centimeters (20 inches), so shoes can be placed along the wall, and lay a narrow carpet along the stair railing side to allow walking clean and barefoot into the bedrooms
What do you think about these two ideas, and do you have any positive or negative experiences with similar solutions?
Best regards!
D3N7S schrieb:
I’m already familiar with the staircase shown in the floor plan from a friend, and I think it would be ideal for our building project. However, there is one thing that bothers me about it at his place! You enter through the door, step into the entrance area, and then you carry dirt right in front of the stairs.Well, then this staircase is probably not optimal for you 🙂
We have discussions about this exact topic in the floor plan forum almost every day! Have you searched through the forum a bit?
And yes: of course, there are options to position the stairs differently, but that usually means a different floor plan and/or a larger built-up area, so different house dimensions.
By the way, this stair design is the most commonly used one, as it represents the best balance of cost and benefit for single-family homes, semi-detached houses, and terraced houses.
Best regards, Yvonne
Our staircase starts about 1.40 meters (4.6 feet) from the front door. It begins straight and has a quarter turn at the top. At the bottom, there is a passage or niche in front of the stairs leading to the cloakroom, bathroom, or in our case, space for a large wardrobe and simultaneously serving as a passage to the office and utility room. I don’t like staircases that start directly at the entrance.
Similar topics