
ᐅ Single-family house floor plan design, townhouse style – thank you for your feedback
Created on: 1 Aug 2015 20:46
D
daytona
Hello,
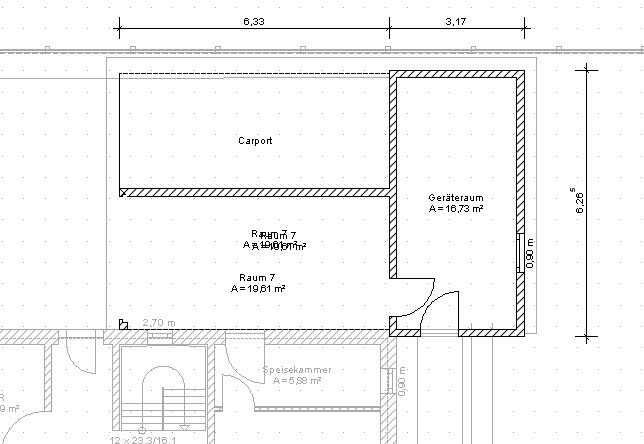
what do you think about my first draft? We are currently discussing the following questions/points:
Location:
The plan shows 5m (16 feet) to the street side (west side), but more would be possible (and reasonable).
Windows/Doors:
Front door recessed about 0.5m (20 inches) inward for weather protection
Living room south side: tilt-and-turn or fixed glazing
Living room west side: floor-to-ceiling (parapet height like south side)?
Living room door to terrace: yes/no
Kitchen door to terrace: yes/no
Remove passage between hallway and kitchen completely
Narrow or low windows in the kitchen due to wall cabinets
Bathroom:
Additional shower in the ground floor bathroom; in exchange, reduce the utility/storage room size
Garage:
Garage with rolling door or double carport
Heating:
Heating for pantry and utility/storage room
Terrace:
Size of paved area
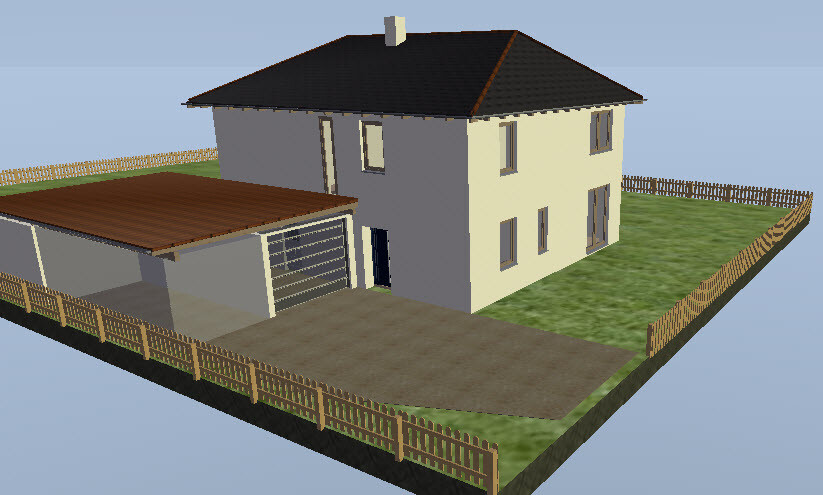
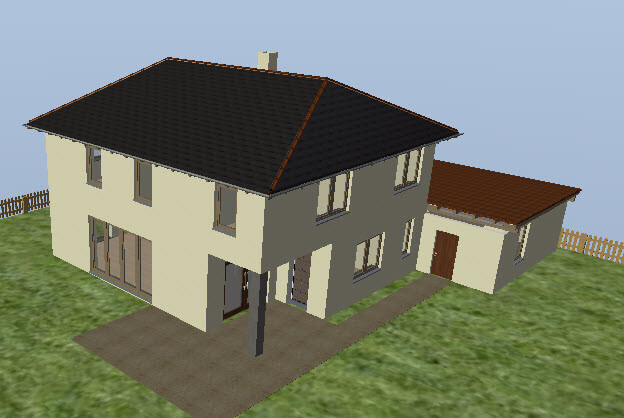
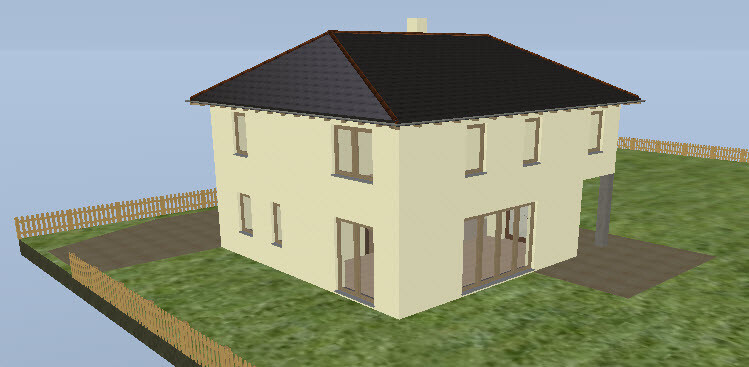
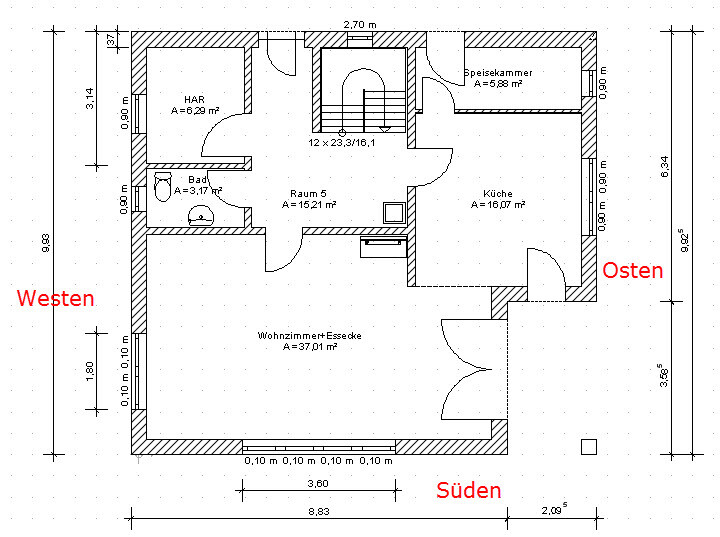

what do you think about my first draft? We are currently discussing the following questions/points:
Location:
The plan shows 5m (16 feet) to the street side (west side), but more would be possible (and reasonable).
Windows/Doors:
Front door recessed about 0.5m (20 inches) inward for weather protection
Living room south side: tilt-and-turn or fixed glazing
Living room west side: floor-to-ceiling (parapet height like south side)?
Living room door to terrace: yes/no
Kitchen door to terrace: yes/no
Remove passage between hallway and kitchen completely
Narrow or low windows in the kitchen due to wall cabinets
Bathroom:
Additional shower in the ground floor bathroom; in exchange, reduce the utility/storage room size
Garage:
Garage with rolling door or double carport
Heating:
Heating for pantry and utility/storage room
Terrace:
Size of paved area
That would be rather pointless at this stage. The floor plans are not fully dimensioned, so it is not even possible to determine whether the stairs on the different floors actually align. And... the staircase itself does not fit, which has further implications.
The main points have already been mentioned by @Manu1976. It would therefore be helpful to at least roughly sketch how you envision the furnishing. Then the points Manu raised will become clearer to you as well. By the way, I fully agree with these points 😉
The main points have already been mentioned by @Manu1976. It would therefore be helpful to at least roughly sketch how you envision the furnishing. Then the points Manu raised will become clearer to you as well. By the way, I fully agree with these points 😉
daytona schrieb:
Are there any concrete suggestions besides the criticism, ypg?Certainly, there would be useful suggestions if I had the time to draft everything and reflect on it for several days. Designing a house is not something done quickly; it takes time to develop. Since you are not the only one here requesting quick sketches, advice can only be given in a limited way (dimensions, stairs, missing information). It is all an interaction, where neighboring buildings and orientation also play a role. For example, I don’t think it was clear to me where north is located.
Similar topics