
ᐅ Single-family house floor plan design, townhouse style – thank you for your feedback
Created on: 1 Aug 2015 20:46
D
daytona
Hello,
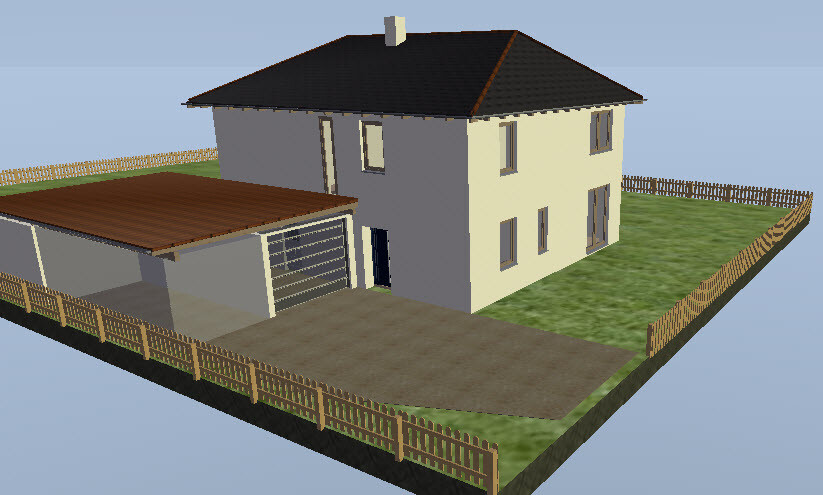
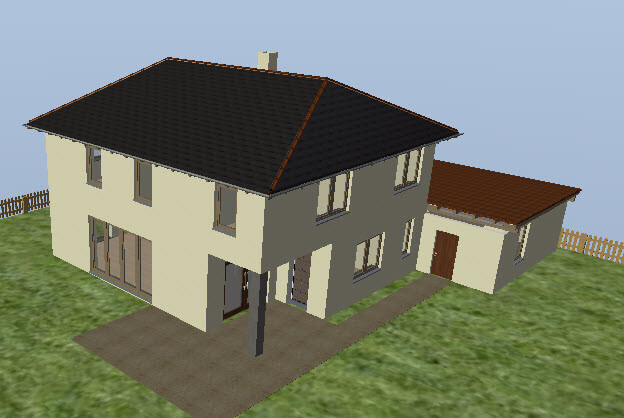
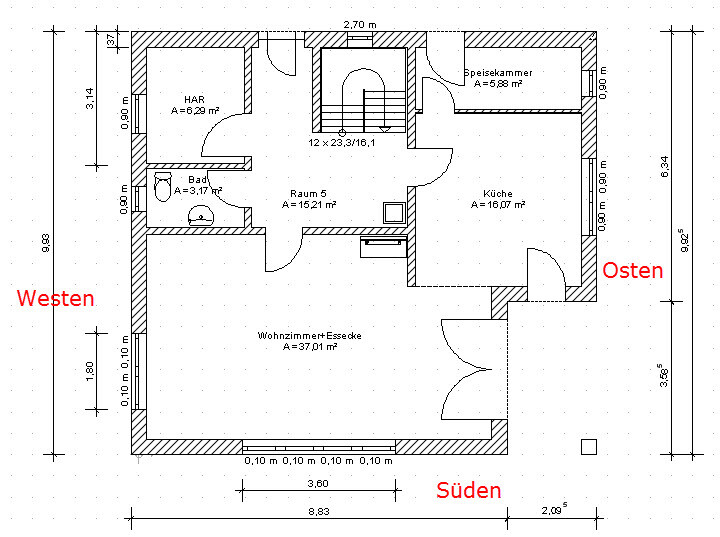
what do you think about my first draft? We are currently discussing the following questions/points:
Location:
The plan shows 5m (16 feet) to the street side (west side), but more would be possible (and reasonable).
Windows/Doors:
Front door recessed about 0.5m (20 inches) inward for weather protection
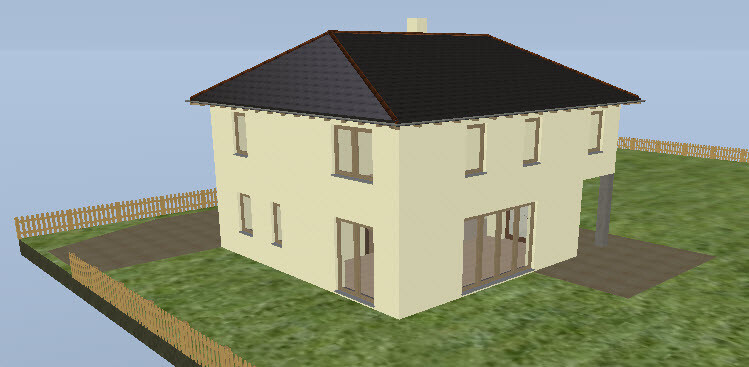
Living room south side: tilt-and-turn or fixed glazing
Living room west side: floor-to-ceiling (parapet height like south side)?
Living room door to terrace: yes/no
Kitchen door to terrace: yes/no
Remove passage between hallway and kitchen completely
Narrow or low windows in the kitchen due to wall cabinets
Bathroom:
Additional shower in the ground floor bathroom; in exchange, reduce the utility/storage room size
Garage:
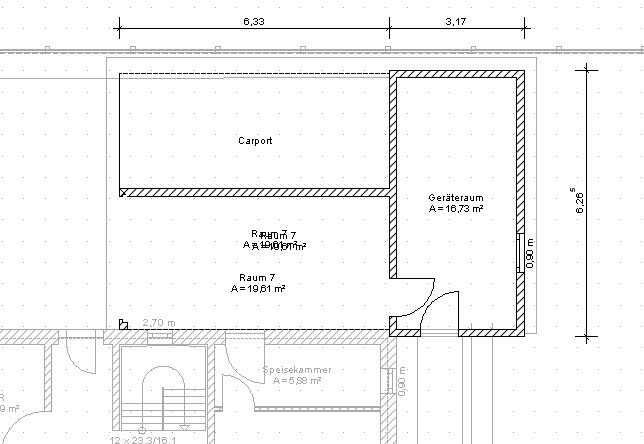
Garage with rolling door or double carport
Heating:
Heating for pantry and utility/storage room
Terrace:
Size of paved area

what do you think about my first draft? We are currently discussing the following questions/points:
Location:
The plan shows 5m (16 feet) to the street side (west side), but more would be possible (and reasonable).
Windows/Doors:
Front door recessed about 0.5m (20 inches) inward for weather protection
Living room south side: tilt-and-turn or fixed glazing
Living room west side: floor-to-ceiling (parapet height like south side)?
Living room door to terrace: yes/no
Kitchen door to terrace: yes/no
Remove passage between hallway and kitchen completely
Narrow or low windows in the kitchen due to wall cabinets
Bathroom:
Additional shower in the ground floor bathroom; in exchange, reduce the utility/storage room size
Garage:
Garage with rolling door or double carport
Heating:
Heating for pantry and utility/storage room
Terrace:
Size of paved area

Consider skipping one of the terrace doors. I understand the purpose of having both doors, but they are located so close together that it wouldn’t cause a significant detour. This way, you might be able to address the issue mentioned by @Manu1976 regarding the lack of space for placing outdoor furniture.
Now, I’ll say something that might be practical in this context but will probably be sacrificed for the sake of aesthetics. I would convert the double door into a double window. That would definitely solve the problem of usable space for terrace furniture.
Now, I’ll say something that might be practical in this context but will probably be sacrificed for the sake of aesthetics. I would convert the double door into a double window. That would definitely solve the problem of usable space for terrace furniture.
Similar topics