
ᐅ Design of Ground Floor and Upper Floor Layouts, plus L-Shaped Canopy – Tips
Created on: 14 May 2020 23:04
M
mondbau
Hello house building forum friends,
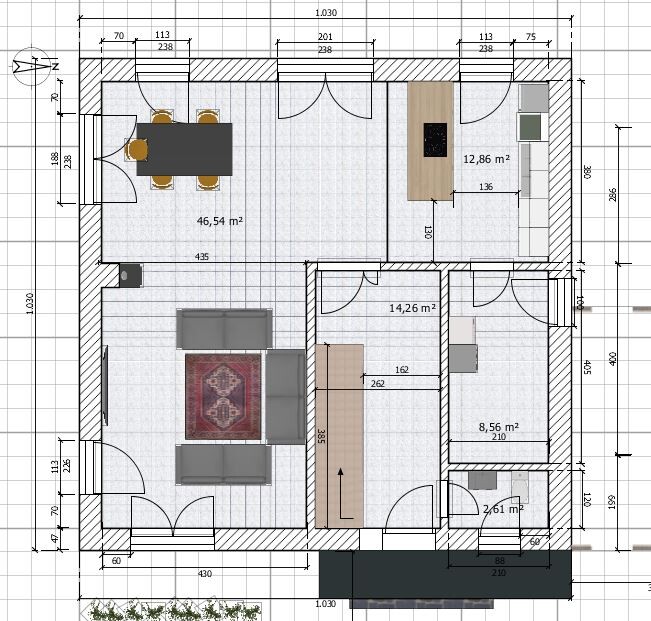
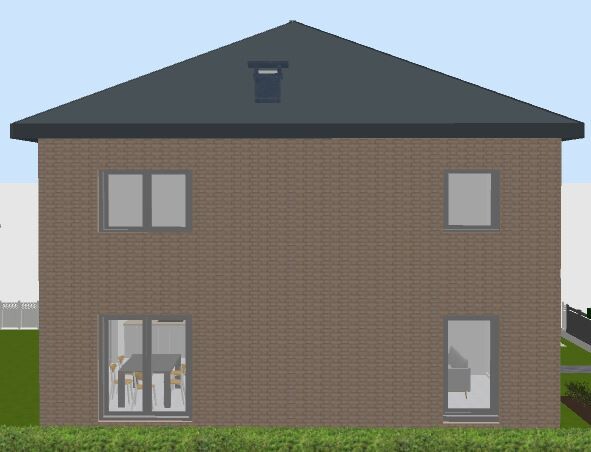
I have designed a draft and would appreciate tips on the design of a city villa measuring 10.3 x 10.3 m (34 x 34 ft).
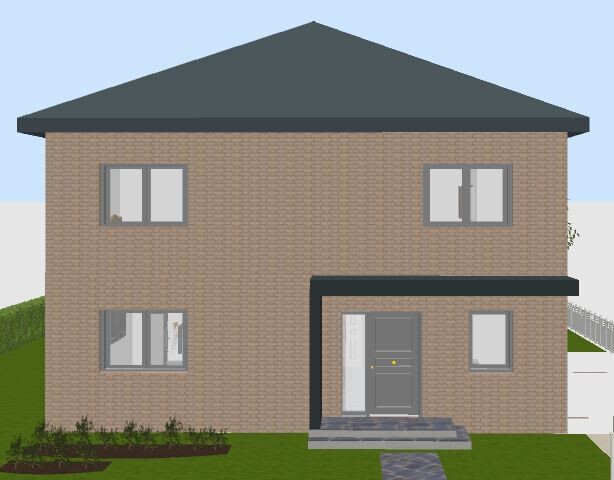
- I am not happy with the front of the house. The window arrangement on the front is mediocre in my opinion. But how can I keep the proportions in relation to the door?
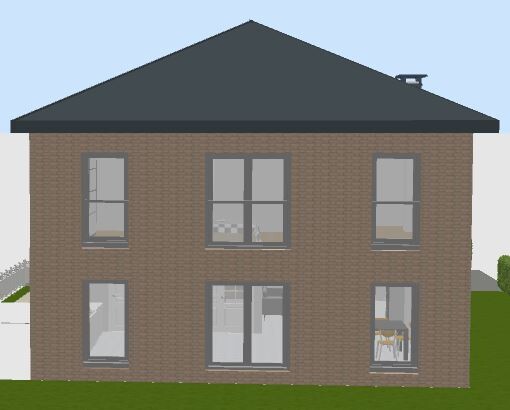
- I am concerned about the chimney shaft, but I can’t find a better location.
- Are L-shaped canopies typically made from Trespa or similar materials?
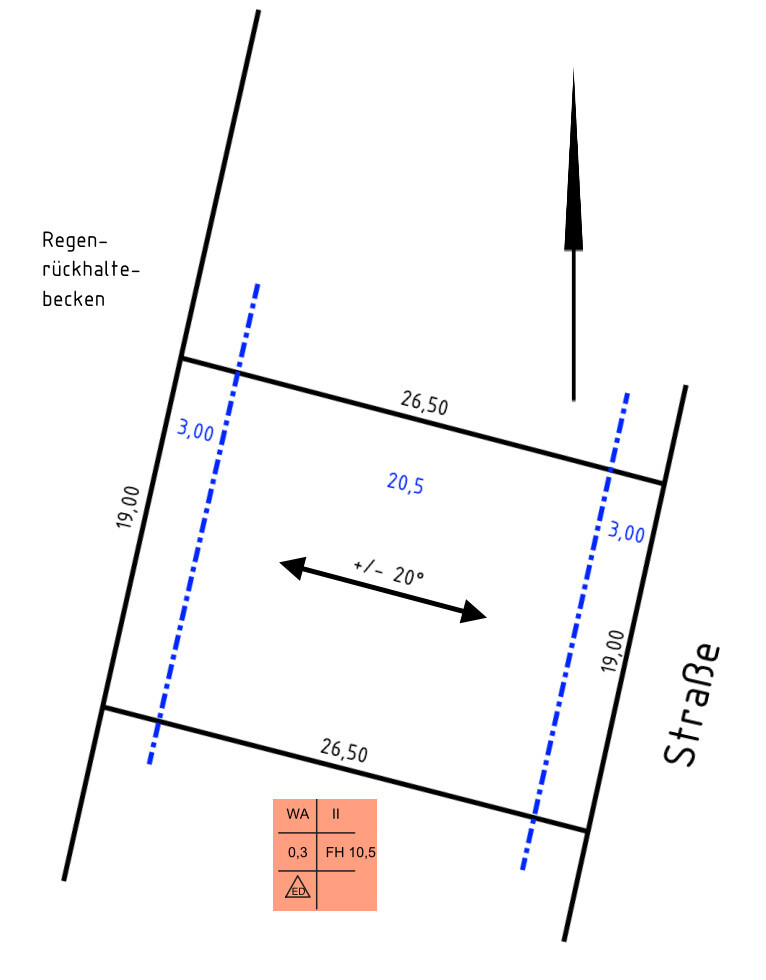
- Do L-shaped canopies need to respect the building boundary line? (Here it is 3 m (10 ft) from the street)
- How can such a 5 m (16 ft) wide canopy be attached to the brick masonry?
- Does anyone have more tips for me?
Development plan / restrictions
Plot size: 500 sqm (5,382 sq ft)
Slope: none
Site occupancy index: 0.3
Floor space index: 2
Building line and boundary: 3 m (10 ft) to the street
Edge development: no
Number of parking spaces: 1
Number of floors: 2
Roof type: hipped roof, 30°
Style: city villa, KFW55 standard
Orientation: southern length axis
Maximum height limits: 10.5 m (34 ft)
Client requirements
Style (city villa), roof type (hip or pyramid roof)
Building type (square footprint due to length axis and entrance from street side)
Basement: no
Number of floors: 2
Number of occupants, age: 4 (2 adults and 2 toddlers)
Space requirement on ground and upper floors: approx. 160 sqm (1,722 sq ft)
Office: family use, not home office
Occasional overnight guests: rare
Open or closed layout: undecided
Traditional or modern construction: modern
Open kitchen with island: yes
Number of dining seats: 6 persons
Fireplace: yes
Carport
House design
Designer: Do-it-yourself
What do you like most? Why? Many floor-to-ceiling windows. Open kitchen.
What do you not like? Why? Front of the house, window placement is not optimal. The chimney shaft, but it can’t be done better.
Personal budget for house including fittings: €300,000
Preferred heating technology: gas boiler
If you have to give up something, which features / expansions?
- Can you manage without: guest room
- Can’t do without: floor-to-ceiling windows
Why does the design look the way it does now?
10.3 x 10.3 m (34 x 34 ft). Somehow everything has to fit in.

I have designed a draft and would appreciate tips on the design of a city villa measuring 10.3 x 10.3 m (34 x 34 ft).
- I am not happy with the front of the house. The window arrangement on the front is mediocre in my opinion. But how can I keep the proportions in relation to the door?
- I am concerned about the chimney shaft, but I can’t find a better location.
- Are L-shaped canopies typically made from Trespa or similar materials?
- Do L-shaped canopies need to respect the building boundary line? (Here it is 3 m (10 ft) from the street)
- How can such a 5 m (16 ft) wide canopy be attached to the brick masonry?
- Does anyone have more tips for me?
Development plan / restrictions
Plot size: 500 sqm (5,382 sq ft)
Slope: none
Site occupancy index: 0.3
Floor space index: 2
Building line and boundary: 3 m (10 ft) to the street
Edge development: no
Number of parking spaces: 1
Number of floors: 2
Roof type: hipped roof, 30°
Style: city villa, KFW55 standard
Orientation: southern length axis
Maximum height limits: 10.5 m (34 ft)
Client requirements
Style (city villa), roof type (hip or pyramid roof)
Building type (square footprint due to length axis and entrance from street side)
Basement: no
Number of floors: 2
Number of occupants, age: 4 (2 adults and 2 toddlers)
Space requirement on ground and upper floors: approx. 160 sqm (1,722 sq ft)
Office: family use, not home office
Occasional overnight guests: rare
Open or closed layout: undecided
Traditional or modern construction: modern
Open kitchen with island: yes
Number of dining seats: 6 persons
Fireplace: yes
Carport
House design
Designer: Do-it-yourself
What do you like most? Why? Many floor-to-ceiling windows. Open kitchen.
What do you not like? Why? Front of the house, window placement is not optimal. The chimney shaft, but it can’t be done better.
Personal budget for house including fittings: €300,000
Preferred heating technology: gas boiler
If you have to give up something, which features / expansions?
- Can you manage without: guest room
- Can’t do without: floor-to-ceiling windows
Why does the design look the way it does now?
10.3 x 10.3 m (34 x 34 ft). Somehow everything has to fit in.

mondbau schrieb:
- How can you attach a canopy that is 5m (16 feet) wide to a brick veneer wall?This likely depends on the materials and construction method, but definitely not directly on the brick facing. Possibly cantilevered from the floor slab using a thermal break (e.g., an Isokorb).https://www.instagram.com/11antgmxde/
https://www.linkedin.com/company/bauen-jetzt/
ypg schrieb:
You have planned a lot of space for the living room, bathroom, and walk-in closet. Well planned, this saves living area.Hello jpg. Thank you very much for your feedback. I do need the space in the walk-in closet as well. So, two wardrobes and a dressing table, filling the room. Possibly, the bedroom and walk-in closet could be swapped.
As for the living room and bathroom, I’m not sure what else I could do with the space.
11ant schrieb:
This probably varies depending on the material and construction, but definitely not on the cladding. Possibly cantilevered from the floor slab using an "Isokorb."Hello 11ant, so it is possible after all… Isokorb is a good solution; otherwise, I don’t know how you could fix that part anywhere.We also have an L-shaped canopy. It is a wooden structure covered with Trespa panels. Since our house has brickwork, the structure was simply screwed onto the building. See the picture.

You could add a window in the stairwell upstairs and visually connect the bathroom windows. The windows in the living room and the upper floor on the left could be wider. This would make the front facade look more appealing. Don’t extend the L-shaped roof all the way to the edge but finish it with a window.

You could add a window in the stairwell upstairs and visually connect the bathroom windows. The windows in the living room and the upper floor on the left could be wider. This would make the front facade look more appealing. Don’t extend the L-shaped roof all the way to the edge but finish it with a window.
Similar topics