
ᐅ Design of Ground Floor and Upper Floor Layouts, plus L-Shaped Canopy – Tips
Created on: 14 May 2020 23:04
M
mondbau
Hello house building forum friends,
I have designed a draft and would appreciate tips on the design of a city villa measuring 10.3 x 10.3 m (34 x 34 ft).
- I am not happy with the front of the house. The window arrangement on the front is mediocre in my opinion. But how can I keep the proportions in relation to the door?
- I am concerned about the chimney shaft, but I can’t find a better location.
- Are L-shaped canopies typically made from Trespa or similar materials?
- Do L-shaped canopies need to respect the building boundary line? (Here it is 3 m (10 ft) from the street)
- How can such a 5 m (16 ft) wide canopy be attached to the brick masonry?
- Does anyone have more tips for me?
Development plan / restrictions
Plot size: 500 sqm (5,382 sq ft)
Slope: none
Site occupancy index: 0.3
Floor space index: 2
Building line and boundary: 3 m (10 ft) to the street
Edge development: no
Number of parking spaces: 1
Number of floors: 2
Roof type: hipped roof, 30°
Style: city villa, KFW55 standard
Orientation: southern length axis
Maximum height limits: 10.5 m (34 ft)
Client requirements
Style (city villa), roof type (hip or pyramid roof)
Building type (square footprint due to length axis and entrance from street side)
Basement: no
Number of floors: 2
Number of occupants, age: 4 (2 adults and 2 toddlers)
Space requirement on ground and upper floors: approx. 160 sqm (1,722 sq ft)
Office: family use, not home office
Occasional overnight guests: rare
Open or closed layout: undecided
Traditional or modern construction: modern
Open kitchen with island: yes
Number of dining seats: 6 persons
Fireplace: yes
Carport
House design
Designer: Do-it-yourself
What do you like most? Why? Many floor-to-ceiling windows. Open kitchen.
What do you not like? Why? Front of the house, window placement is not optimal. The chimney shaft, but it can’t be done better.
Personal budget for house including fittings: €300,000
Preferred heating technology: gas boiler
If you have to give up something, which features / expansions?
- Can you manage without: guest room
- Can’t do without: floor-to-ceiling windows
Why does the design look the way it does now?
10.3 x 10.3 m (34 x 34 ft). Somehow everything has to fit in.
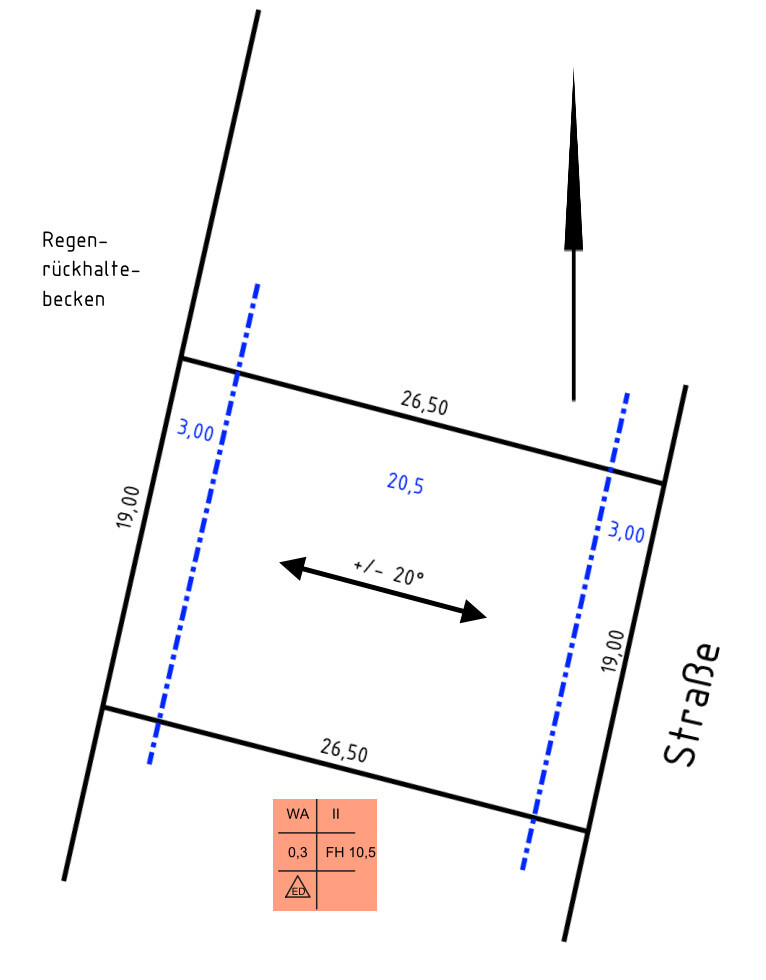
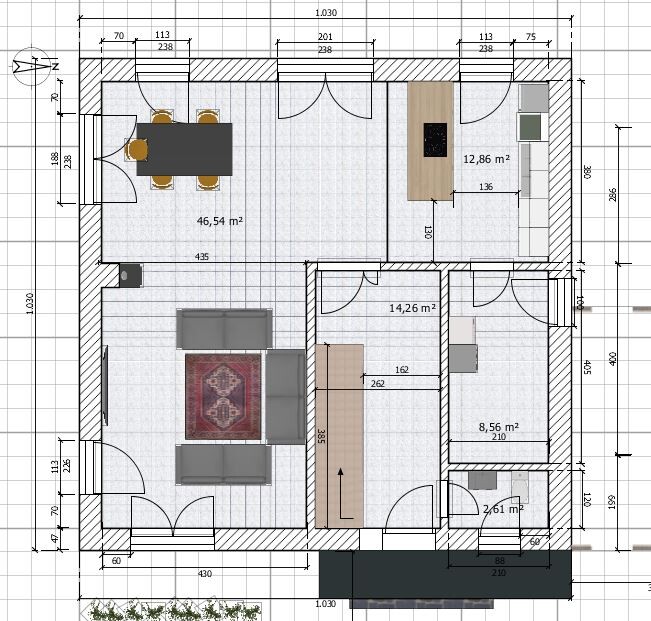

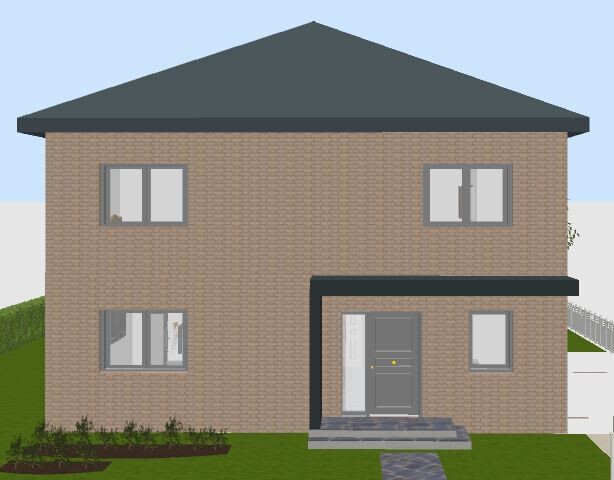
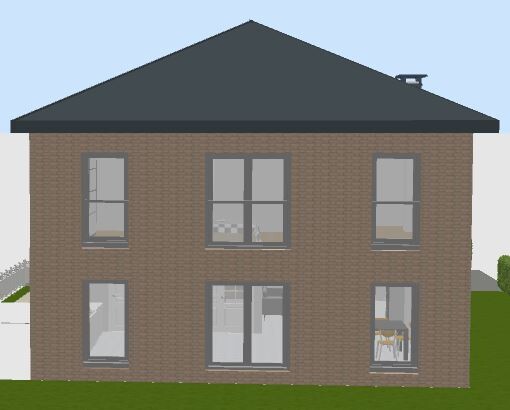
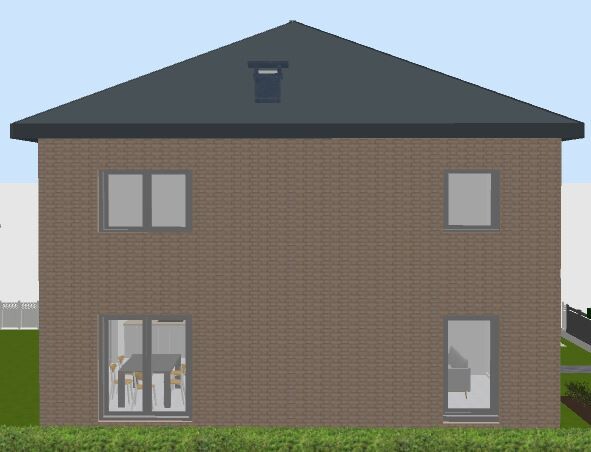
I have designed a draft and would appreciate tips on the design of a city villa measuring 10.3 x 10.3 m (34 x 34 ft).
- I am not happy with the front of the house. The window arrangement on the front is mediocre in my opinion. But how can I keep the proportions in relation to the door?
- I am concerned about the chimney shaft, but I can’t find a better location.
- Are L-shaped canopies typically made from Trespa or similar materials?
- Do L-shaped canopies need to respect the building boundary line? (Here it is 3 m (10 ft) from the street)
- How can such a 5 m (16 ft) wide canopy be attached to the brick masonry?
- Does anyone have more tips for me?
Development plan / restrictions
Plot size: 500 sqm (5,382 sq ft)
Slope: none
Site occupancy index: 0.3
Floor space index: 2
Building line and boundary: 3 m (10 ft) to the street
Edge development: no
Number of parking spaces: 1
Number of floors: 2
Roof type: hipped roof, 30°
Style: city villa, KFW55 standard
Orientation: southern length axis
Maximum height limits: 10.5 m (34 ft)
Client requirements
Style (city villa), roof type (hip or pyramid roof)
Building type (square footprint due to length axis and entrance from street side)
Basement: no
Number of floors: 2
Number of occupants, age: 4 (2 adults and 2 toddlers)
Space requirement on ground and upper floors: approx. 160 sqm (1,722 sq ft)
Office: family use, not home office
Occasional overnight guests: rare
Open or closed layout: undecided
Traditional or modern construction: modern
Open kitchen with island: yes
Number of dining seats: 6 persons
Fireplace: yes
Carport
House design
Designer: Do-it-yourself
What do you like most? Why? Many floor-to-ceiling windows. Open kitchen.
What do you not like? Why? Front of the house, window placement is not optimal. The chimney shaft, but it can’t be done better.
Personal budget for house including fittings: €300,000
Preferred heating technology: gas boiler
If you have to give up something, which features / expansions?
- Can you manage without: guest room
- Can’t do without: floor-to-ceiling windows
Why does the design look the way it does now?
10.3 x 10.3 m (34 x 34 ft). Somehow everything has to fit in.

mondbau schrieb:
11ant, I don’t understand the issue. Where is it stated that a person can only start one thread without referencing a similar topic? The first thread is done and over with. This is a new thread with a new design, new context, new aspects, and new topics. No, it’s the same plot of land. But sensitivity to netiquette regarding crossposting is generally lacking.
mondbau schrieb:
Just because I don’t want to revisit a topic from four months ago, because it doesn’t make sense, doesn’t mean everyone here is stupid... It’s the same topic with a different design, even after a four-month break. Patronizing other participants about whether they find the crossposting notice helpful is "not polite," no matter how you look at it. Adding a small internal link at the end of the supposed opening post costs you nothing, and anyone who doesn’t want to follow it can simply ignore it but at least has the option.
https://www.instagram.com/11antgmxde/
https://www.linkedin.com/company/bauen-jetzt/
11ant Thanks, this is exactly the information I needed when I started this topic yesterday. Who is harming this forum more now: someone who made the topic useless or someone who did not provide a reference to a similar topic? No one wants to deal with that here. Who would still want to write something meaningful on the subject amidst all this off-topic discussion?
mondbau schrieb:
Who is causing more harm to this forum: someone who made the topic useless or someone who didn’t link to a similar discussion?It was the same person.mondbau schrieb:
Who is still supposed to write anything useful on the topic here with all the off-topic chatter?Except for you, no one is writing "off-topic" here, but as the original poster, you are kind of allowed to do that. Destroy your thread as much as you want. For the serious participants here, the embarrassingly still missing from you :-( reference to part I of the discussion with clearly the same plot of land as shown here: https://www.hausbau-forum.de/threads/bitte-um-Tipps-zum-Entwurf-eg-Grundriss.33375/page-6#post-368059
https://www.instagram.com/11antgmxde/
https://www.linkedin.com/company/bauen-jetzt/
mondbau schrieb:
Are such L-shaped canopies made from Trespa material? Trespa refers to HPL panels, which are more of a cladding material than a structural material.
mondbau schrieb:
- Do you have to observe building setback lines for L-shaped canopies? (Here 3m (10 feet) from the street) There are regulations for minor projections, which vary by country. Please check your local building code or planning permission rules.
mondbau schrieb:
- How can you attach such a canopy with a 5m (16 feet) width to a brick masonry wall? Ask your architect or a qualified professional. This is not a task for a layperson.
mondbau schrieb:
Personal budget limit for the house, including features: 300,000€ That’s quite tight for about 160m² (1,722 sq ft)!
mondbau schrieb:
10.3x10.3m (34x34 feet). Somehow everything has to fit in. You have allocated a lot of space for the living room, bathroom, and dressing area. Good planning can save living space.
11ant schrieb:
Why is point b) missing the reference to the original source https://www.hausbau-forum.de/threads/bitte-um-Tipps-zum-Entwurf-eg-Grundriss.33375/page-6, or why doesn’t point a) simply continue there?What added value would that bring? 11ant schrieb:
That’s nonsense. The readers are adults and can decide whether to follow the reference or not. But deliberately keeping them in the dark by basically “starting” a second part of the discussion without mentioning the first part isn’t very considerate. Keep in mind that very few forum members have an 11ant-level memory.Please consider yourself whether this reference is necessary or just an “overzealous” note from you that doesn’t help the original poster or the responder, but only represents high-level complaining because you are self-aware.