
ᐅ Door Planning in the Floor Plan: Advantages and Disadvantages
Created on: 15 Dec 2020 01:03
R
Ruksson
Hello everyone,
I am brand new to the forum and am currently planning a floor plan for a single-family house with 175 sqm (1,884 sq ft).
Of course, my partner and I don’t agree on everything right away. One topic we’re currently discussing is the door layout.
She has gathered some inspiration and now thinks the doors should be set back from the wall to create storage space behind the door. I’ve attached an example from the internet here.
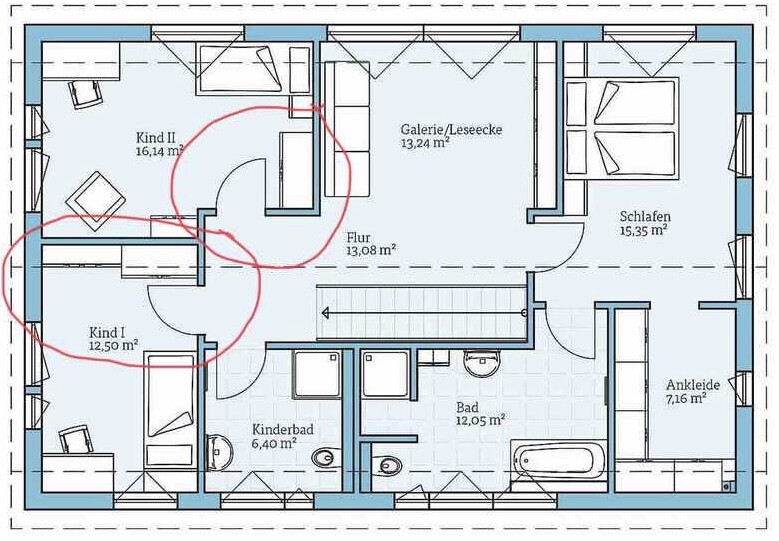
My question is, what experiences do you have with this? What additional advantages and, especially, disadvantages does this design cause?
If this topic has already been discussed, I apologize—I couldn’t find a similar thread in the search and would appreciate it if you could point me in the right direction.
Thank you and best regards
I am brand new to the forum and am currently planning a floor plan for a single-family house with 175 sqm (1,884 sq ft).
Of course, my partner and I don’t agree on everything right away. One topic we’re currently discussing is the door layout.
She has gathered some inspiration and now thinks the doors should be set back from the wall to create storage space behind the door. I’ve attached an example from the internet here.
My question is, what experiences do you have with this? What additional advantages and, especially, disadvantages does this design cause?
If this topic has already been discussed, I apologize—I couldn’t find a similar thread in the search and would appreciate it if you could point me in the right direction.
Thank you and best regards
Ruksson schrieb:
My problem is that my wife plans this for every possible room, for example also for the utility/heating room and the office.Yes, planning this strictly for every room doesn’t make sense. A lot of it happens naturally. I also have quite a few other rules in mind, but you can’t implement them all completely because they eventually contradict each other.
In the office, where you often just need to do things quickly, I wouldn’t focus on that so much, but in a small utility room I would pay more attention. In the equipment room, as shown, you could also skip it. You also need a wall where you can hang some things.
I don’t know if these are puzzle pieces from a floor plan, web examples, or your own design… but maybe you could swap the door to the office with the wardrobe or move the wardrobe to the WC wall… also the equipment room door and window, so that the doors are aligned. Why not post the entire floor plan in the floor plan discussion subforum?

Thank you @ypg, I will create a post about this later. We have actually already put a lot of thought into designing the house to be practical and efficient, so I’m interested to hear the opinions of other users.
If anyone has comments or experiences regarding the doors, I would of course appreciate more input. To avoid duplicate posts or similar, I won’t repost the floor plan here now. Or would that help for better understanding?
If anyone has comments or experiences regarding the doors, I would of course appreciate more input. To avoid duplicate posts or similar, I won’t repost the floor plan here now. Or would that help for better understanding?
Ruksson schrieb:
Thanks @ypg, I will create a new thread about this later. We have actually put a lot of thought into designing the house to be practical and functional, so I’m curious to hear the opinions of other users.
If anyone has comments or experiences regarding the doors, I would really appreciate more feedback.
To avoid double posts or similar issues, I won’t repost the floor plan here. Or would that help with understanding? No, it’s better to post it in the subforum. You can then link the thread here to continue the discussion there.

Ruksson schrieb:
Here are the potential options from our current design:In the example with the end-mounted doors, you sneaky one, you moved the chimney toward the eaves, which is not ideal. I would generally, but not rigidly, suggest allowing closet space behind the doors in both children's rooms and elsewhere.https://www.instagram.com/11antgmxde/
https://www.linkedin.com/company/bauen-jetzt/
ypg schrieb:
No, you’d better post in the subforum. You can link your post here to continue the discussion there.I’ve started a thread where you can find our floor plan along with our ideas on the following page: Floor Plan Planning 175m² (1,884 sq ft) Single-Family Home with 3 Children
P
pagoni202015 Dec 2020 17:29Ruksson schrieb:
She got some inspiration and now thinks that the doors should be set back from the wall to create storage space behind the door. I think that’s the right approach. Ideally 60cm (24 inches), then everything will fit later in life 😀
Ruksson schrieb:
My problem is that my wife plans this for every possible room, for example also for the utility/heating room and the office. At least for the kids’ rooms and storage rooms, the 60cm (24 inches) would be a must for me.
Similar topics