
ᐅ Door Planning in the Floor Plan: Advantages and Disadvantages
Created on: 15 Dec 2020 01:03
R
Ruksson
Hello everyone,
I am brand new to the forum and am currently planning a floor plan for a single-family house with 175 sqm (1,884 sq ft).
Of course, my partner and I don’t agree on everything right away. One topic we’re currently discussing is the door layout.
She has gathered some inspiration and now thinks the doors should be set back from the wall to create storage space behind the door. I’ve attached an example from the internet here.
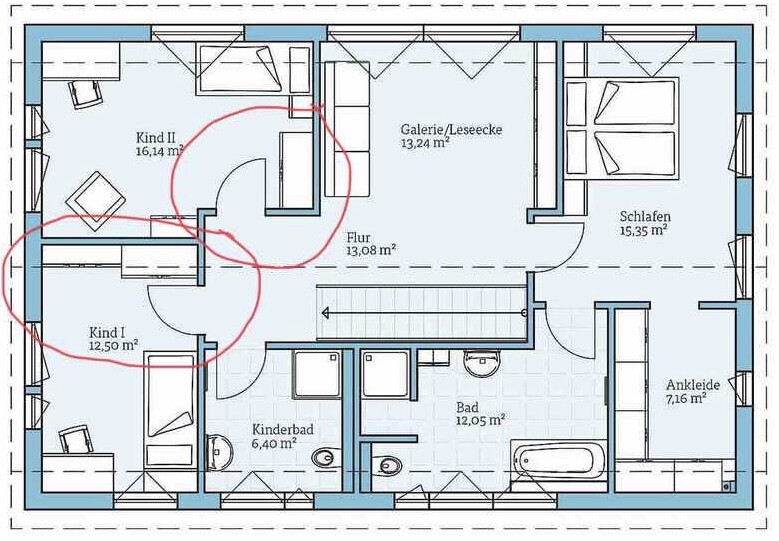
My question is, what experiences do you have with this? What additional advantages and, especially, disadvantages does this design cause?
If this topic has already been discussed, I apologize—I couldn’t find a similar thread in the search and would appreciate it if you could point me in the right direction.
Thank you and best regards
I am brand new to the forum and am currently planning a floor plan for a single-family house with 175 sqm (1,884 sq ft).
Of course, my partner and I don’t agree on everything right away. One topic we’re currently discussing is the door layout.
She has gathered some inspiration and now thinks the doors should be set back from the wall to create storage space behind the door. I’ve attached an example from the internet here.
My question is, what experiences do you have with this? What additional advantages and, especially, disadvantages does this design cause?
If this topic has already been discussed, I apologize—I couldn’t find a similar thread in the search and would appreciate it if you could point me in the right direction.
Thank you and best regards
Ibdk14 schrieb:
Hmm, Child 2 has a window and a skylight. Child 1 is at a bit of a disadvantage there.
The downside of having the closets behind the doors is that you can only open the closets when the doors are closed. That can be inconvenient. Otherwise, it works better for the overall room layout.You’re right, I meant Child 1.
How often do you actually open the wardrobe? You just can’t leave the door open. You could also place the bookshelf and toy shelf behind there. It’s simply easier to furnish.

Thank you for your opinions.
My problem is that my wife is planning this for every possible room, including the utility/heating room and the office.
For these two rooms, I don’t think it’s necessary because there don’t need to be wardrobes, and in the office there are at most shelves, which in my opinion don’t necessarily have to be hidden behind a door.
The idea there would be to position the door flush with the wall to create a more open space, rather than placing something behind it. Also, I don’t want to constantly open and close the door when I want to access something on the shelves.
The utility room is planned separately at the back of the garage, and the office is located in the entrance area.
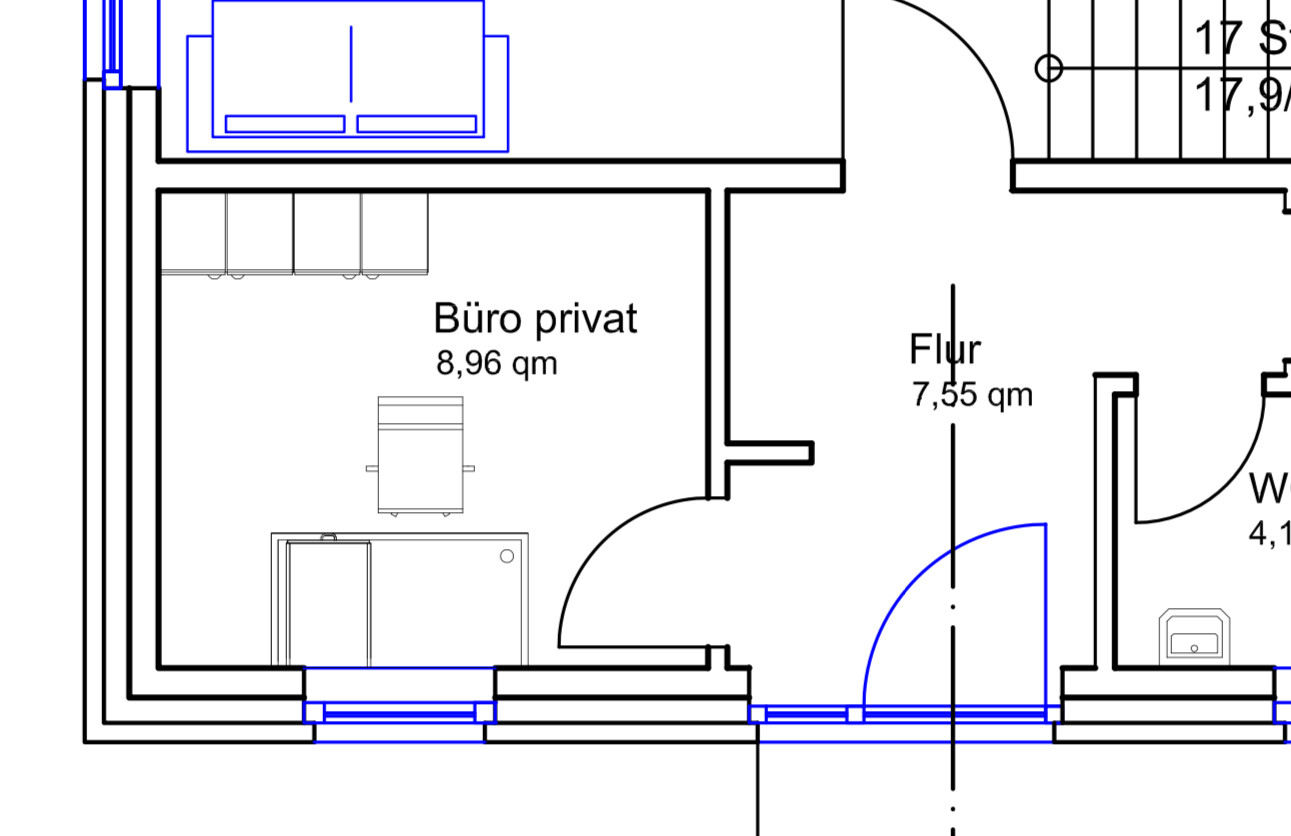
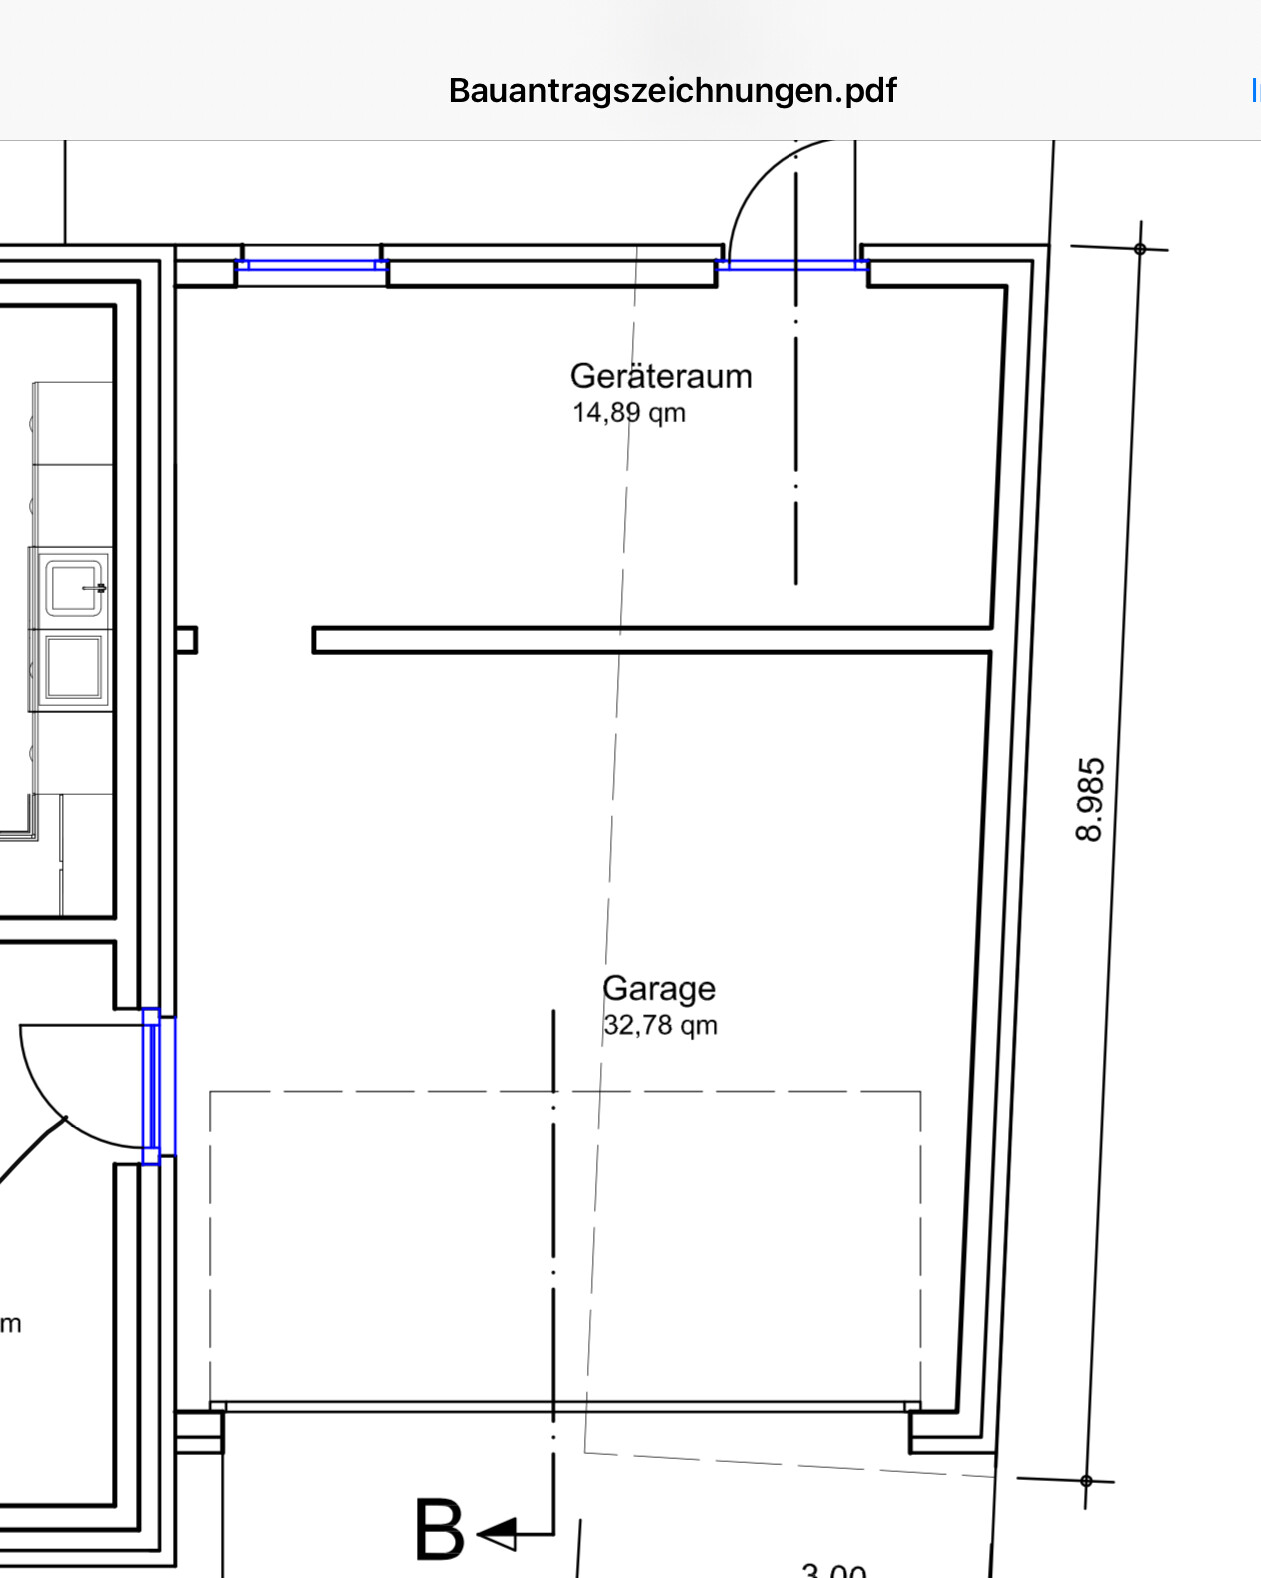
My problem is that my wife is planning this for every possible room, including the utility/heating room and the office.
For these two rooms, I don’t think it’s necessary because there don’t need to be wardrobes, and in the office there are at most shelves, which in my opinion don’t necessarily have to be hidden behind a door.
The idea there would be to position the door flush with the wall to create a more open space, rather than placing something behind it. Also, I don’t want to constantly open and close the door when I want to access something on the shelves.
The utility room is planned separately at the back of the garage, and the office is located in the entrance area.
S
Simon-18915 Dec 2020 09:55Hello Ruksson,
In the office, the door can’t really be moved much. Access through the upper hallway doesn’t fundamentally change anything either. The cloakroom would then just have to be moved down to be right next to the front door.
For the utility room, I would consider swapping the door and the window and aligning the door with the passage leading to the actual garage. If you always have to maneuver bulky items through there, it gets very frustrating after a short time.
In the office, the door can’t really be moved much. Access through the upper hallway doesn’t fundamentally change anything either. The cloakroom would then just have to be moved down to be right next to the front door.
For the utility room, I would consider swapping the door and the window and aligning the door with the passage leading to the actual garage. If you always have to maneuver bulky items through there, it gets very frustrating after a short time.
Thank you both, exactly as you said.
In the new design, the architect is supposed to make these changes. Firstly, to align the door in the utility room with the corridor, and secondly, the wardrobe next to the office will be removed, giving us more flexibility with the door there.
We just need to decide whether the door should be repositioned or placed directly on the wall. A good point my wife made (at least visually) is that the entrance door should have a window and you shouldn’t be able to see straight into the office door from outside.
However, I still don’t really find the idea of having storage space in the office necessary.
In the new design, the architect is supposed to make these changes. Firstly, to align the door in the utility room with the corridor, and secondly, the wardrobe next to the office will be removed, giving us more flexibility with the door there.
We just need to decide whether the door should be repositioned or placed directly on the wall. A good point my wife made (at least visually) is that the entrance door should have a window and you shouldn’t be able to see straight into the office door from outside.
However, I still don’t really find the idea of having storage space in the office necessary.
I agree with haydee. Instead of a heavy-duty shelving unit, you could also store trash bins, car tires, or similar items there.
Why should the coat rack be removed from the hallway? Your argument about frequently needing to access the cabinet from the office is valid. I would keep the office and utility room as shown in post #8.
Why should the coat rack be removed from the hallway? Your argument about frequently needing to access the cabinet from the office is valid. I would keep the office and utility room as shown in post #8.
Similar topics