
ᐅ Door Planning in the Floor Plan: Advantages and Disadvantages
Created on: 15 Dec 2020 01:03
R
Ruksson
Hello everyone,
I am brand new to the forum and am currently planning a floor plan for a single-family house with 175 sqm (1,884 sq ft).
Of course, my partner and I don’t agree on everything right away. One topic we’re currently discussing is the door layout.
She has gathered some inspiration and now thinks the doors should be set back from the wall to create storage space behind the door. I’ve attached an example from the internet here.
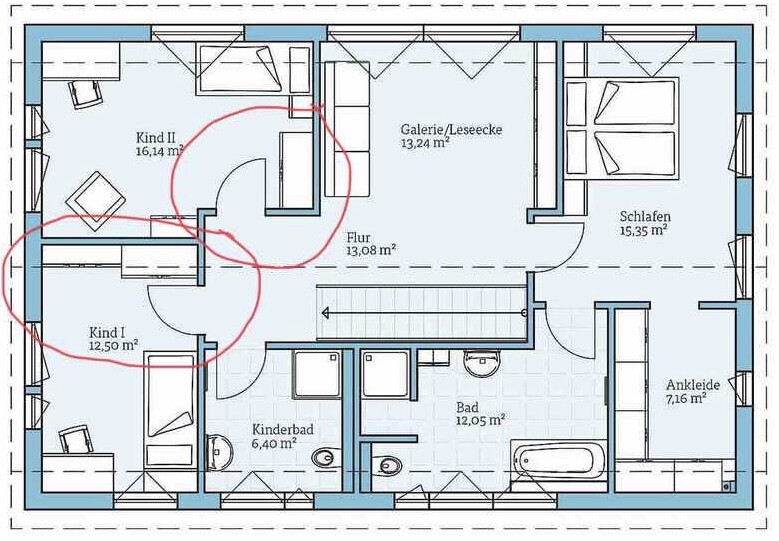
My question is, what experiences do you have with this? What additional advantages and, especially, disadvantages does this design cause?
If this topic has already been discussed, I apologize—I couldn’t find a similar thread in the search and would appreciate it if you could point me in the right direction.
Thank you and best regards
I am brand new to the forum and am currently planning a floor plan for a single-family house with 175 sqm (1,884 sq ft).
Of course, my partner and I don’t agree on everything right away. One topic we’re currently discussing is the door layout.
She has gathered some inspiration and now thinks the doors should be set back from the wall to create storage space behind the door. I’ve attached an example from the internet here.
My question is, what experiences do you have with this? What additional advantages and, especially, disadvantages does this design cause?
If this topic has already been discussed, I apologize—I couldn’t find a similar thread in the search and would appreciate it if you could point me in the right direction.
Thank you and best regards

Ruksson schrieb:
I brought an example from the internet here.So – did you only circle the cabinets but not realize that they wouldn’t actually fit there if the doors were installed tightly into the corners? – that should be obvious at first glance, shouldn’t it?https://www.instagram.com/11antgmxde/
https://www.linkedin.com/company/bauen-jetzt/
11ant schrieb:
And – did you only circle the cabinets without realizing that they couldn’t actually fit there if the doors were tightly placed in the corners? – that should be obvious at a glance (?)As mentioned, this is just an example, but if it is a square room, the question about the necessity as well as the advantages and disadvantages arises. Here are some possible options from our current design:

Hmm, Child 2 does have a window and a skylight. Child 1 is somewhat at a disadvantage in that regard.
A downside of having the cabinets behind the doors is that you can only open the cabinets when the doors are closed. This can be inconvenient. Otherwise, it works better for the overall room layout.
A downside of having the cabinets behind the doors is that you can only open the cabinets when the doors are closed. This can be inconvenient. Otherwise, it works better for the overall room layout.
Similar topics