
ᐅ Design of Outdoor Area: Levels, Terrace, Slope, Lawn Area
Created on: 22 May 2025 13:52
D
Dachshund90D
Dachshund9022 May 2025 13:52Hello,
I am a bit unsure about our outdoor area, specifically the corner of the house on the south side. Here, the terrace (ground floor level) meets the lawn area (basement level). So, there is a height difference of one storey to be managed.
Originally, the planner suggested building natural stone steps on the side of the house, which then slope away from the house. Next to this is an embankment. I have trouble visualizing it. If the basement level should be as large as possible, the embankment will also be quite large and still steep. I’m missing ideas on how to design this embankment without making it too much work.
To walk from the terrace to the area in front of the basement rooms, according to this plan, you’d have to walk all the way along the property boundary, which is quite a long route and doesn’t seem ideal to me.
Attached are a few pictures of the situation.
How wide would you make the terrace? Would you use only natural stones near the house and keep the rest as an embankment? That is probably the most cost-effective? What do you normally do with the embankment? How steep would you make it to keep the lawn area as level and large as possible?
Any other ideas?
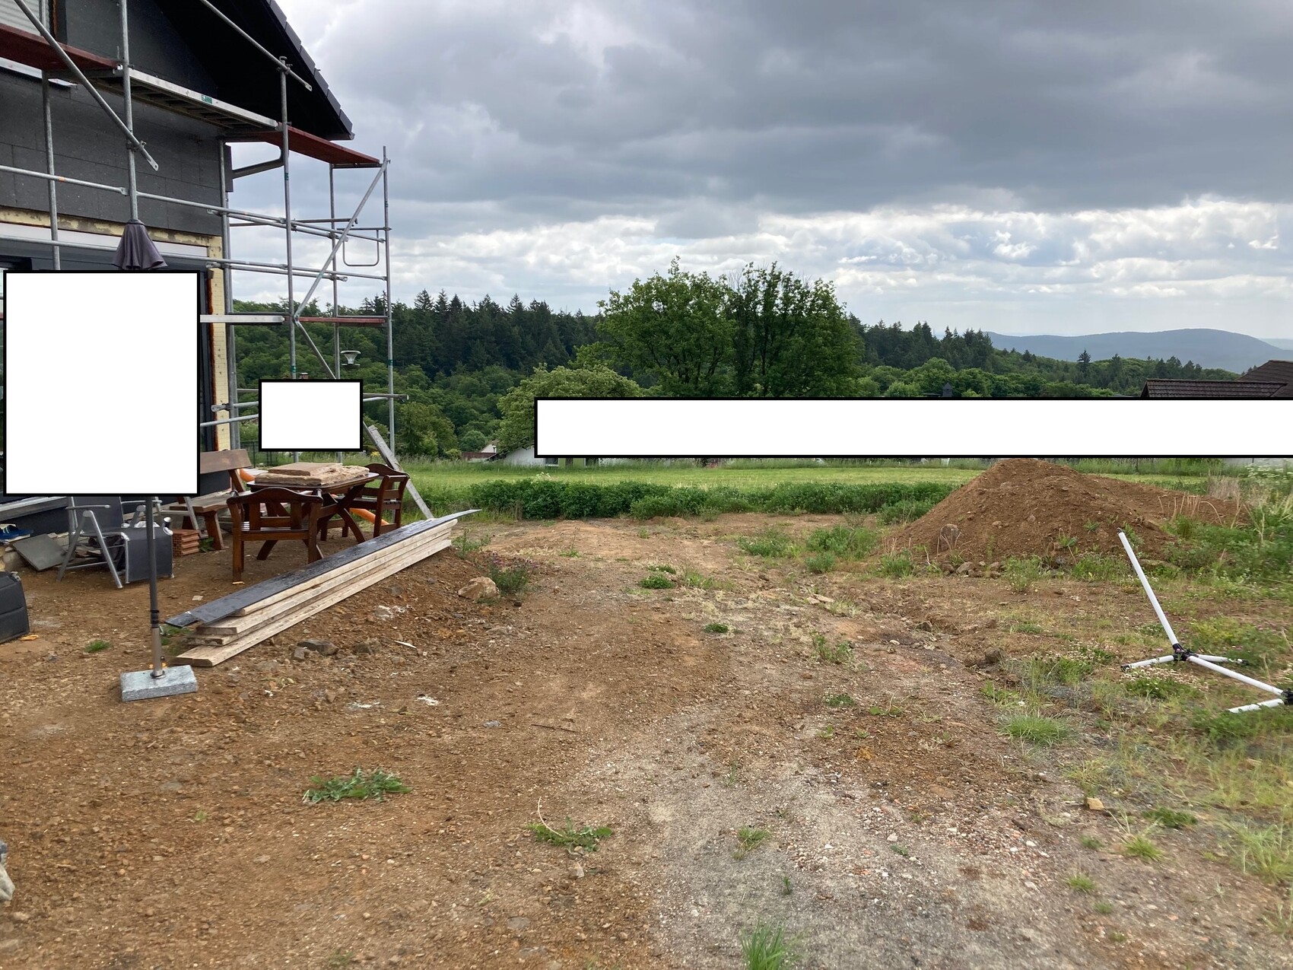
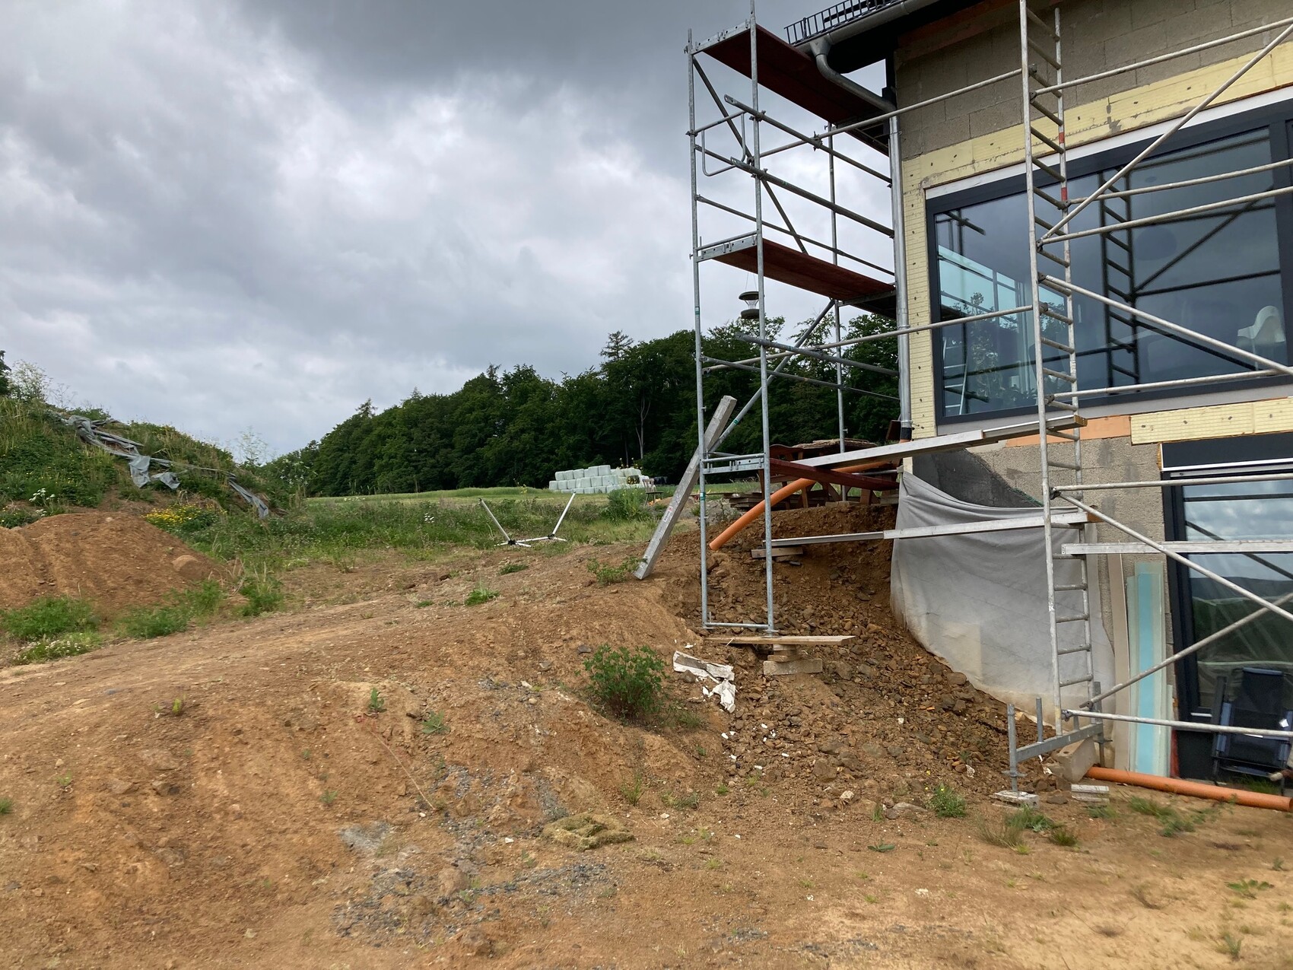
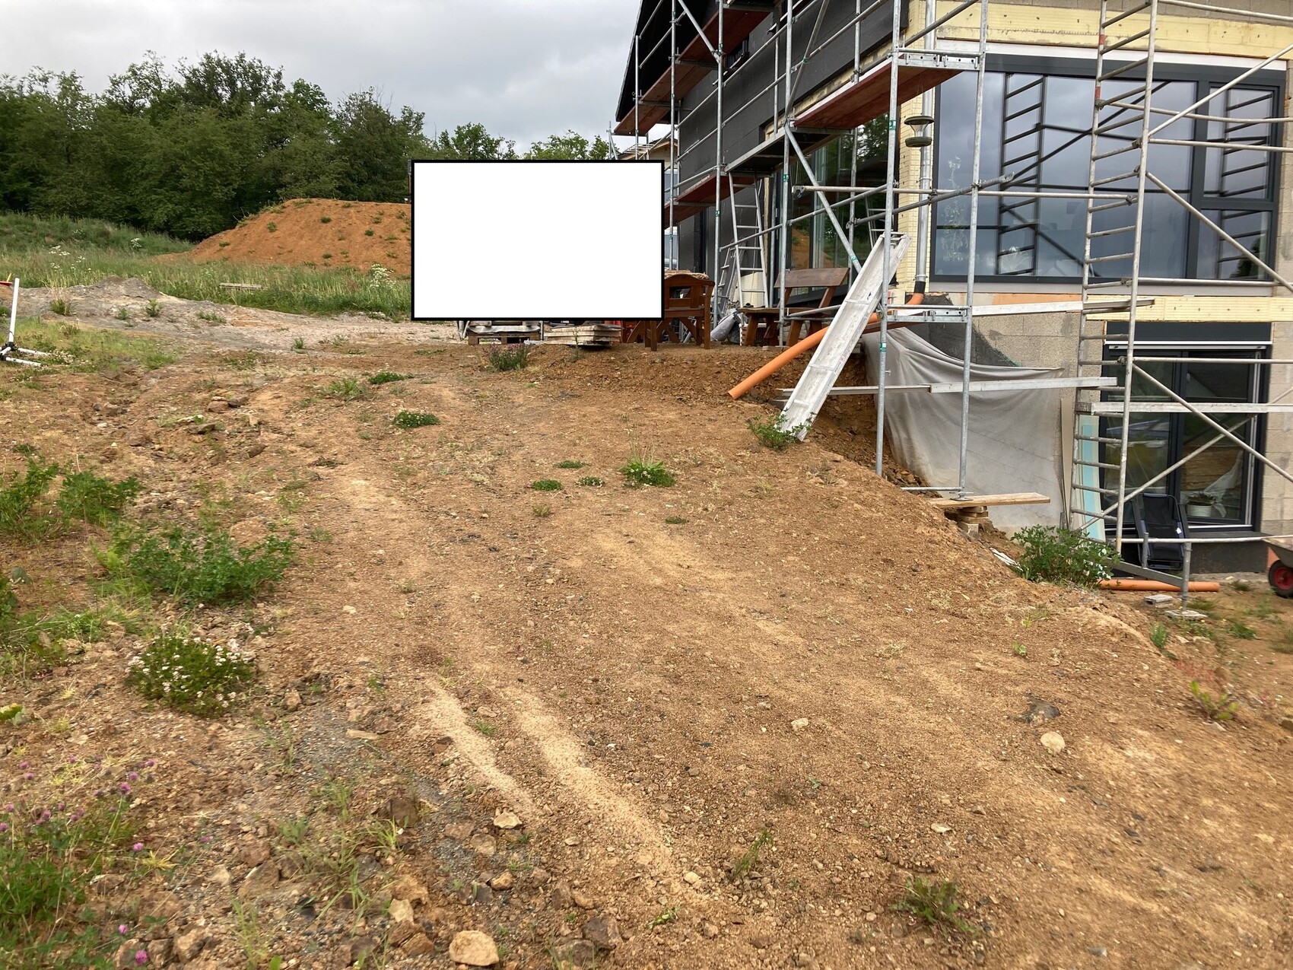
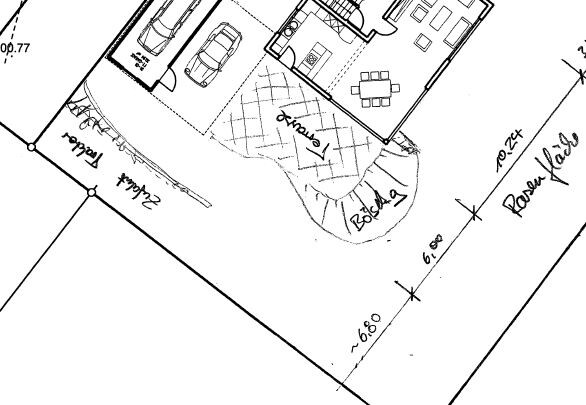
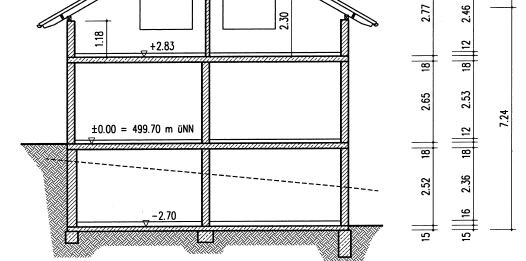
I am a bit unsure about our outdoor area, specifically the corner of the house on the south side. Here, the terrace (ground floor level) meets the lawn area (basement level). So, there is a height difference of one storey to be managed.
Originally, the planner suggested building natural stone steps on the side of the house, which then slope away from the house. Next to this is an embankment. I have trouble visualizing it. If the basement level should be as large as possible, the embankment will also be quite large and still steep. I’m missing ideas on how to design this embankment without making it too much work.
To walk from the terrace to the area in front of the basement rooms, according to this plan, you’d have to walk all the way along the property boundary, which is quite a long route and doesn’t seem ideal to me.
Attached are a few pictures of the situation.
How wide would you make the terrace? Would you use only natural stones near the house and keep the rest as an embankment? That is probably the most cost-effective? What do you normally do with the embankment? How steep would you make it to keep the lawn area as level and large as possible?
Any other ideas?
H
hanghaus202322 May 2025 15:05Terrace as drawn.
Slopes should ideally not be steeper than 1:2; if steeper, they must be stabilized somehow. Possibly with a rock garden that is well planted.
At the top of the slope, large planters for fall protection.
The soil mass and the planters will be stepped with the slope and gradually tapered off.
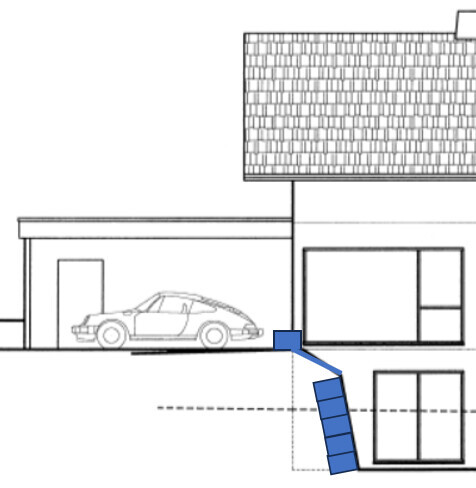
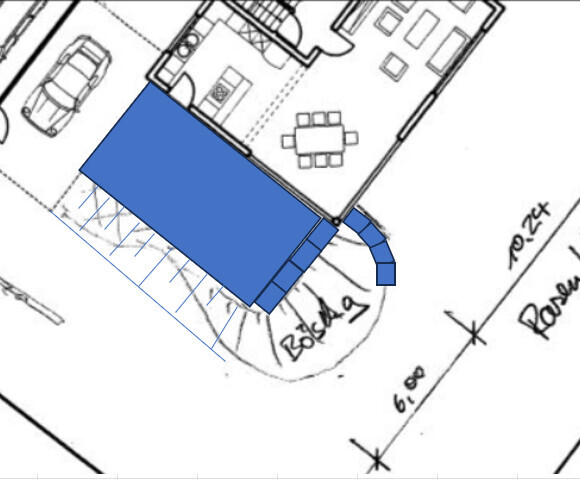
Slopes should ideally not be steeper than 1:2; if steeper, they must be stabilized somehow. Possibly with a rock garden that is well planted.
At the top of the slope, large planters for fall protection.
The soil mass and the planters will be stepped with the slope and gradually tapered off.
W
wiltshire22 May 2025 15:28It is not easy to clearly see this on the plans.
How often and for what purpose is the connection between the terrace and the lower part of the building used?
A sloped solution with a short path down also seems difficult from a design perspective, as only limited space should be allocated for this design element. If the path must be short, build a staircase. Otherwise, work with the slope and use natural stone walls to retain what needs to be held back.
How often and for what purpose is the connection between the terrace and the lower part of the building used?
A sloped solution with a short path down also seems difficult from a design perspective, as only limited space should be allocated for this design element. If the path must be short, build a staircase. Otherwise, work with the slope and use natural stone walls to retain what needs to be held back.
D
Dachshund9026 May 2025 11:34Good morning, thanks for the feedback, it almost matches the information from the planner. I will look further into the planter trough, I think it’s a good idea.
I think we will get used to the “long” path, I also don’t see a common everyday situation where you would have to walk that path.
I think we will get used to the “long” path, I also don’t see a common everyday situation where you would have to walk that path.
H
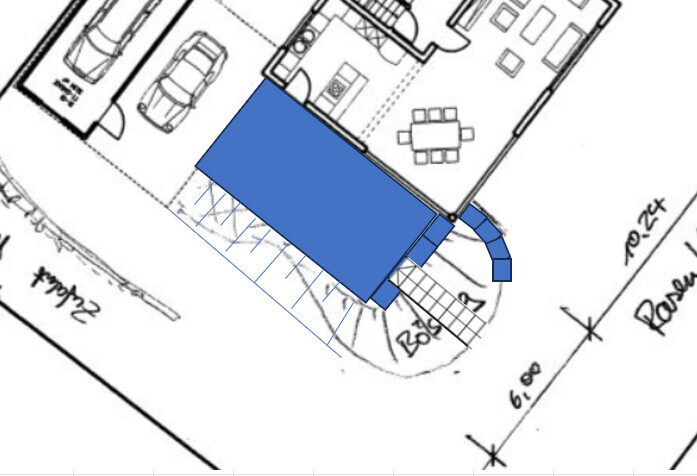
hanghaus202326 May 2025 12:01It is also possible to integrate a staircase into the slope.
W
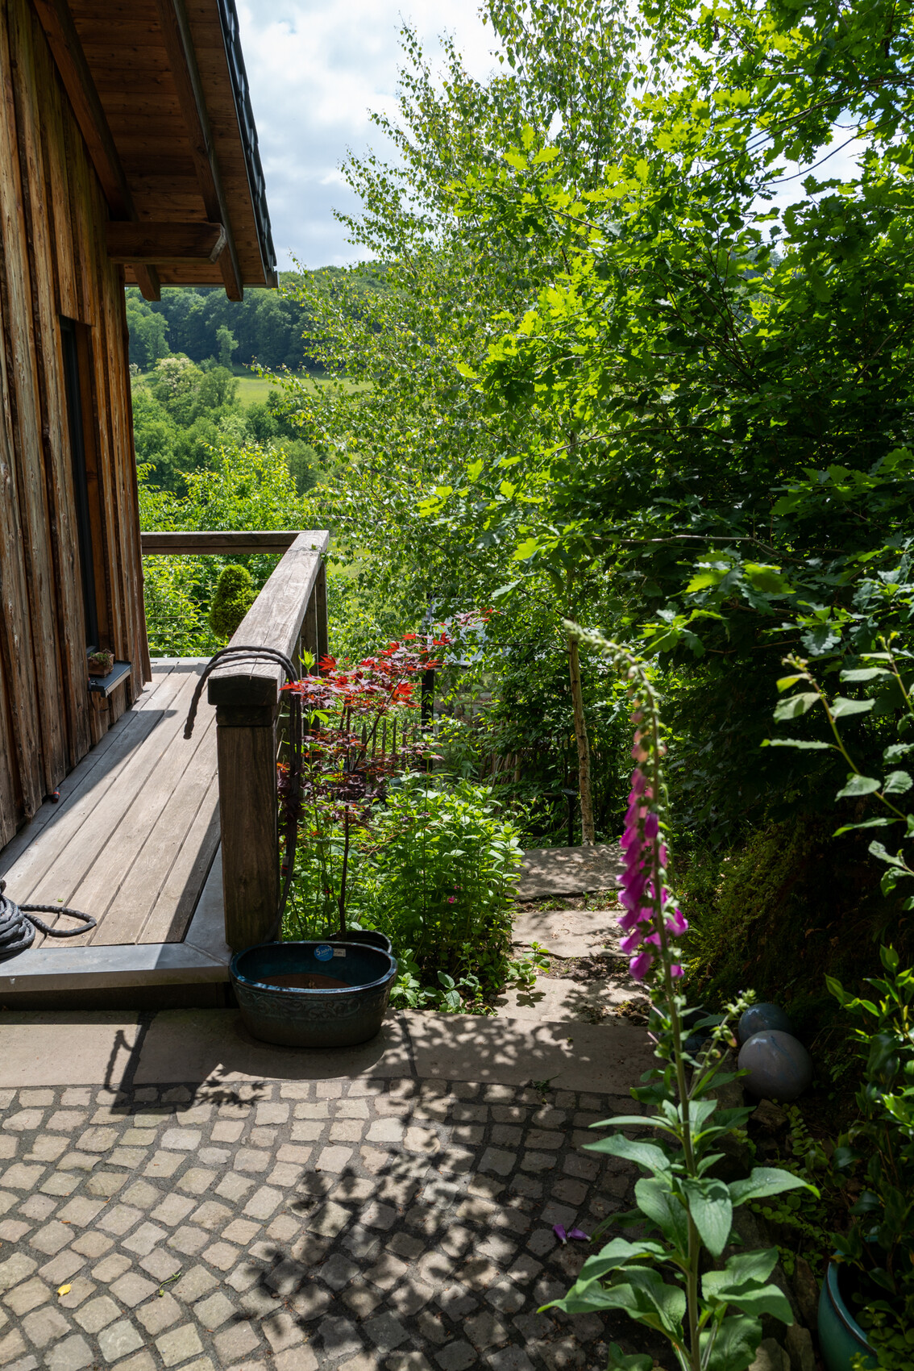
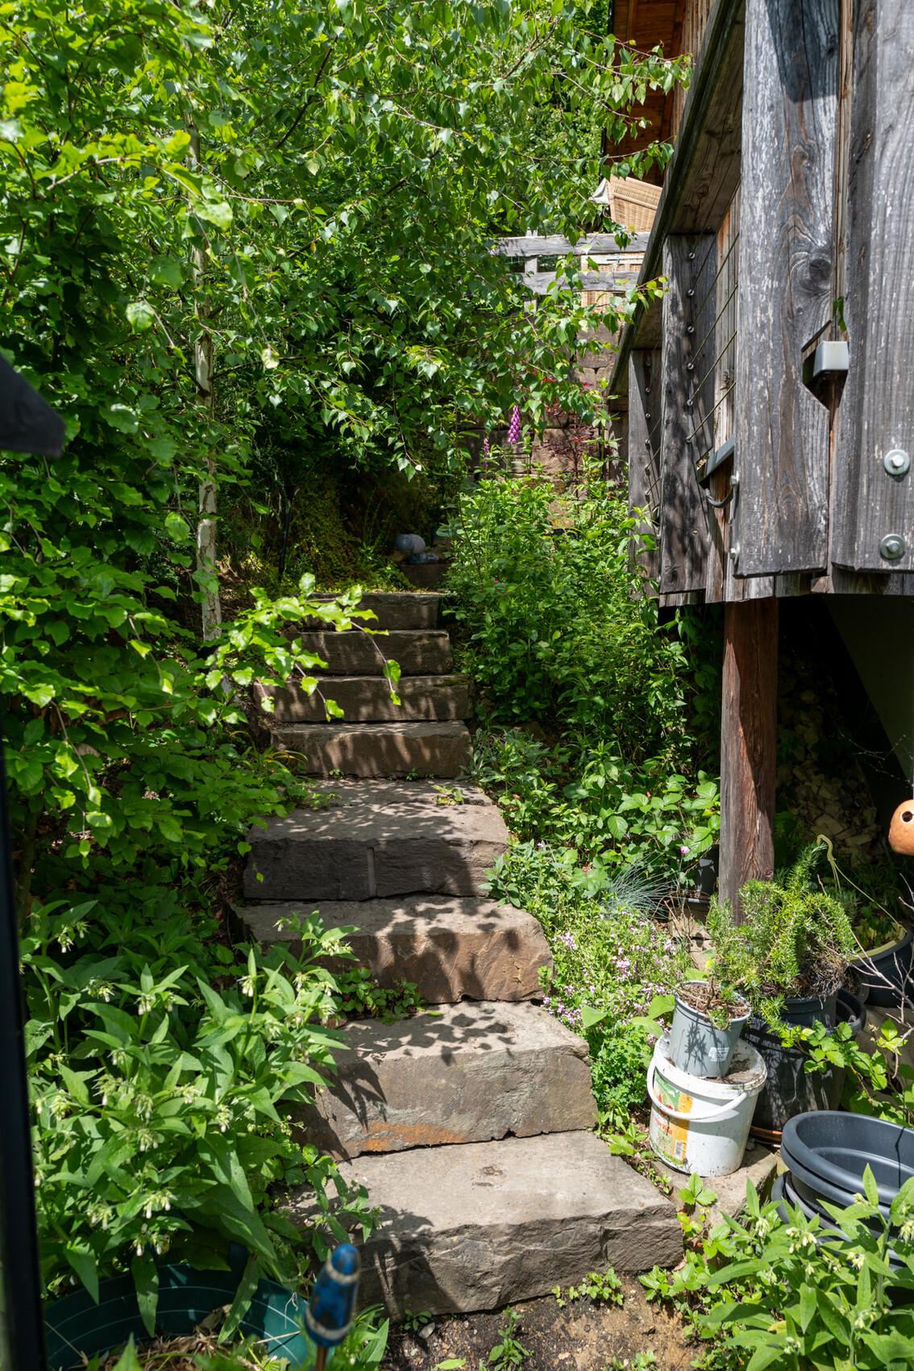
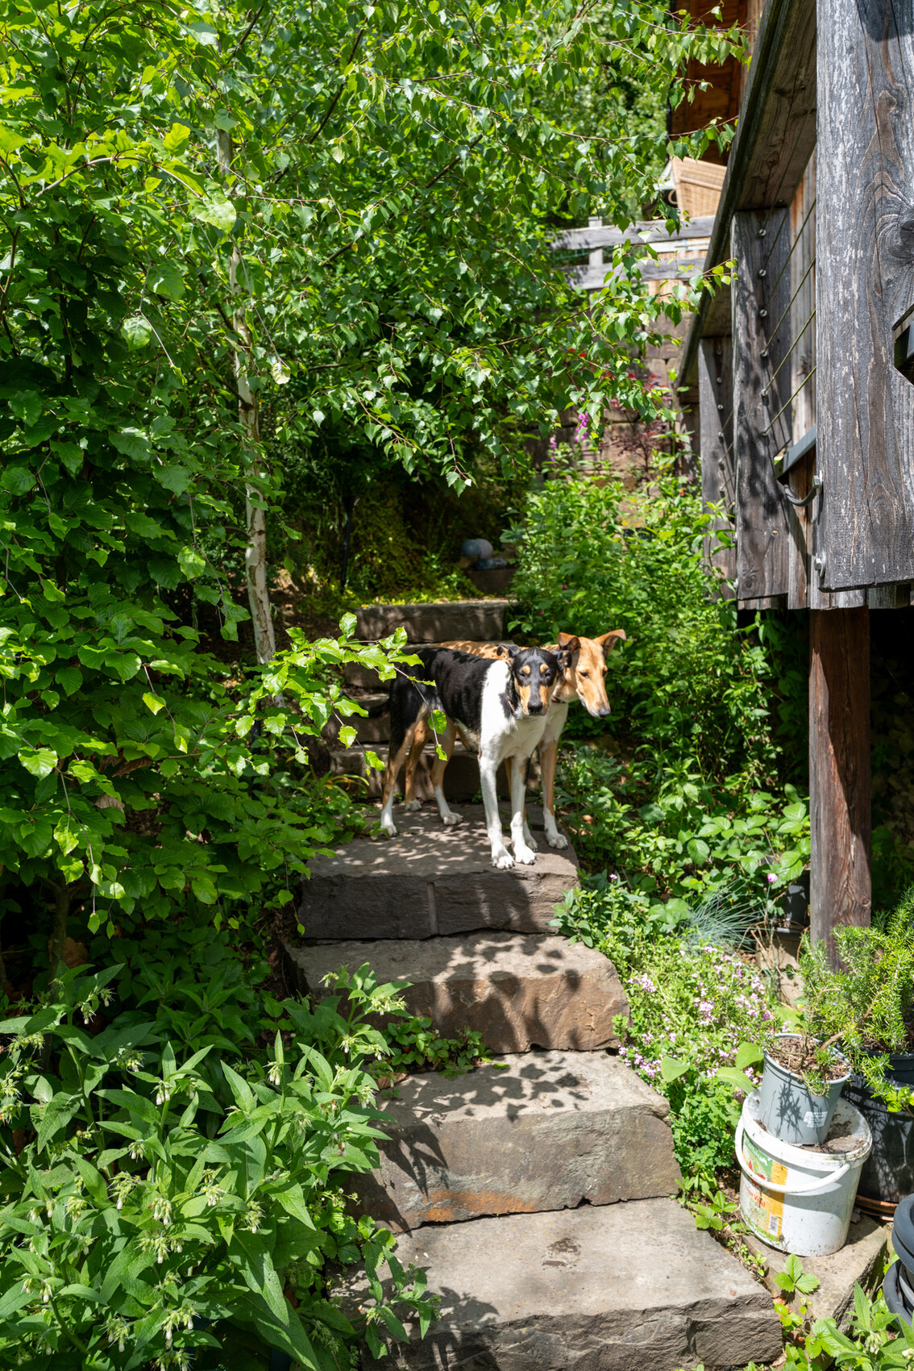
wiltshire26 May 2025 13:00At the exit on the kitchen side, we have a small stone terrace that leads onto a wooden deck partially surrounding the house, as well as down to a garden area. Here, we found a very simple solution by using larger greywacke stones as steps. Maybe this could be an inspiration for you, although our terrain is significantly steeper (at this point 27% or just over 50%). The photos are not perfectly tidy like on social media, and you can see that everything is currently a bit overgrown. We like it that way, although some pruning will probably be needed after the recent rainy days. The short-haired collies have a shoulder height of 60cm (24 inches) and are shown here for scale. For those wondering about the wooden railing visible in the background of the photos – by the kitchen terrace we have a natural stone wall, and above that is a small additional terrace with a beach chair where we occasionally relax. You can never have too many terraces.
Similar topics