
ᐅ Design of Outdoor Area: Levels, Terrace, Slope, Lawn Area
Created on: 22 May 2025 13:52
D
Dachshund90
Hello,
I am a bit unsure about our outdoor area, specifically the corner of the house on the south side. Here, the terrace (ground floor level) meets the lawn area (basement level). So, there is a height difference of one storey to be managed.
Originally, the planner suggested building natural stone steps on the side of the house, which then slope away from the house. Next to this is an embankment. I have trouble visualizing it. If the basement level should be as large as possible, the embankment will also be quite large and still steep. I’m missing ideas on how to design this embankment without making it too much work.
To walk from the terrace to the area in front of the basement rooms, according to this plan, you’d have to walk all the way along the property boundary, which is quite a long route and doesn’t seem ideal to me.
Attached are a few pictures of the situation.
How wide would you make the terrace? Would you use only natural stones near the house and keep the rest as an embankment? That is probably the most cost-effective? What do you normally do with the embankment? How steep would you make it to keep the lawn area as level and large as possible?
Any other ideas?
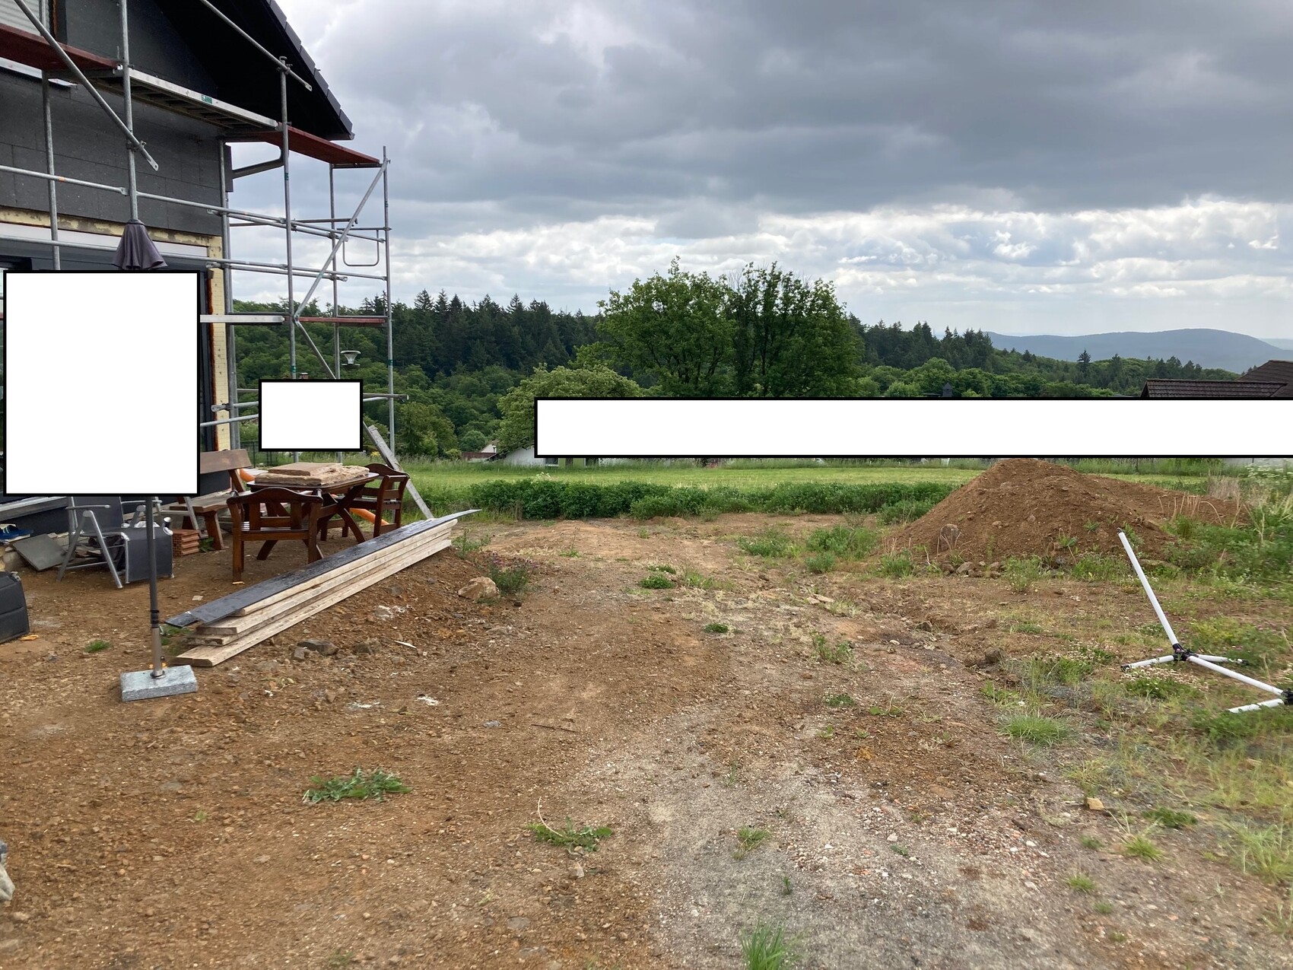
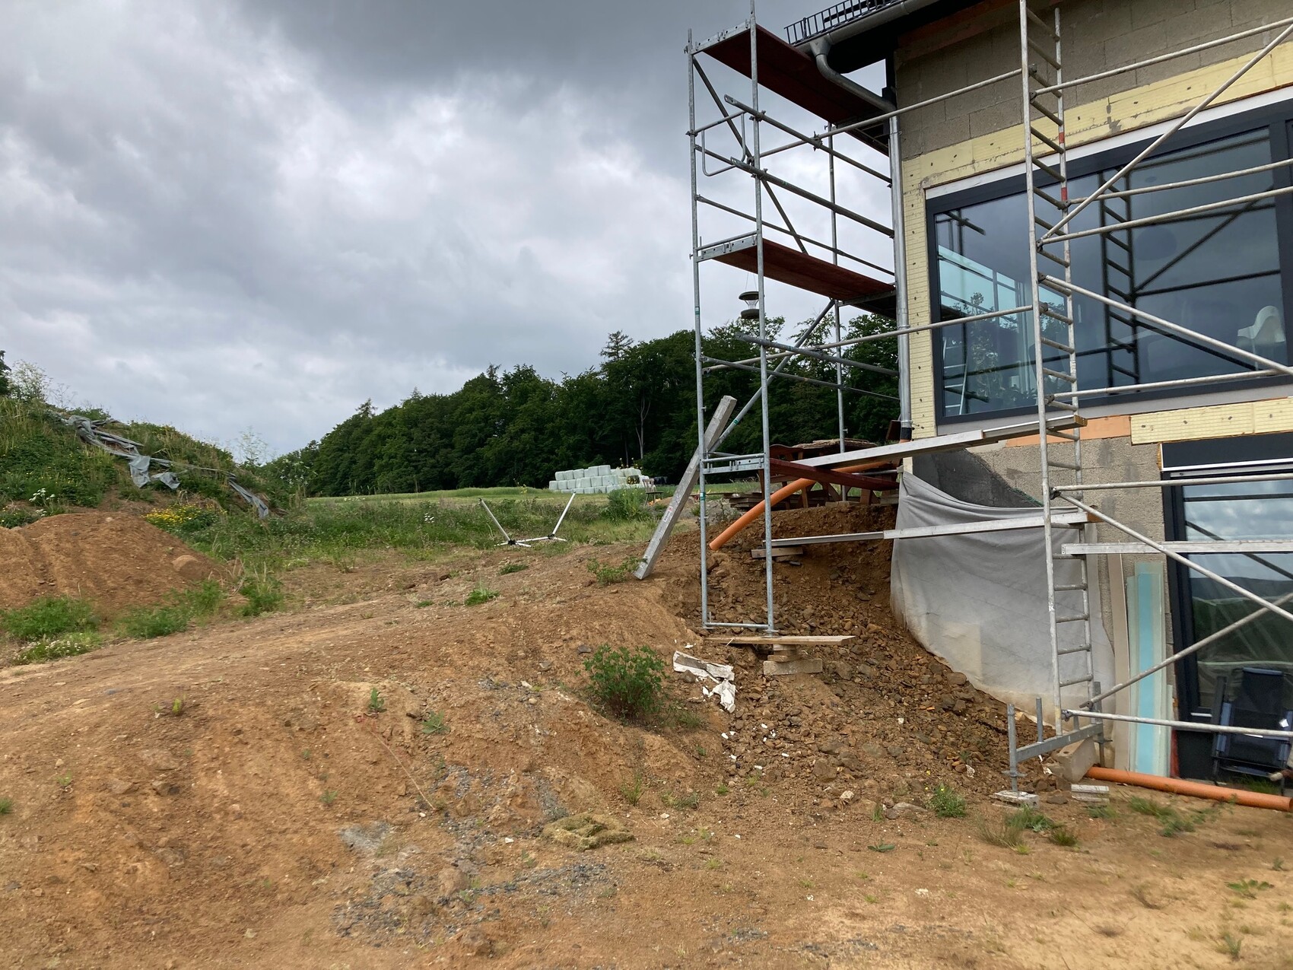
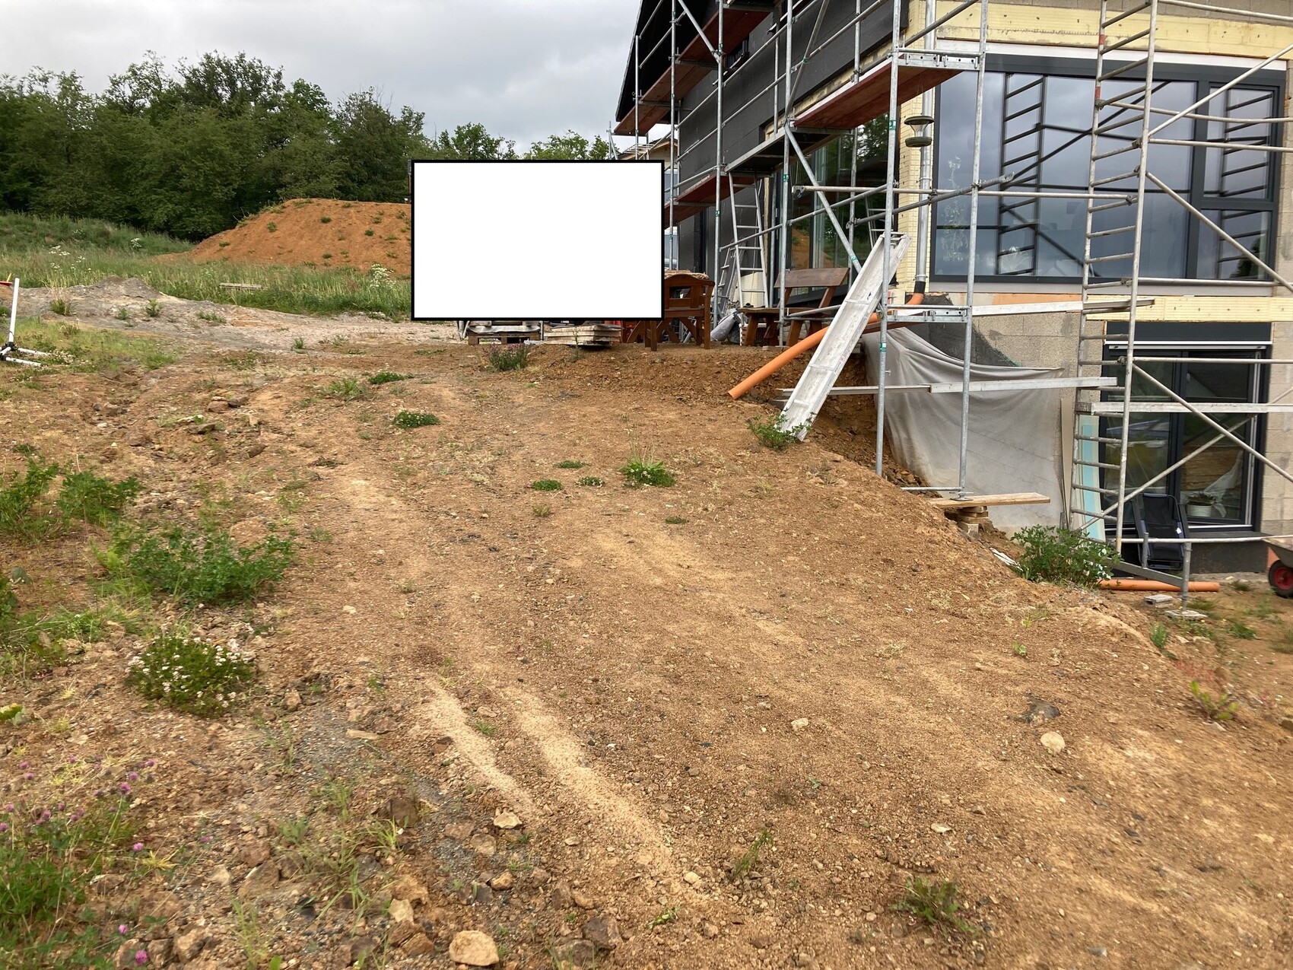
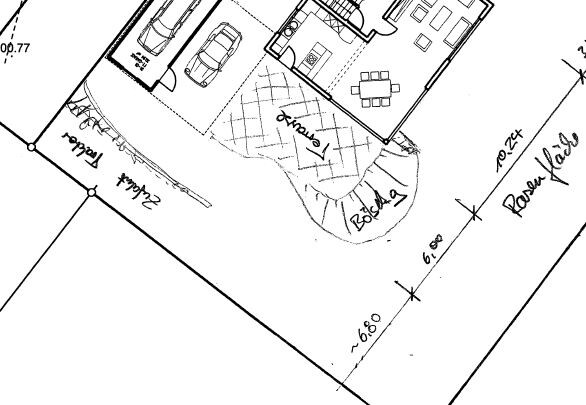
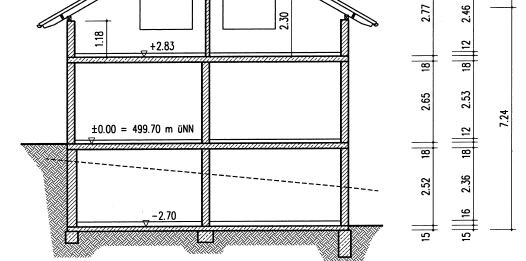
I am a bit unsure about our outdoor area, specifically the corner of the house on the south side. Here, the terrace (ground floor level) meets the lawn area (basement level). So, there is a height difference of one storey to be managed.
Originally, the planner suggested building natural stone steps on the side of the house, which then slope away from the house. Next to this is an embankment. I have trouble visualizing it. If the basement level should be as large as possible, the embankment will also be quite large and still steep. I’m missing ideas on how to design this embankment without making it too much work.
To walk from the terrace to the area in front of the basement rooms, according to this plan, you’d have to walk all the way along the property boundary, which is quite a long route and doesn’t seem ideal to me.
Attached are a few pictures of the situation.
How wide would you make the terrace? Would you use only natural stones near the house and keep the rest as an embankment? That is probably the most cost-effective? What do you normally do with the embankment? How steep would you make it to keep the lawn area as level and large as possible?
Any other ideas?
In my experience, a combination of retained areas and gentle slopes has proven to be the most practical solution for such terrain transitions. Especially at the junctions between the terrace and the lawn, clearly defining the edges helps prevent erosion or fraying over time. While this does not fundamentally change the slope design, it makes the transitions much easier to maintain and more stable. Anything else can then be added as needed, such as natural stone, steps, or plants.