
ᐅ Designing the Living and Dining Area in a Semi-Detached House
Created on: 17 Dec 2020 10:23
C
ConnileinC
Connilein17 Dec 2020 10:23Hello,
We have purchased a semi-detached house, which will be built starting in January. It is 125 m² (1,345 sq ft) in size and has a 340 m² (3,660 sq ft) plot. This is sufficient for us as a small family. Now we are considering the best way to design the living/dining area together with the kitchen. We have some ideas, but maybe someone here has suggestions we haven't thought of yet.
I am attaching the floor plan. The kitchen will be placed in the niche at the top with a small bar counter facing forward. We still need to fit in a dining table and a sofa. The living room wall unit would go on the wall facing the neighbor. Perhaps someone here has experience with a semi-detached house of this size.
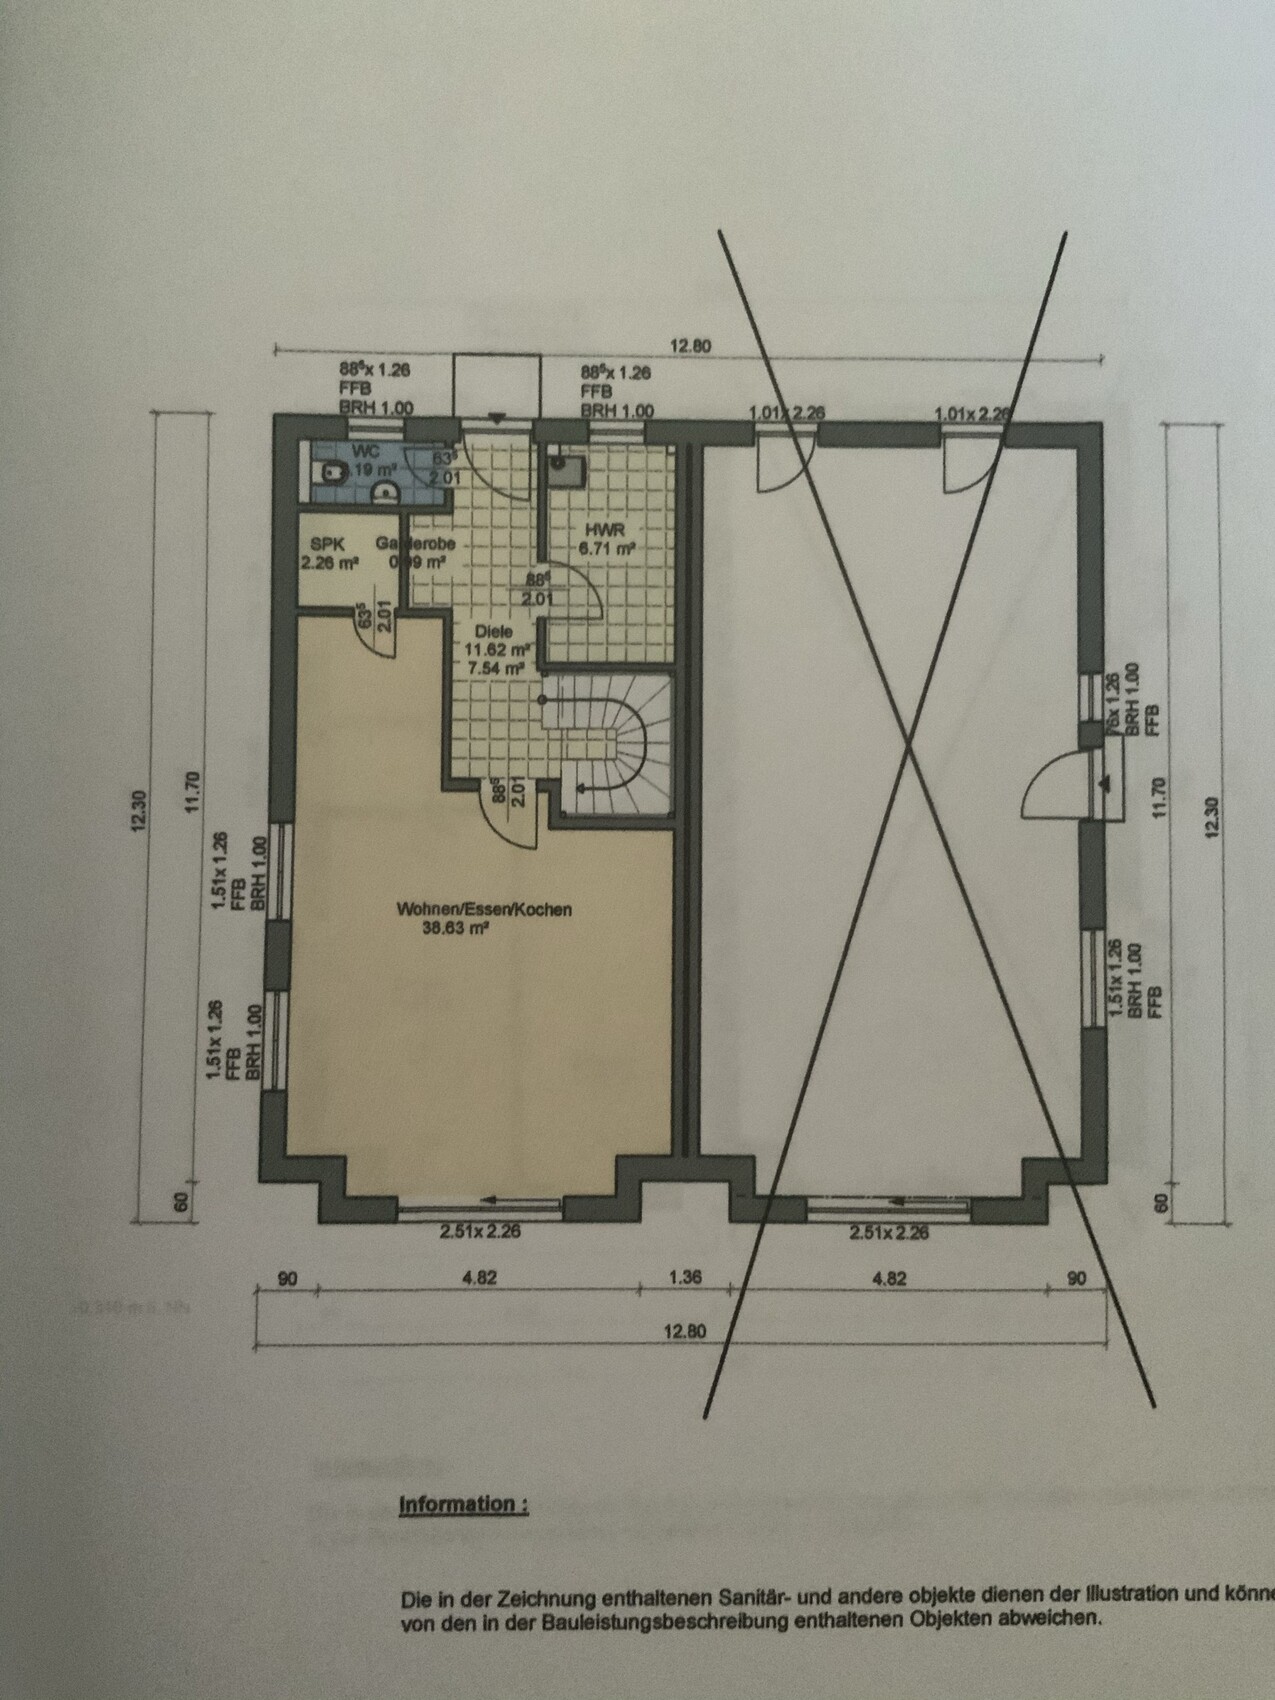
We have purchased a semi-detached house, which will be built starting in January. It is 125 m² (1,345 sq ft) in size and has a 340 m² (3,660 sq ft) plot. This is sufficient for us as a small family. Now we are considering the best way to design the living/dining area together with the kitchen. We have some ideas, but maybe someone here has suggestions we haven't thought of yet.
I am attaching the floor plan. The kitchen will be placed in the niche at the top with a small bar counter facing forward. We still need to fit in a dining table and a sofa. The living room wall unit would go on the wall facing the neighbor. Perhaps someone here has experience with a semi-detached house of this size.
N
nordanney17 Dec 2020 10:31Spontaneous answer? Forget the counter. Row on the right and row on the left. Table with chairs in front.
Tip: "Build" furniture in different sizes that are to scale with your plan. This way, you can check what might fit where.
Tip: "Build" furniture in different sizes that are to scale with your plan. This way, you can check what might fit where.
H
hampshire17 Dec 2020 14:49Congratulations on your new home! I completely agree with @nordanney: Keep it simple. A kitchen island or bar will often get in your way but only be used briefly every now and then. Make sure to have plenty of work surface and arrange the cooktop, sink, and waste bins as ergonomically as possible.
Choose a table with an adjustable size so you have enough space for your living area but can still accommodate larger gatherings.
Look for narrow and comfortable chairs. Some pieces that look great in the showroom can turn out to be bulky and inconvenient in your actual home.
Choose a table with an adjustable size so you have enough space for your living area but can still accommodate larger gatherings.
Look for narrow and comfortable chairs. Some pieces that look great in the showroom can turn out to be bulky and inconvenient in your actual home.
C
Connilein18 Dec 2020 06:44Ysop*** schrieb:
I’m having trouble with the floor plan. I assume the semi-detached house is being built by a developer and the floor plan was already fixed when purchased? Did the developer not provide any furniture layout suggestions? Previously, all the rooms were separate, and there was no open-plan living/dining area. No, there is no furniture layout suggestion, and there’s not much that can be changed about the floor plan anymore. It might be possible to move the door and wall in the living/dining area so that the staircase would be within the room, but I don’t think that would help much.
Similar topics