
ᐅ Designing the Living and Dining Area in a Semi-Detached House
Created on: 17 Dec 2020 10:23
C
Connilein
Hello,
We have purchased a semi-detached house, which will be built starting in January. It is 125 m² (1,345 sq ft) in size and has a 340 m² (3,660 sq ft) plot. This is sufficient for us as a small family. Now we are considering the best way to design the living/dining area together with the kitchen. We have some ideas, but maybe someone here has suggestions we haven't thought of yet.
I am attaching the floor plan. The kitchen will be placed in the niche at the top with a small bar counter facing forward. We still need to fit in a dining table and a sofa. The living room wall unit would go on the wall facing the neighbor. Perhaps someone here has experience with a semi-detached house of this size.
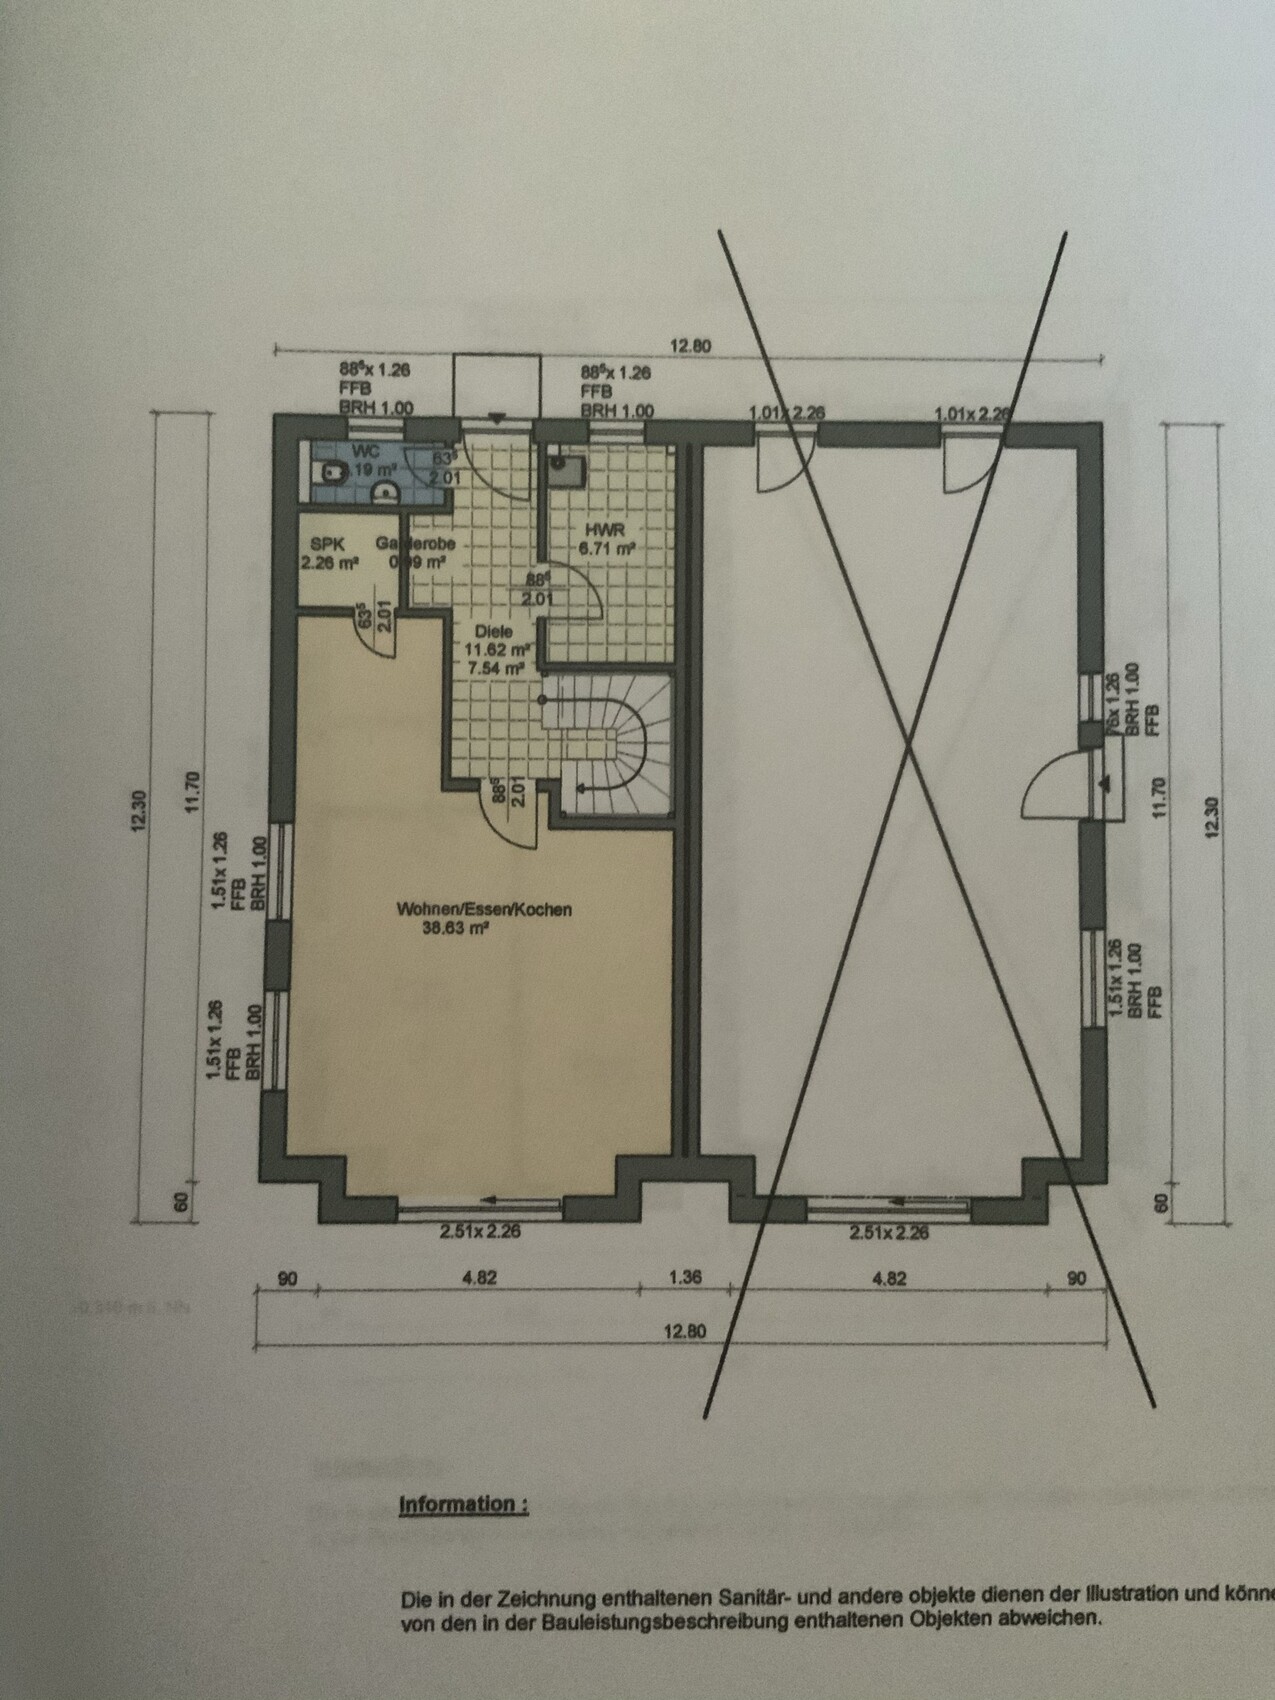
We have purchased a semi-detached house, which will be built starting in January. It is 125 m² (1,345 sq ft) in size and has a 340 m² (3,660 sq ft) plot. This is sufficient for us as a small family. Now we are considering the best way to design the living/dining area together with the kitchen. We have some ideas, but maybe someone here has suggestions we haven't thought of yet.
I am attaching the floor plan. The kitchen will be placed in the niche at the top with a small bar counter facing forward. We still need to fit in a dining table and a sofa. The living room wall unit would go on the wall facing the neighbor. Perhaps someone here has experience with a semi-detached house of this size.
Connilein schrieb:
The kitchen is planned in the niche at the top with a small counter extending forward. Then a dining table and sofa need to be added. The entertainment unit would go against the wall shared with the neighbor. Maybe someone here has experience with a semi-detached house of this size. Many have to deal with such a semi-detached / terraced house floor plan. One person sees this disadvantage, another has that advantage... everyone has different opinions, but ultimately this kind of layout can work well enough for family satisfaction in the home.
Since the pantry is already quite large and usable, the kitchen should be located there as well. I don’t see the benefit of a counter or island except for a small stub, which often just makes the kitchen look awkward and like it was poorly designed, so I would generally advise against it.
For a really detailed suggestion, the description is a bit brief. So I’ll leave it at this: try using templates to arrange the furniture in the room and see where, for example, the TV could go. If you manage to zone everything nicely, you’ll also find out whether the kitchen should stay within the small area (without a counter) or if it can be significantly extended forward, which would create a completely different room layout.
Personally, I would arrange the room diagonally to create more "play space" and a more spacious feel: imagine a line from bottom left to top right, placing the sofa along that, the TV on the neighbor wall in the lower corner, the dining table parallel behind the sofa, and then see how much space remains for an extended kitchen.
Alternatively, shorten the hallway and integrate the staircase. In that case, extend the load-bearing wall near the stairs a bit—how long will need to be tested. The kitchen would then be fully open but would offer many possibilities for social interaction.
Similar topics