
Hello everyone,
I have already posted pictures of my existing property in this thread: https://www.hausbau-forum.de/threads/abriss-oder-Sanierung-was-meint-ihr.30023/page-3#post-379181
Here is my current thought: renovate and then rent out. I have tradespeople ready . Demolition would be quite costly; the lowest quote I received was €25,000.
Renovation plan:
- new windows (I would consider windows from abroad, possibly with window rebate ventilation)
- heating system + radiators (a good friend would handle this)
- electrical work (also by the same friend)
- new floors and walls
- possibly new bricks
- interior doors
- the facade is basically fine (maybe a refresh or, if possible, adding a brick veneer)
Location: the property is in a very popular area, central yet quiet.
I am reluctant to sell it.
Unfortunately, I don’t have any floor plans for the basement/partial basement. Sometimes water seeps in from below during winter, but this past winter it stayed dry, no idea why (the seller had mentioned this as well).
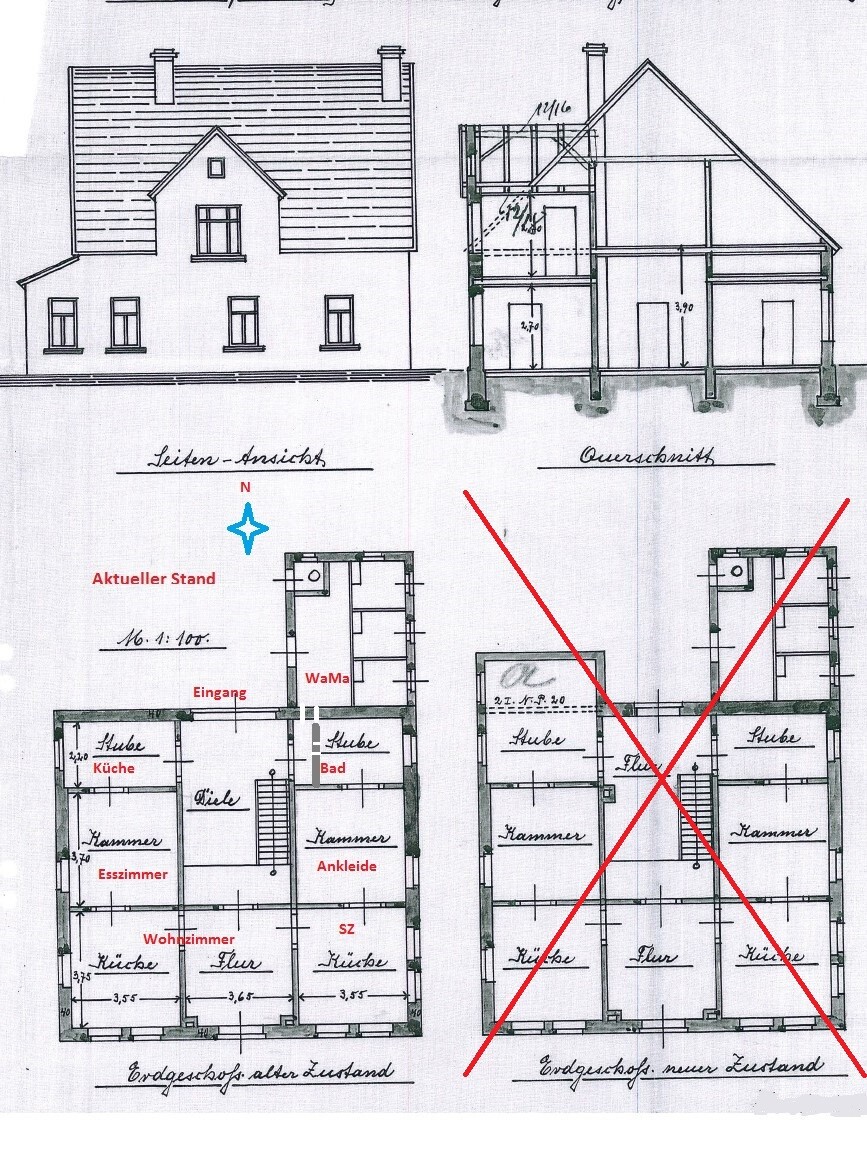
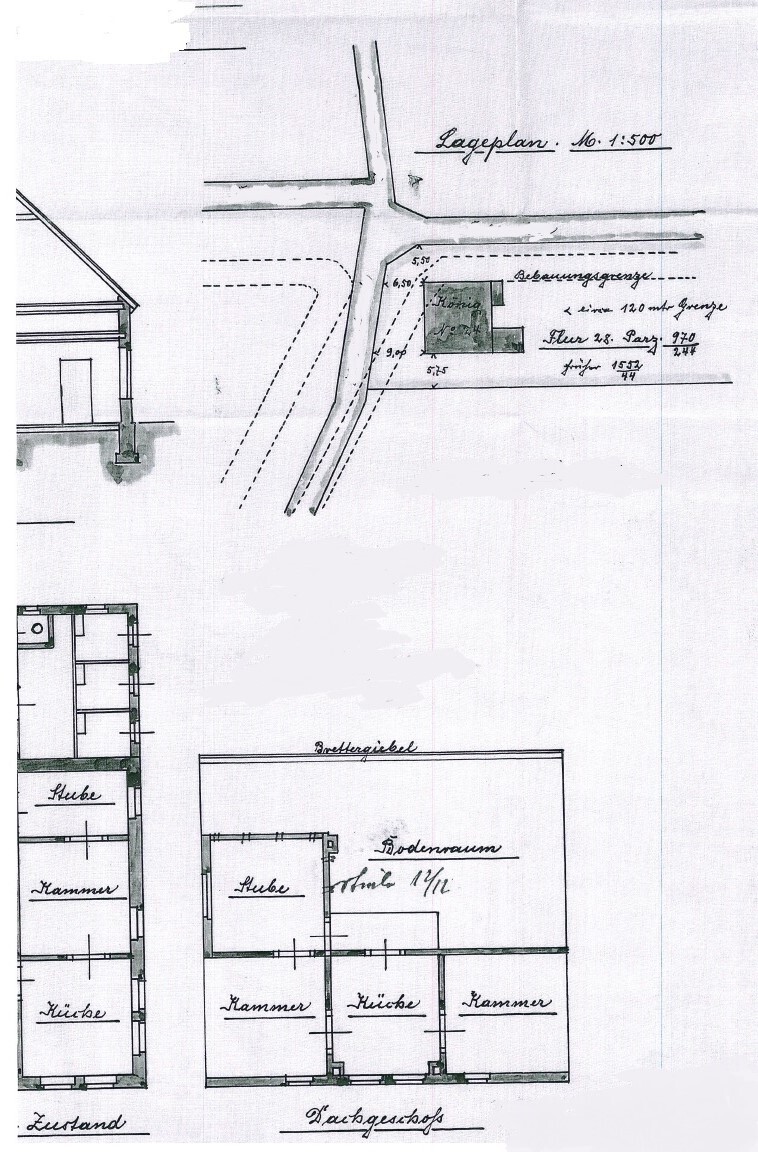
I received these photos from the local authority today. If you look at the ground floor, the old plan corresponds to the current layout. The middle wall in the living room has been removed. I don’t have the exact measurements yet. The laundry room is an extension that I would remove, and I would relocate the entrance door to the east side, that is, into the dressing room.
Advantage: this would give me a bigger garden in my new build, which will be constructed behind the property, providing more privacy .
Question: how could the floor plan be optimized, possibly to create two separate apartments?
Feel free to be as creative as you want
Thank you!!
I have already posted pictures of my existing property in this thread: https://www.hausbau-forum.de/threads/abriss-oder-Sanierung-was-meint-ihr.30023/page-3#post-379181
Here is my current thought: renovate and then rent out. I have tradespeople ready . Demolition would be quite costly; the lowest quote I received was €25,000.
Renovation plan:
- new windows (I would consider windows from abroad, possibly with window rebate ventilation)
- heating system + radiators (a good friend would handle this)
- electrical work (also by the same friend)
- new floors and walls
- possibly new bricks
- interior doors
- the facade is basically fine (maybe a refresh or, if possible, adding a brick veneer)
Location: the property is in a very popular area, central yet quiet.
I am reluctant to sell it.
Unfortunately, I don’t have any floor plans for the basement/partial basement. Sometimes water seeps in from below during winter, but this past winter it stayed dry, no idea why (the seller had mentioned this as well).
I received these photos from the local authority today. If you look at the ground floor, the old plan corresponds to the current layout. The middle wall in the living room has been removed. I don’t have the exact measurements yet. The laundry room is an extension that I would remove, and I would relocate the entrance door to the east side, that is, into the dressing room.
Advantage: this would give me a bigger garden in my new build, which will be constructed behind the property, providing more privacy .
Question: how could the floor plan be optimized, possibly to create two separate apartments?
Feel free to be as creative as you want
Thank you!!
 Vicky Pedia26 Feb 2020 11:15
To protect against groundwater pressure, sealing from the outside is the only effective method (DIN 18195-6 now updated to DIN 18533). This means excavating all around, leveling the plaster, applying a two-layer waterproofing membrane, installing a dimpled membrane, drainage, and then backfilling. The many injection methods offered from the inside are at best only a third choice!
Vicky Pedia schrieb:
The many interior injection methods offered are at best only a third choice!When I tell my father about these methods, he gets angry . (even though he was not a tradesman or anything similar)
Thank you !!!!!!!!!!!!!
Stupid question = which tradespeople do this, the landscaper or the bricklayer?
Vicky Pedia26 Feb 2020 11:25Quite traditionally civil engineering (or construction companies). Landscaping rather not.
Vicky Pedia schrieb:
Plaster leveling,does that mean smoothing out?
An acquaintance once mentioned a "cove of the foundation," which should be considered for the building. He said that it needs to be formed and sealed.
Can you confirm or explain this in more detail?
Regards
Vicky Pedia26 Feb 2020 11:36Give me an hour, I’m on the way.
Vicky Pedia26 Feb 2020 13:20The concrete slab is usually slightly larger than the basement. That means the basement walls are set back by 5-10 cm (2-4 inches). At this point—where the concrete slab overhangs and the basement walls are vertical—a mortar fillet is formed. This is also the spot where water often penetrates. Therefore, this area must be carefully waterproofed. Over time, aging may cause leaks to develop.
However, if you have already excavated down to this level, it makes sense to treat the entire wall and also install a perimeter drainage system to prevent groundwater pressure from occurring in the first place.
However, if you have already excavated down to this level, it makes sense to treat the entire wall and also install a perimeter drainage system to prevent groundwater pressure from occurring in the first place.
Similar topics