
I have a question regarding the definition of the basement level.
In Lower Saxony, the definition is as follows:
Lower Saxony Building Code dated 3.12.2012, § 2 Terms, paragraphs 6 and 7
(6) A storey above ground is a storey whose ceiling upper edge exceeds the ground surface by more than 1.40 m (4.6 feet) on average. A basement storey is a storey that does not meet the requirements in sentence 1.
(7) A full storey is an above-ground storey that has a clear height of 2.20 m (7.2 feet) or more over at least half of its floor area. A top storey is only considered a full storey if it has the clear height mentioned in sentence 1 over more than two-thirds of the floor area of the storey below. Intermediate ceilings or mezzanines that separate unwalkable cavities from a storey are disregarded when applying sentences 1 and 2. Cavities between the top ceiling and the roof covering, where habitable rooms are not possible due to the required clear height, do not count as top storeys.
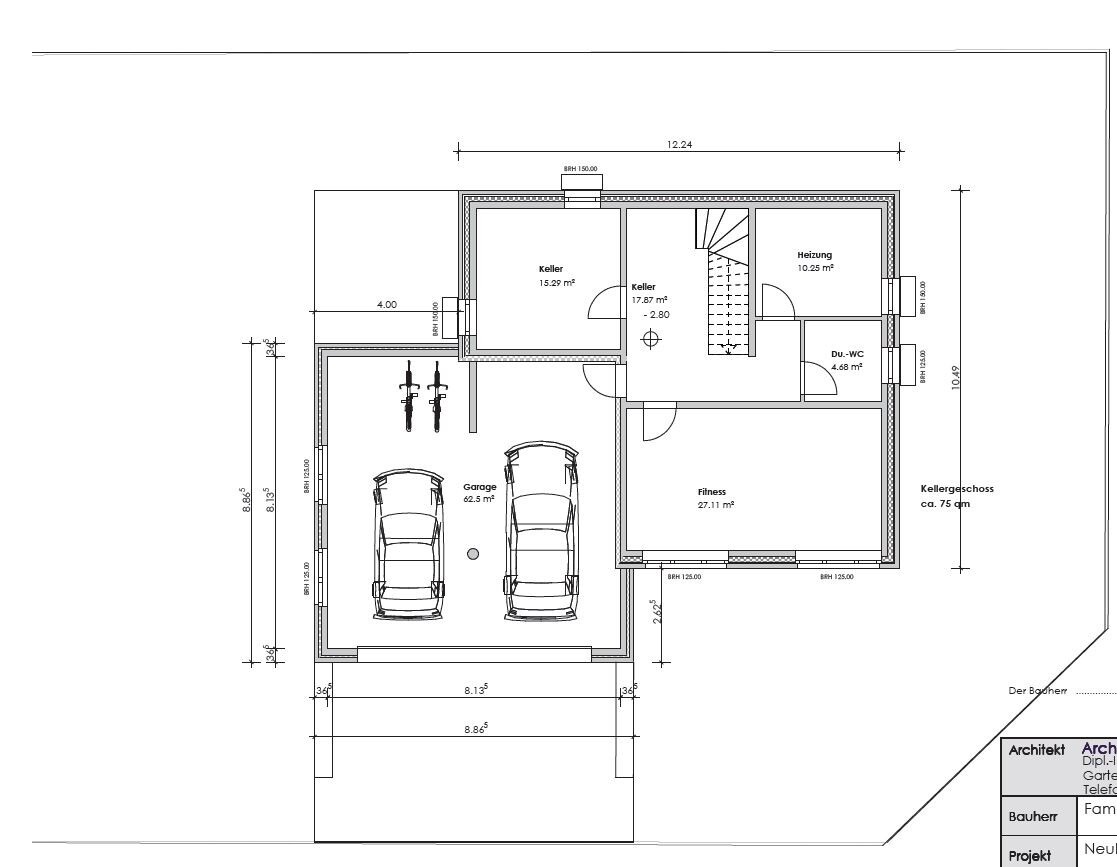
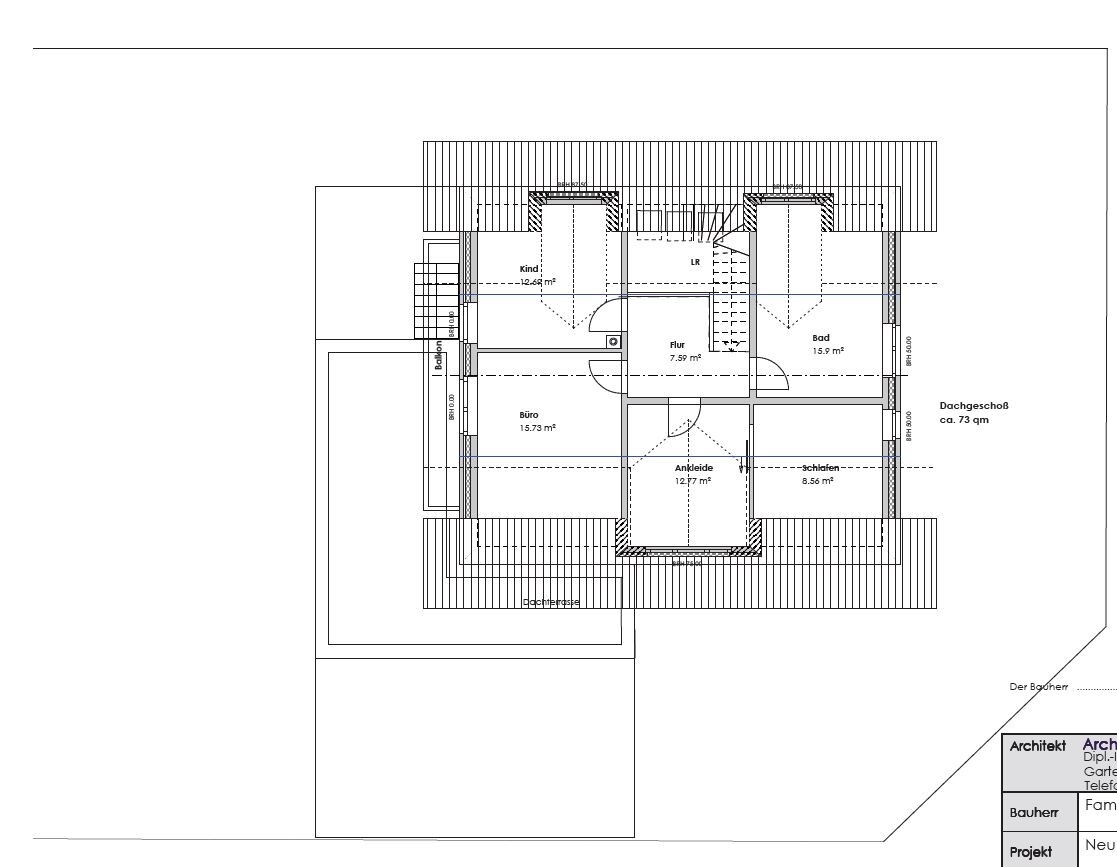
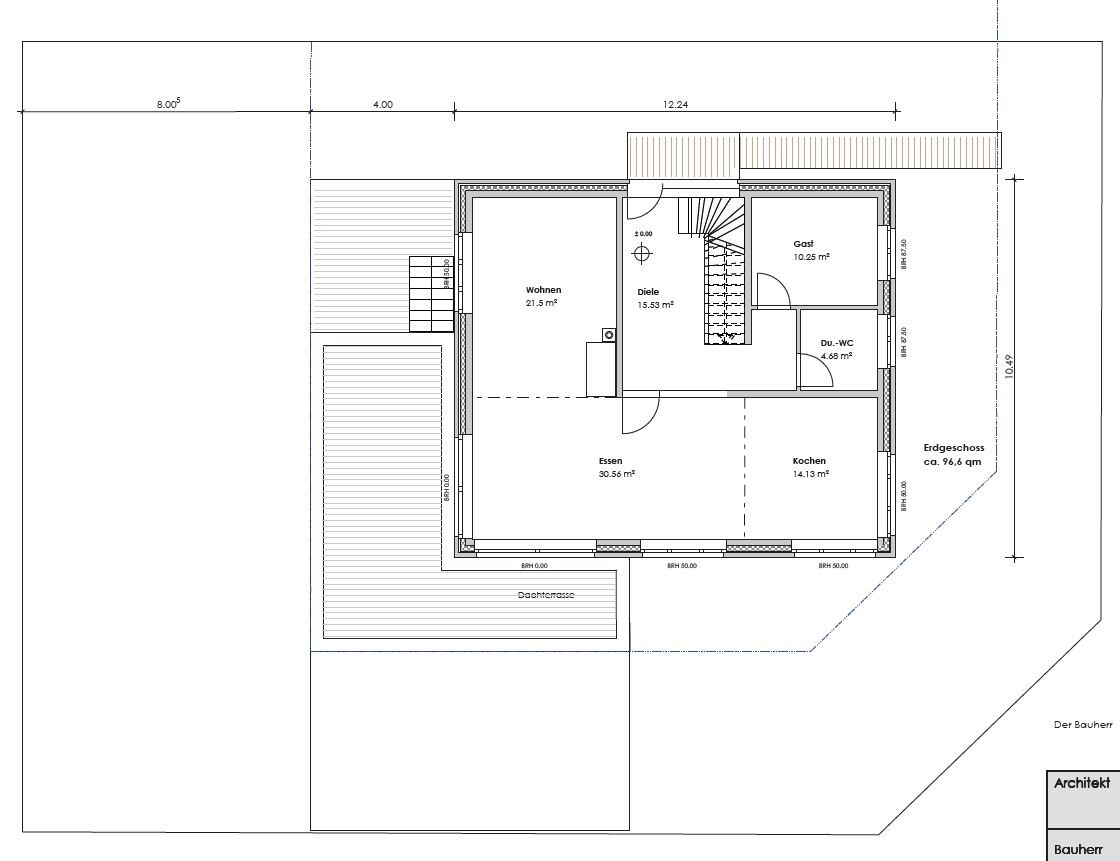
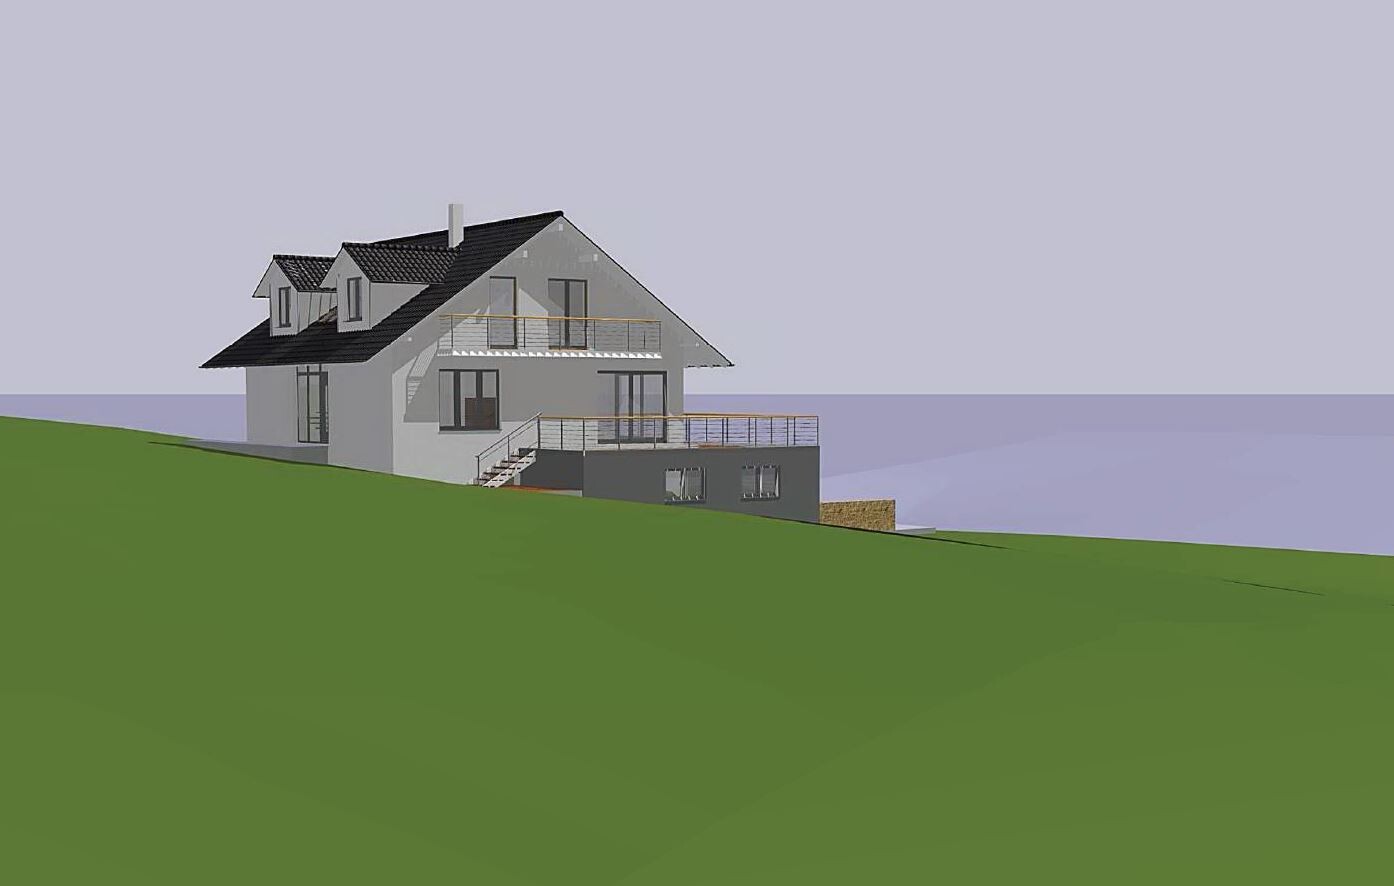
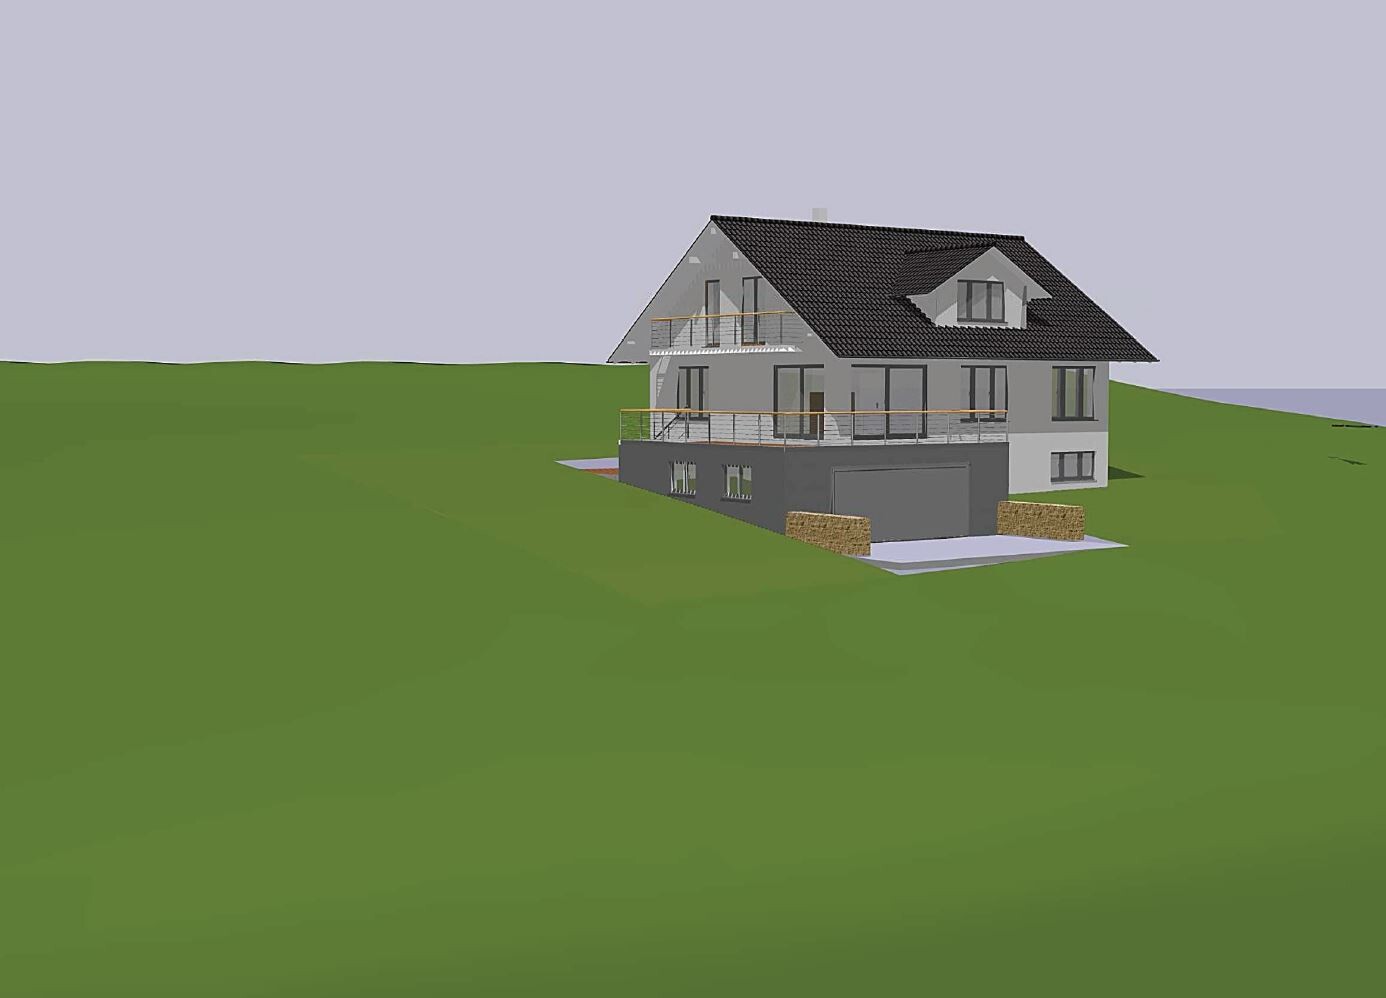
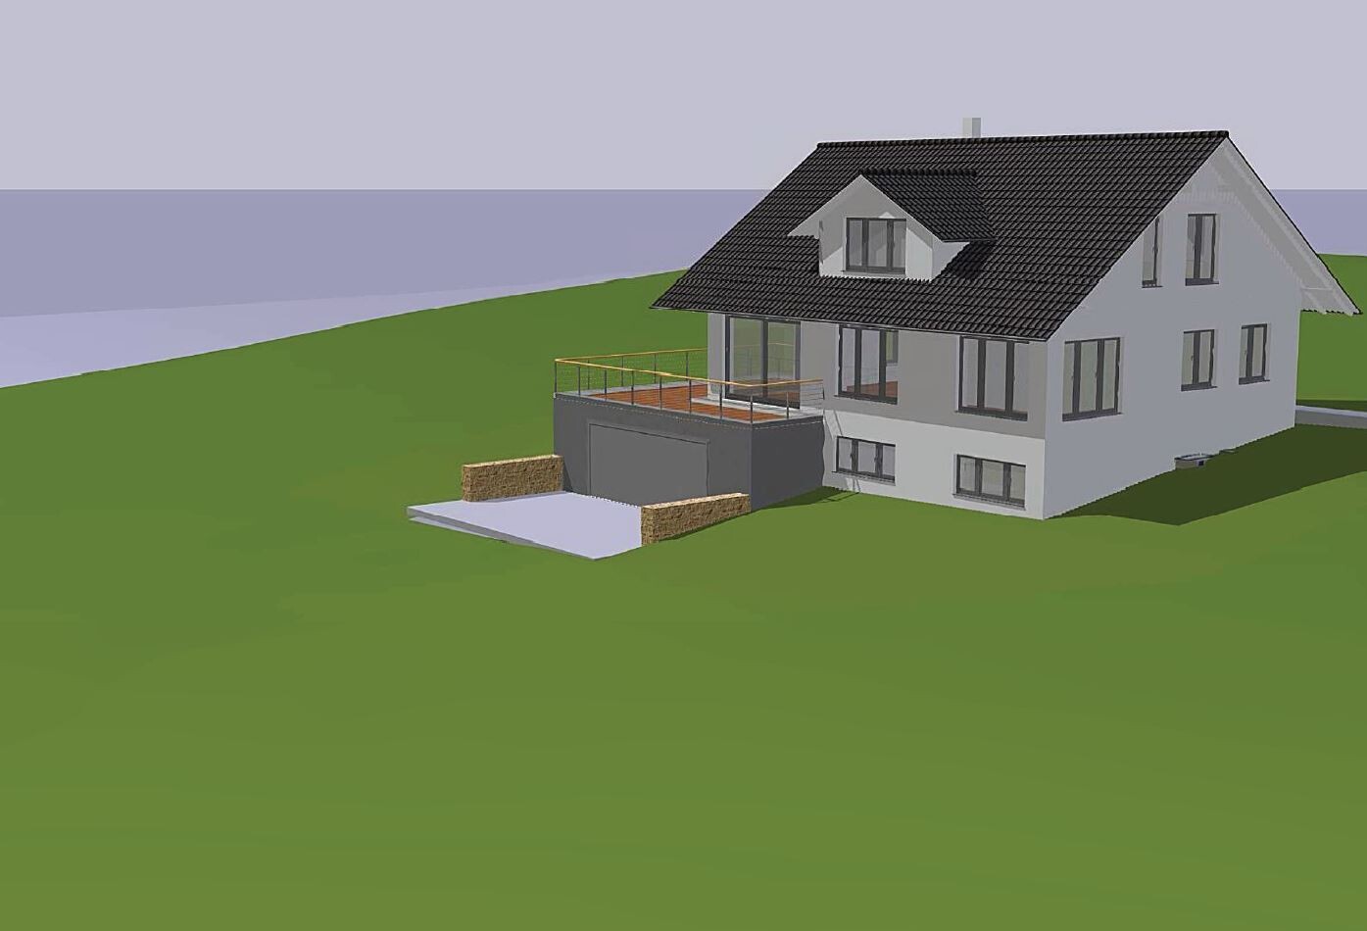
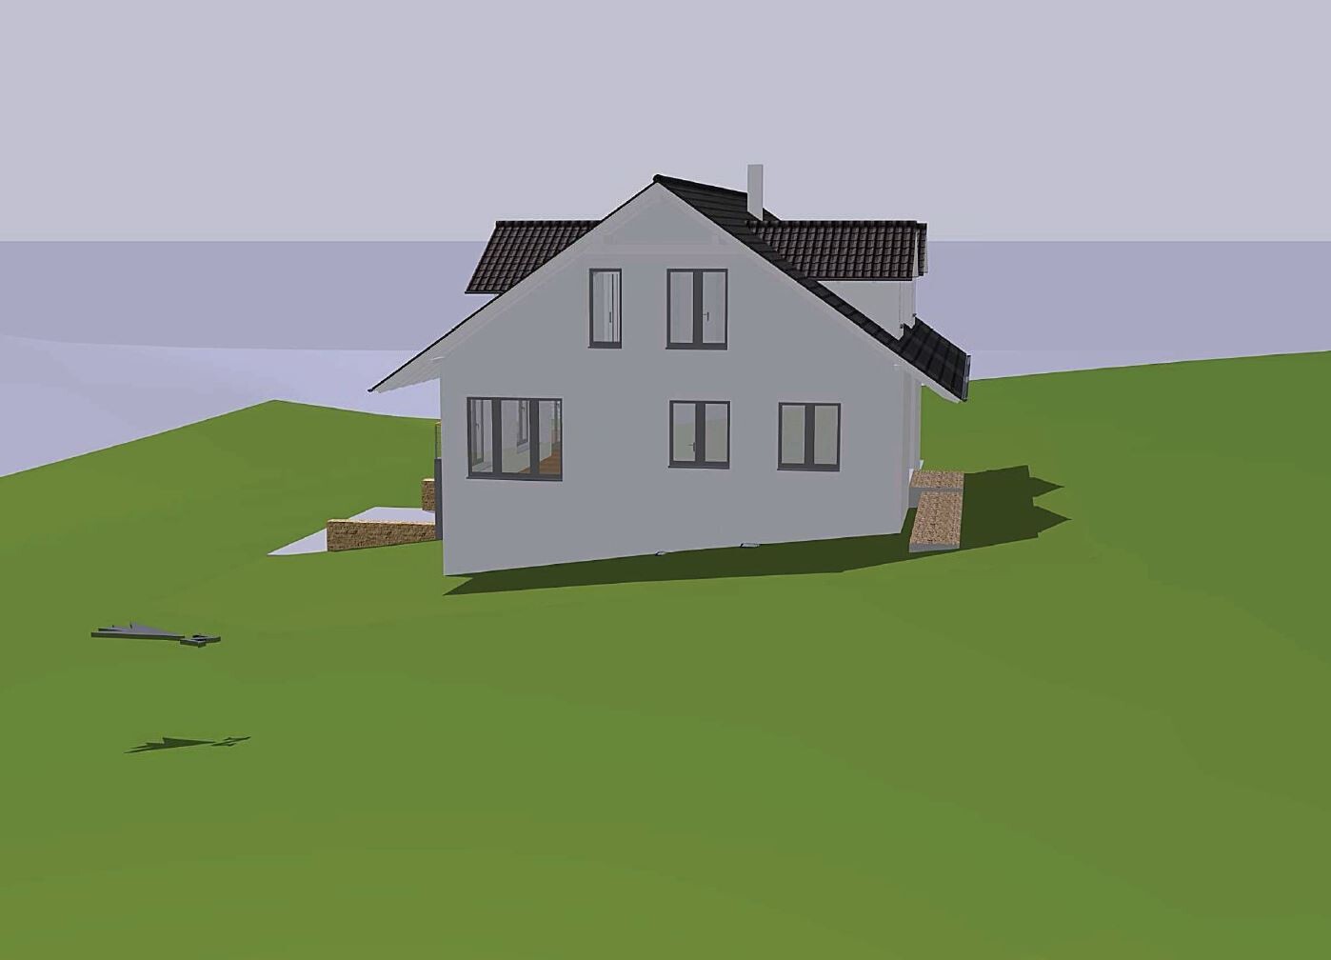
In my case, does the garage integrated into the basement need to be included? Also, would the attached floor plan meet the definition of a basement storey?
What exactly does “clear height” mean? Is it the distance from the top edge of the finished floor to the bottom edge of the ceiling, or are flooring and paneling considered as well?
In Lower Saxony, the definition is as follows:
Lower Saxony Building Code dated 3.12.2012, § 2 Terms, paragraphs 6 and 7
(6) A storey above ground is a storey whose ceiling upper edge exceeds the ground surface by more than 1.40 m (4.6 feet) on average. A basement storey is a storey that does not meet the requirements in sentence 1.
(7) A full storey is an above-ground storey that has a clear height of 2.20 m (7.2 feet) or more over at least half of its floor area. A top storey is only considered a full storey if it has the clear height mentioned in sentence 1 over more than two-thirds of the floor area of the storey below. Intermediate ceilings or mezzanines that separate unwalkable cavities from a storey are disregarded when applying sentences 1 and 2. Cavities between the top ceiling and the roof covering, where habitable rooms are not possible due to the required clear height, do not count as top storeys.
In my case, does the garage integrated into the basement need to be included? Also, would the attached floor plan meet the definition of a basement storey?
What exactly does “clear height” mean? Is it the distance from the top edge of the finished floor to the bottom edge of the ceiling, or are flooring and paneling considered as well?
Guido1980 schrieb:
But couldn’t this also be managed through landscaping or terracing the garden? Yes, of course!
Guido1980 schrieb:
I don’t see it as that critical. Be careful! It’s not just about a car or the garage; the rooms will definitely be affected. For example, windows and doors will quickly hit the ceiling if built at a standard height. If the rooms are built lower, it creates a claustrophobic feeling. You should also consider how you can still use your fitness area. Common exercises like jumping won’t be possible anymore. Also, where would the sauna go?
You can, of course, adapt your original building to the development plan, but will it still be usable as intended...? That could be a clear defect when selling the house… attractive from the outside but disappointing on the inside…
That’s something you need to decide.
There is also the definition:
Guido1980 schrieb:
Ceiling top edge on average more than 1.40 m So it’s not just about ceiling height…
... if you convert the lower level into a basement, it remains a basement. Take a look here in the forum: there was a discussion about a house sale where the living space was not as the real estate agent stated in the listing. Consequently, it was worth less. In theory. Although it also involved illegal construction, these rooms really cannot be used as fully compliant living space.
G
Guido19801 May 2019 11:57ypg schrieb:
Yes, of course!
Be careful! It’s not just about a car or the garage – the rooms will definitely be affected. For example, windows and doors will quickly run into height limits if built at a standard height. If built lower, it creates a cramped, oppressive feeling. You should also consider how your fitness area could still function. Typical jumping exercises won’t be possible anymore. Additionally: where will the sauna go?
You can of course adapt your original building to the zoning plan, but will it still be usable as intended...? That could result in obvious defects when selling the house… nice on the outside, disappointing on the inside…
Up to you.
Also, here is the definition:
So it’s not just about ceiling height… Yes, that’s true, but only two full stories are permitted. Alternatively, you could possibly exclude certain void spaces in the attic that don’t count toward the “2/3 floor area of the story below,” which in my case reduces about 10 m² (108 sq ft). Then the attic wouldn’t be considered a full story anymore, and you could turn the basement into a viable living space. Or am I mistaken?
H
hampshire1 May 2019 12:17It’s interesting that you have the garage entrance and the front door on opposite sides. What does the site plan look like?
Regarding the basement level: If you raise the ground slightly next to the fitness room, you won’t have any issues with the 1.40 m (4 ft 7 in). I consider the garage as part of the basement, but this would need to be clarified with the local authority.
As for the ceiling height of the upper floor, you could work with varying ceiling heights to achieve a comfortable height in the fitness room—after all, it’s about the average height. Fitness room at 2.35 m (7 ft 9 in), the rest at 2.15 m (7 ft 1 in) should be feasible.
Regarding the basement level: If you raise the ground slightly next to the fitness room, you won’t have any issues with the 1.40 m (4 ft 7 in). I consider the garage as part of the basement, but this would need to be clarified with the local authority.
As for the ceiling height of the upper floor, you could work with varying ceiling heights to achieve a comfortable height in the fitness room—after all, it’s about the average height. Fitness room at 2.35 m (7 ft 9 in), the rest at 2.15 m (7 ft 1 in) should be feasible.
It looks like the driveway to the garage is sloped here. At the point where the driveway meets the garage entrance, there is a bend that already requires careful consideration of the height.
If the garage driveway is level, it still shouldn’t be underestimated. I quickly looked up sectional door dimension drawings:
hampshire schrieb:
Interesting that you have the garage entrance and the main door on opposite sides. What does the site plan look like? Search for the floor plan discussion through his profile. We have already pointed out several issues there, including with the floor plan itself. But if Guido wants it that way, then so be it!
Similar topics