
I have a question regarding the definition of the basement level.
In Lower Saxony, the definition is as follows:
Lower Saxony Building Code dated 3.12.2012, § 2 Terms, paragraphs 6 and 7
(6) A storey above ground is a storey whose ceiling upper edge exceeds the ground surface by more than 1.40 m (4.6 feet) on average. A basement storey is a storey that does not meet the requirements in sentence 1.
(7) A full storey is an above-ground storey that has a clear height of 2.20 m (7.2 feet) or more over at least half of its floor area. A top storey is only considered a full storey if it has the clear height mentioned in sentence 1 over more than two-thirds of the floor area of the storey below. Intermediate ceilings or mezzanines that separate unwalkable cavities from a storey are disregarded when applying sentences 1 and 2. Cavities between the top ceiling and the roof covering, where habitable rooms are not possible due to the required clear height, do not count as top storeys.
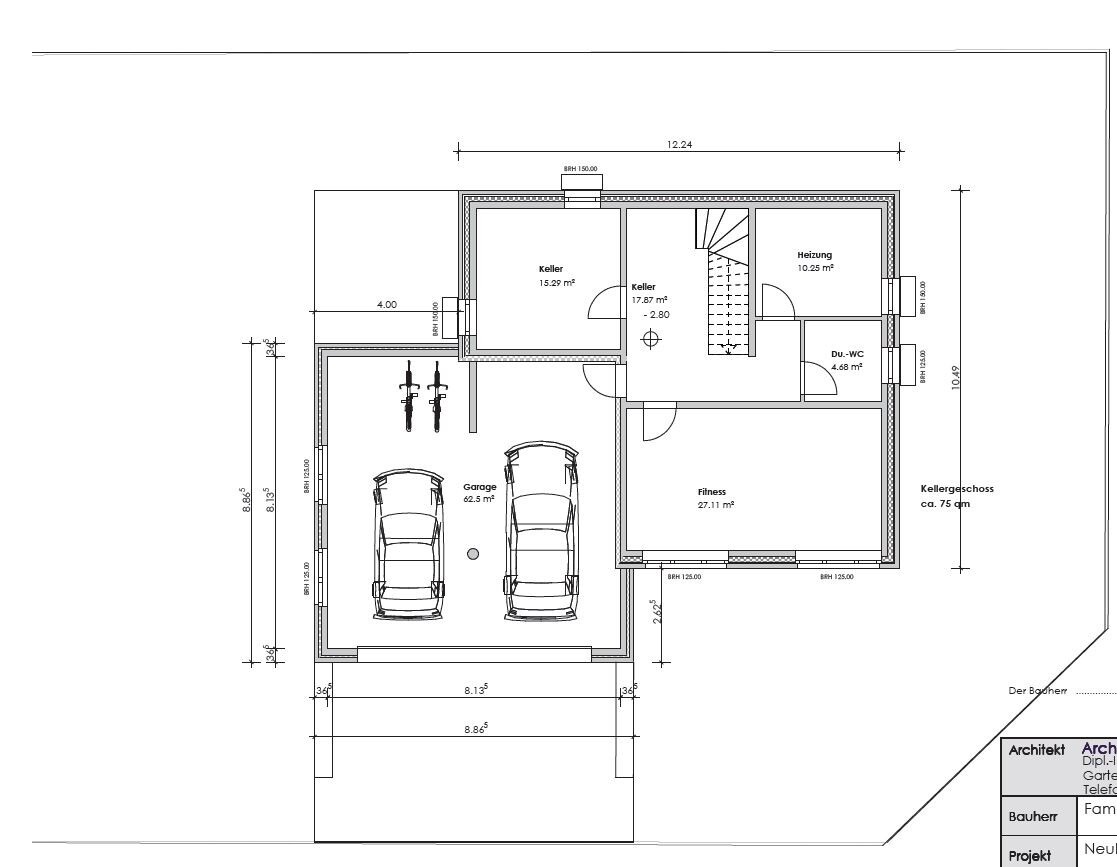
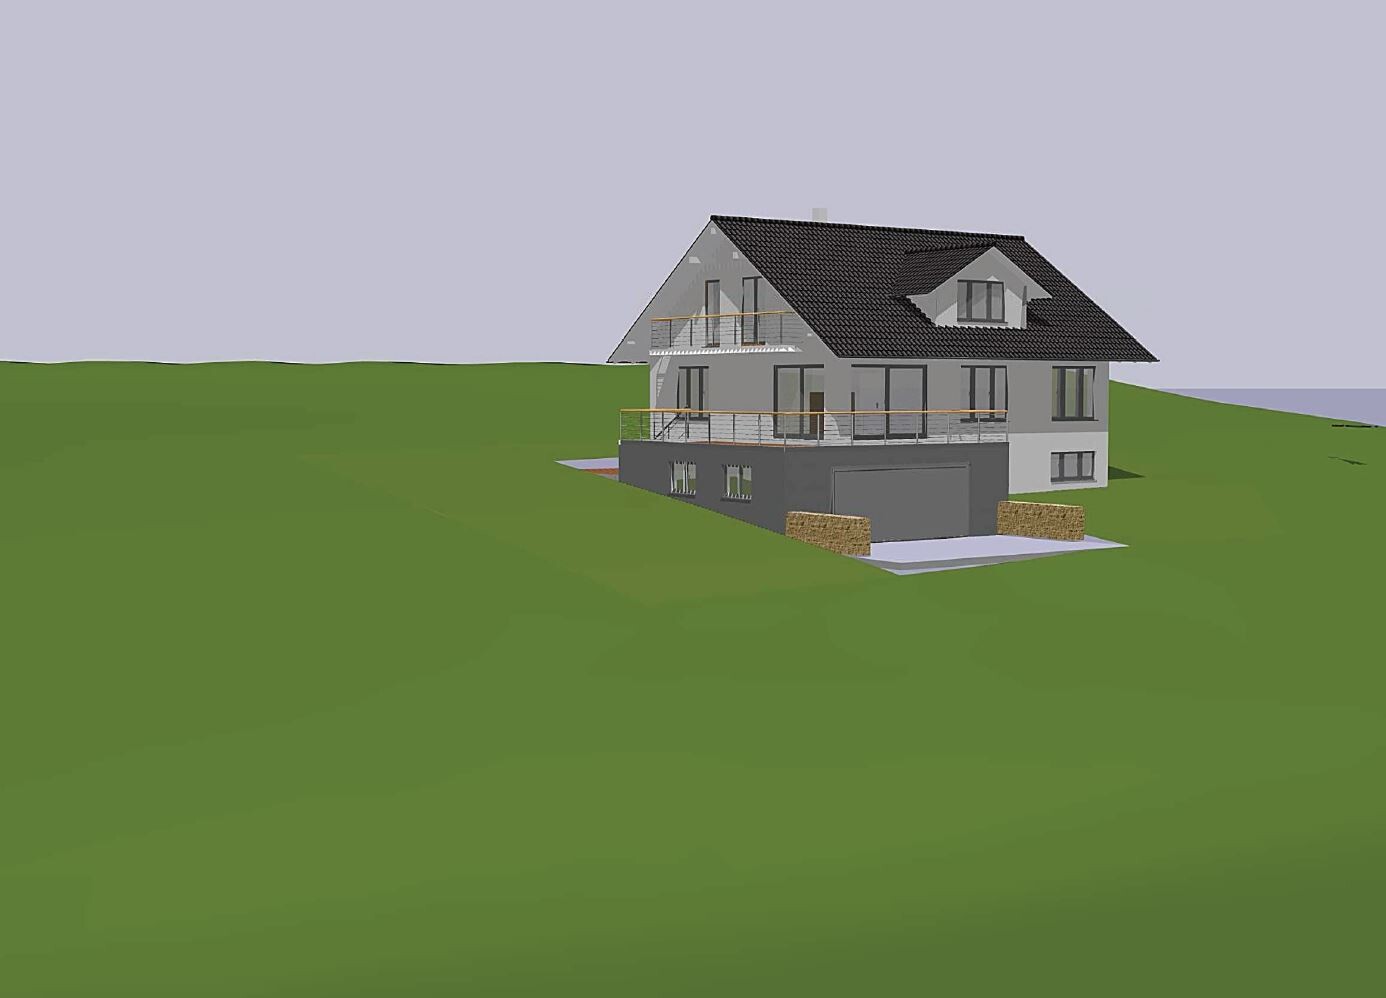
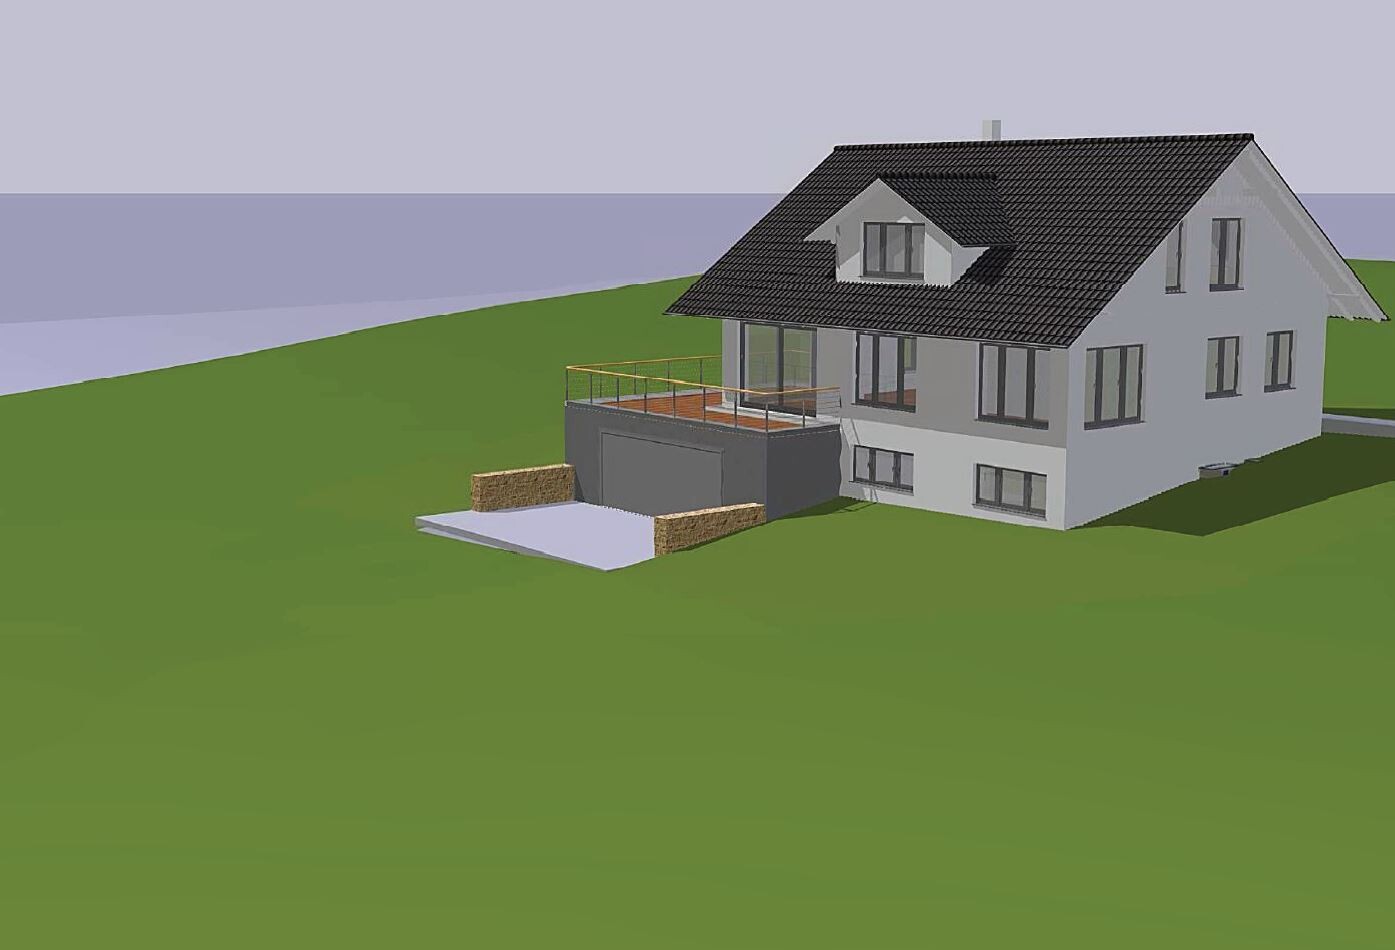
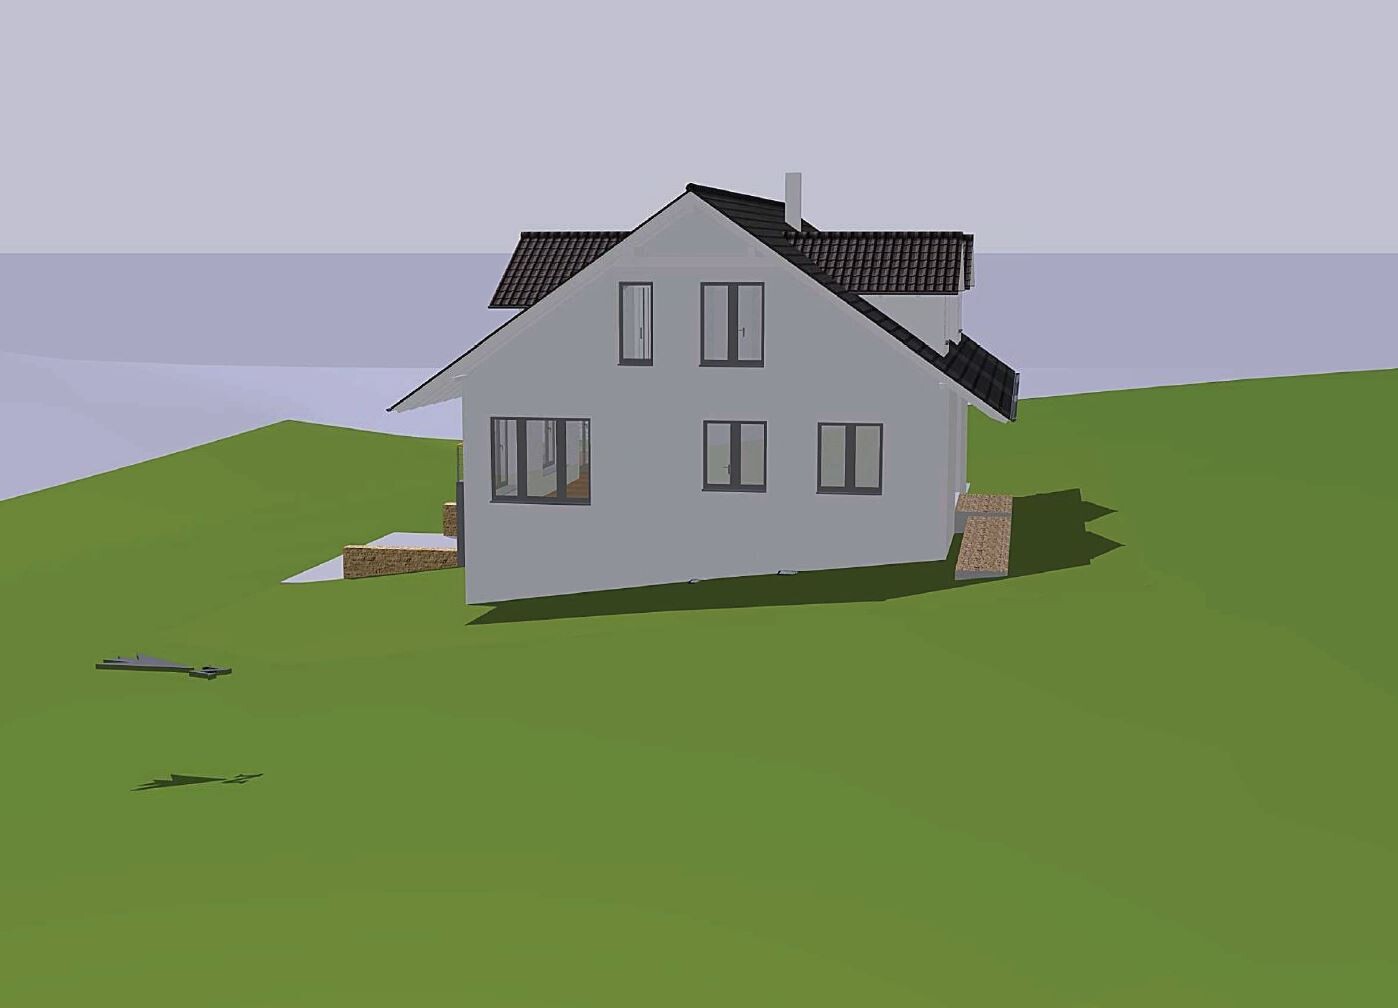
In my case, does the garage integrated into the basement need to be included? Also, would the attached floor plan meet the definition of a basement storey?
What exactly does “clear height” mean? Is it the distance from the top edge of the finished floor to the bottom edge of the ceiling, or are flooring and paneling considered as well?
In Lower Saxony, the definition is as follows:
Lower Saxony Building Code dated 3.12.2012, § 2 Terms, paragraphs 6 and 7
(6) A storey above ground is a storey whose ceiling upper edge exceeds the ground surface by more than 1.40 m (4.6 feet) on average. A basement storey is a storey that does not meet the requirements in sentence 1.
(7) A full storey is an above-ground storey that has a clear height of 2.20 m (7.2 feet) or more over at least half of its floor area. A top storey is only considered a full storey if it has the clear height mentioned in sentence 1 over more than two-thirds of the floor area of the storey below. Intermediate ceilings or mezzanines that separate unwalkable cavities from a storey are disregarded when applying sentences 1 and 2. Cavities between the top ceiling and the roof covering, where habitable rooms are not possible due to the required clear height, do not count as top storeys.
In my case, does the garage integrated into the basement need to be included? Also, would the attached floor plan meet the definition of a basement storey?
What exactly does “clear height” mean? Is it the distance from the top edge of the finished floor to the bottom edge of the ceiling, or are flooring and paneling considered as well?
G
Guido19802 May 2019 08:35Escroda schrieb:
No, you’re not allowed to average it—in other words, not arithmetically. However, you can still have varying ceiling heights. It’s more complex from a construction perspective, but if it’s worth it to you, it’s doable.
Yes, that’s possible. But there should be plausible reasons explaining why it was designed that way. If it’s clear that the whole thing is just to bypass regulations and the structure can be removed within half a day, you will probably get frequent visits from the building inspector.
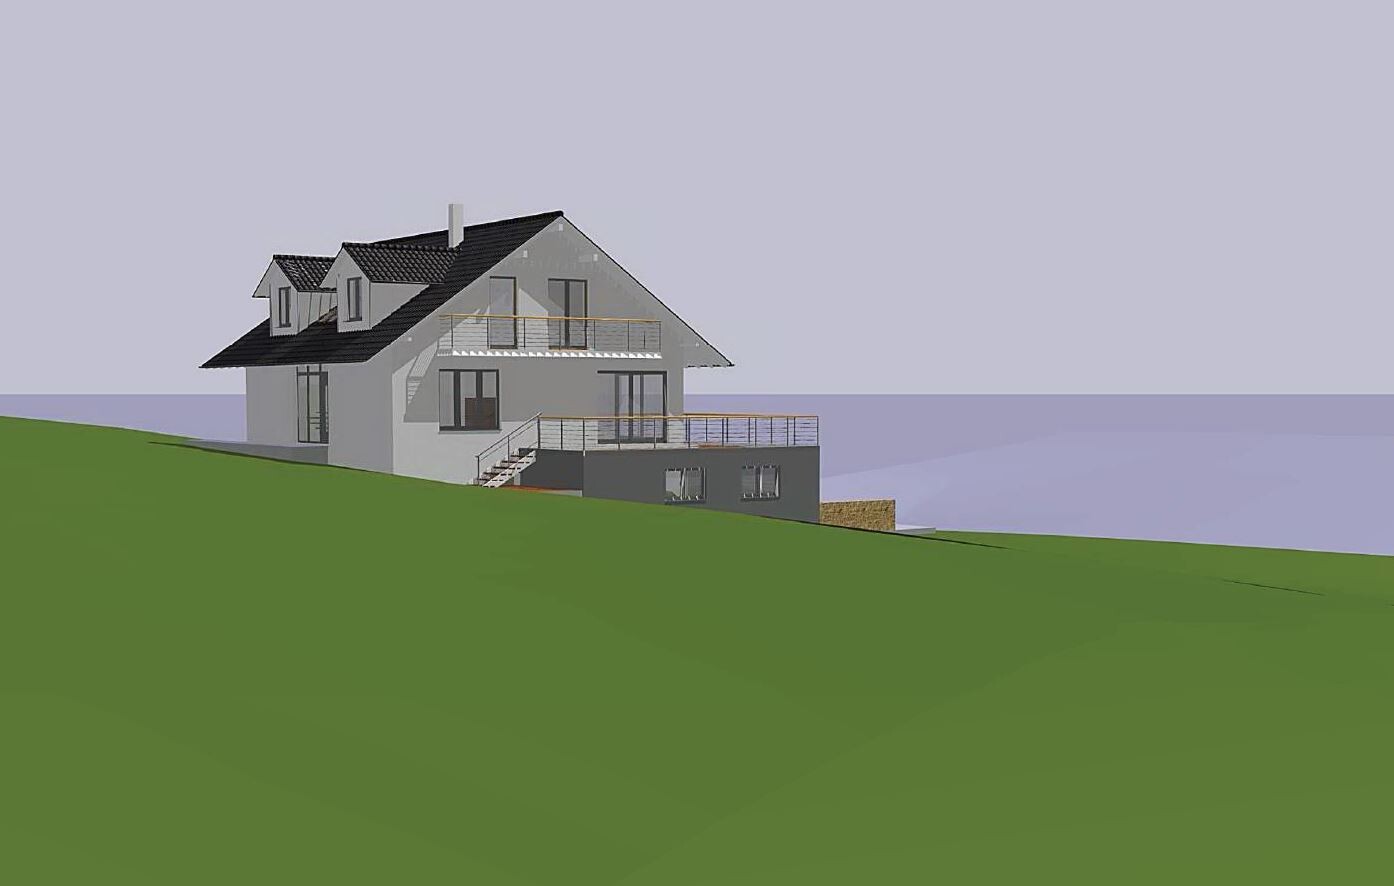
Where is the objection to the plan coming from? The visualization gives me the impression that the 1.40m (4.6 ft) limit is not exceeded. Have you done exact calculations? The same goes for the attic floor: roof pitch less than 45° and no knee wall—are the two-thirds limits exceeded? Even if they are, it can’t be much over. Show us the proof of full-story calculation. A planner should be able to easily turn the house into a single-story design, especially since you only need normal windows on the garage side. What would be a plausible reason for different ceiling heights?
I haven’t calculated the 1.40m (4.6 ft) exceedance precisely, but I have the same impression as you. The terrain on the plot drops about 4 m (13 ft) over 22 m (72 ft).
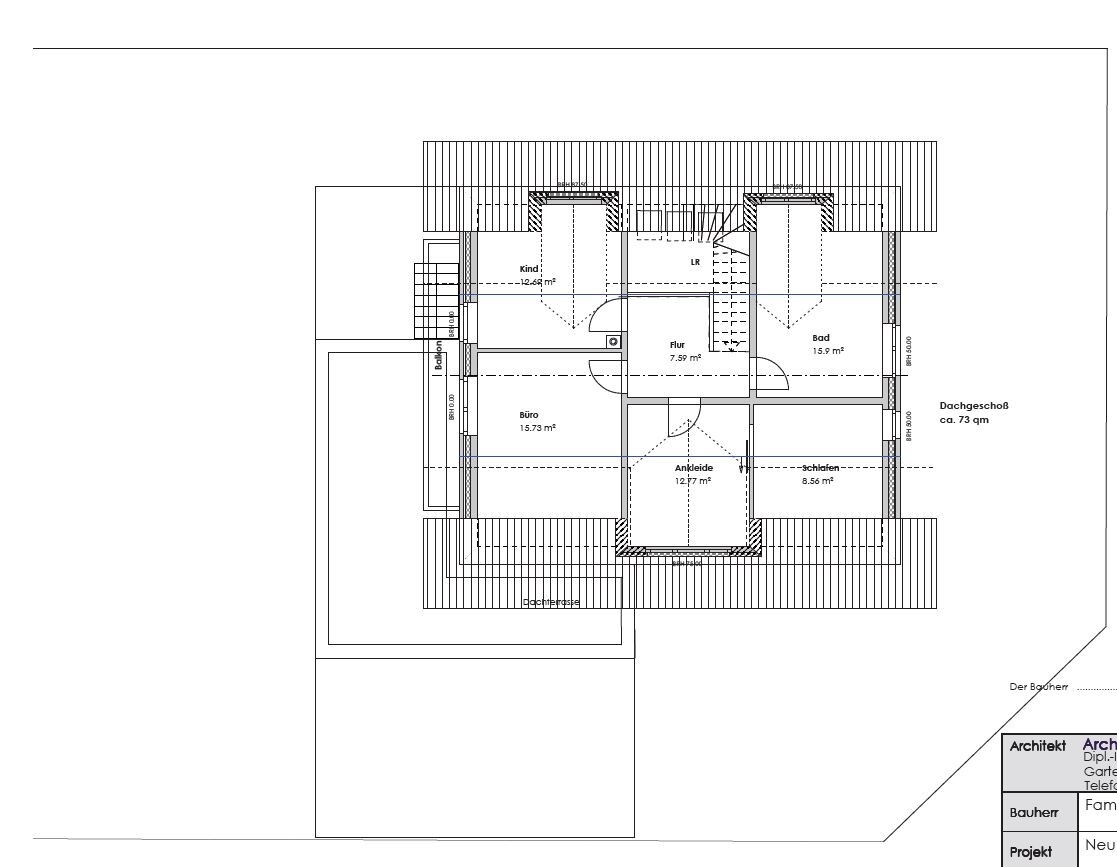
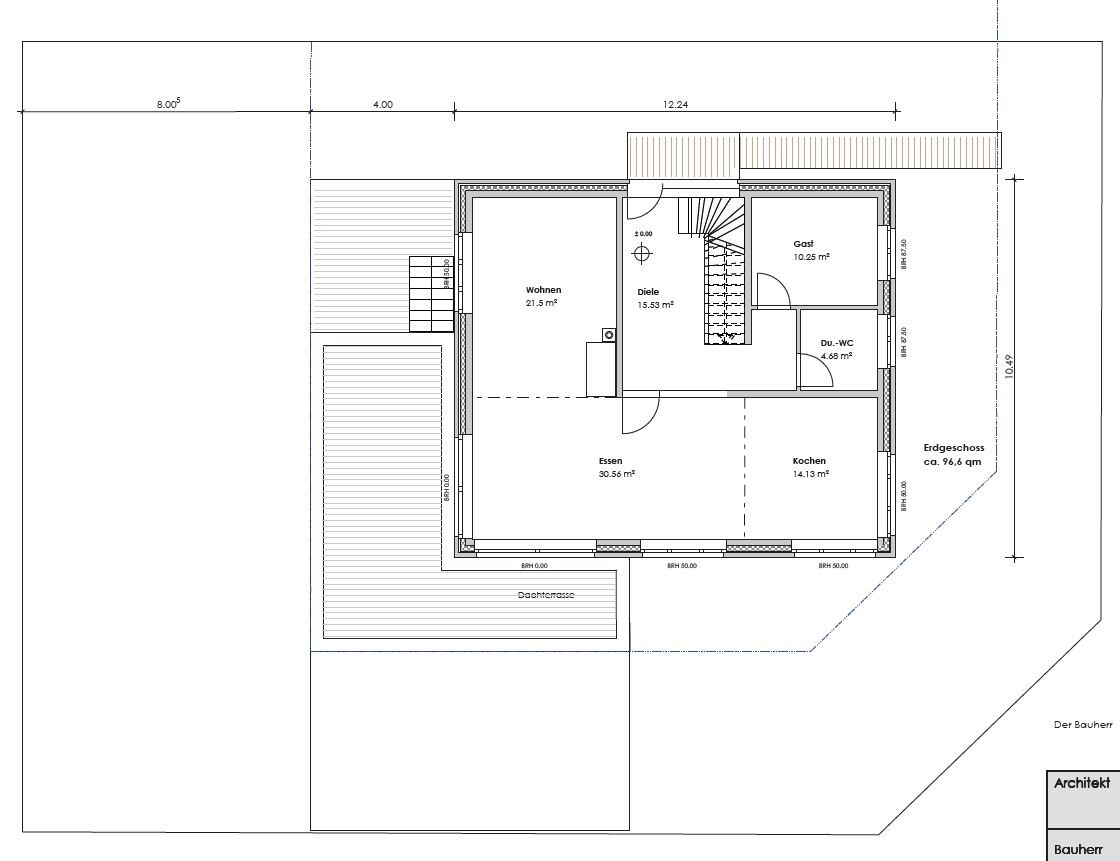
According to the current floor plans from the architect, the attic floor has 73 m² (785 sq ft), while the ground floor is 96.6 m² (1,040 sq ft). I believe the knee wall height is 55 cm (22 inches) (can you determine this from the attached floor plan?).
Therefore, the two-thirds rule would be reached at 64.34 m² (692 sq ft). It might actually be worth considering boxing in the attic floor so that it stays at a maximum of 64.34 m² (692 sq ft) (since a 55 cm (22 inch) knee wall at a 35° roof pitch is indeed quite small), and then making the basement a full story. That way, you wouldn’t need to worry about the definition of basement and the associated restrictions.
What do you think about that?
ypg schrieb:
But the visualization is not correct. Also, they want doors “up front” to the basement.
The question was probably whether the garage belongs to the basement, as it contributes a lot to the free wall area (1.40 m (4.6 ft) on average). Why is the visualization not correct? This is the architect’s rendering, who created this design and has already discussed it in principle with the municipality.
11ant schrieb:
I’m afraid it’s measured from the original terrain. Is that so? ops:
@Escroda
But if I understand you correctly, it should be possible—with some adjustments and the right arguments toward the building authority (which isn’t exceptionally strict)—to plan the house so that the version presented here with the desired uses is also possible within the basement.
S
sichtbeton822 May 2019 10:25As a general recommendation, coordinate this in advance with your local building authority (building permit / planning permission office).
Although various laws and their related commentaries mention "minor excavations," our building authority did not recognize this category. Neither polite nor firm discussions helped. Of course, we could have taken legal action, but most homeowners don’t have the time for that...
More information here: https://www.hausbau-forum.de/threads/Berechnung-mittlere-hoehe-kg-Abzug-stuetzmauer.27212/
The two-thirds solution, or in our case three-quarters for the attic, is "simpler."
Although various laws and their related commentaries mention "minor excavations," our building authority did not recognize this category. Neither polite nor firm discussions helped. Of course, we could have taken legal action, but most homeowners don’t have the time for that...
More information here: https://www.hausbau-forum.de/threads/Berechnung-mittlere-hoehe-kg-Abzug-stuetzmauer.27212/
The two-thirds solution, or in our case three-quarters for the attic, is "simpler."
Guido1980 schrieb:
Why is the visualization not accurate? This is the architect’s rendering, who created this design and has already had a preliminary agreement with the local authorities (building permit / planning permission). Because you yourself said that the basement will still have a door. That changes the terrain on the front side...
Guido1980 schrieb:
What would be a plausible reason for different ceiling heights? I don’t know. It just shouldn’t look like the ceiling was lowered only because of the full story classification. For example, you could run supply and drainage pipes across the room to save materials, and the ceiling is dropped to prevent spider colonies.
Guido1980 schrieb:
I haven’t calculated the 1.40 m (4 ft 7 in) overlap exactly. Then do that. You surely have the complete elevations. Mark the top of the basement ceiling, determine the area that extends beyond that, and divide by the perimeter. Who says it’s a full story?
Guido1980 schrieb:
The ground floor, however, is 96.6 m² (1040 sq ft). We are talking gross floor areas here. Your ground floor has a footprint of 128.4 m² (1382 sq ft). The attic area with more than 2.20 m (7 ft 3 in) clear height may therefore be 85.6 m² (921 sq ft). So you need the 2.20 m (7 ft 3 in) height line in the attic floor plan. In CAD it’s easy, with hand-drawn plans it’s painful. Your planner should manage this without major issues, perhaps with some compromises regarding the dressing room or dormers.
Guido1980 schrieb:
Is that so? Yes, that’s correct.
Guido1980 schrieb:
That a few adjustments If those are even necessary. Who says the basement and attic are full stories? Where is the proof? Otherwise, you understand me correctly.