
I have a question regarding the definition of the basement level.
In Lower Saxony, the definition is as follows:
Lower Saxony Building Code dated 3.12.2012, § 2 Terms, paragraphs 6 and 7
(6) A storey above ground is a storey whose ceiling upper edge exceeds the ground surface by more than 1.40 m (4.6 feet) on average. A basement storey is a storey that does not meet the requirements in sentence 1.
(7) A full storey is an above-ground storey that has a clear height of 2.20 m (7.2 feet) or more over at least half of its floor area. A top storey is only considered a full storey if it has the clear height mentioned in sentence 1 over more than two-thirds of the floor area of the storey below. Intermediate ceilings or mezzanines that separate unwalkable cavities from a storey are disregarded when applying sentences 1 and 2. Cavities between the top ceiling and the roof covering, where habitable rooms are not possible due to the required clear height, do not count as top storeys.
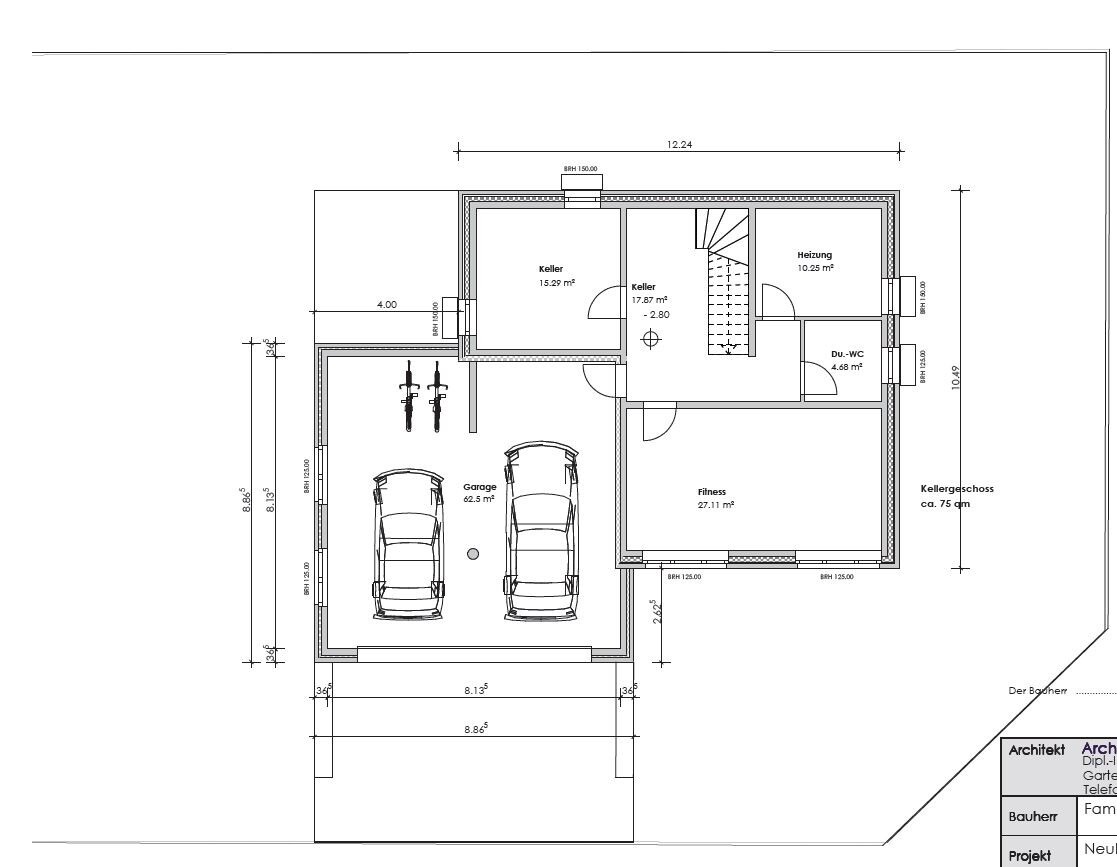
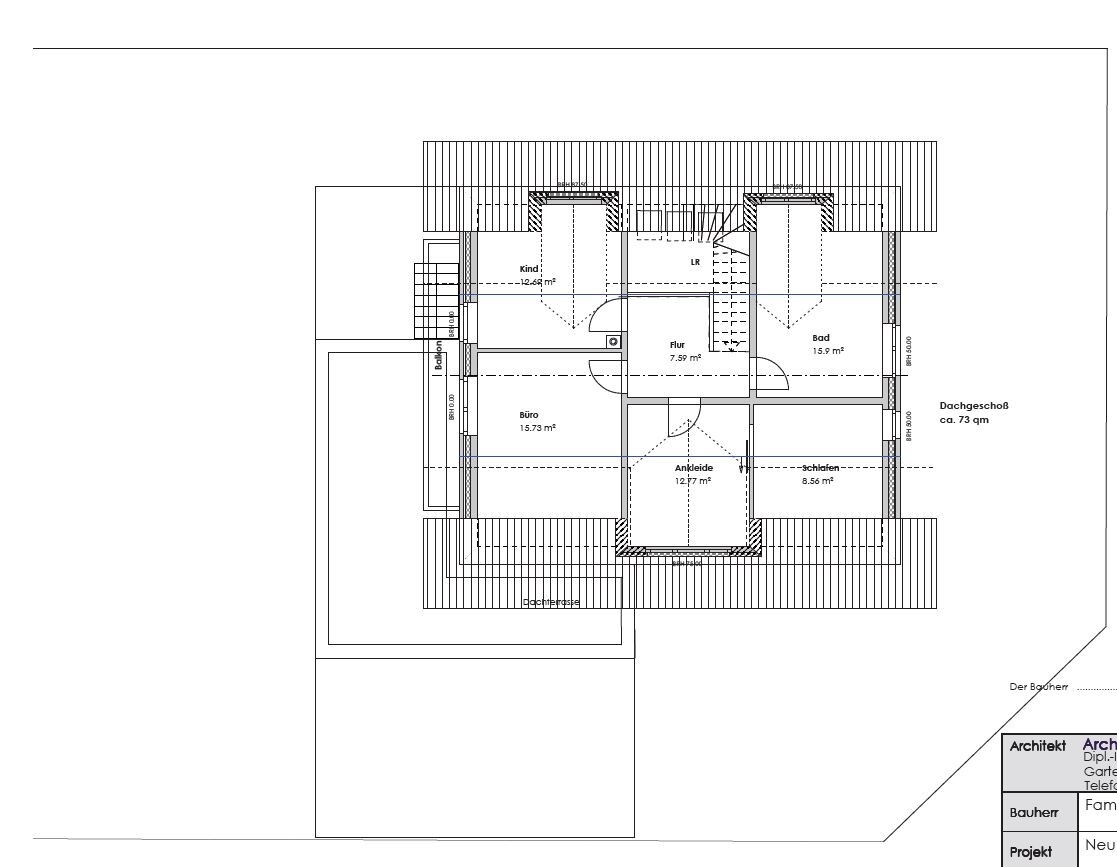
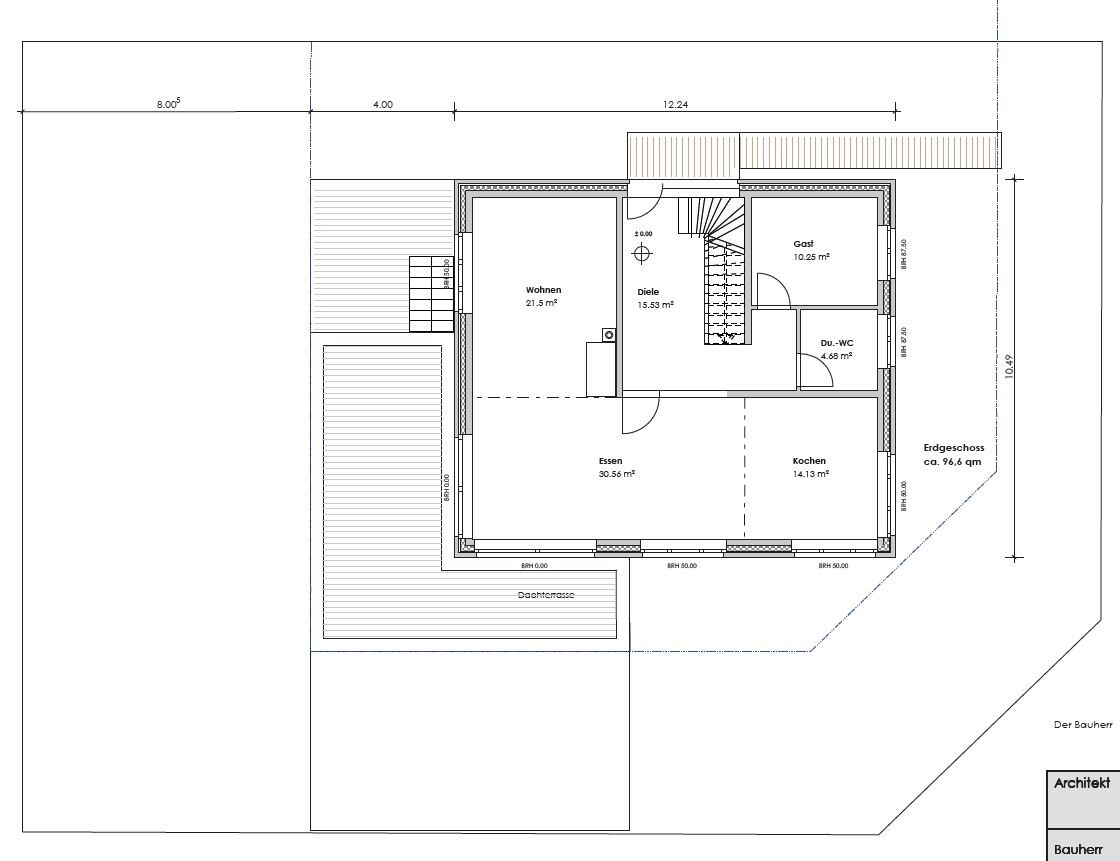
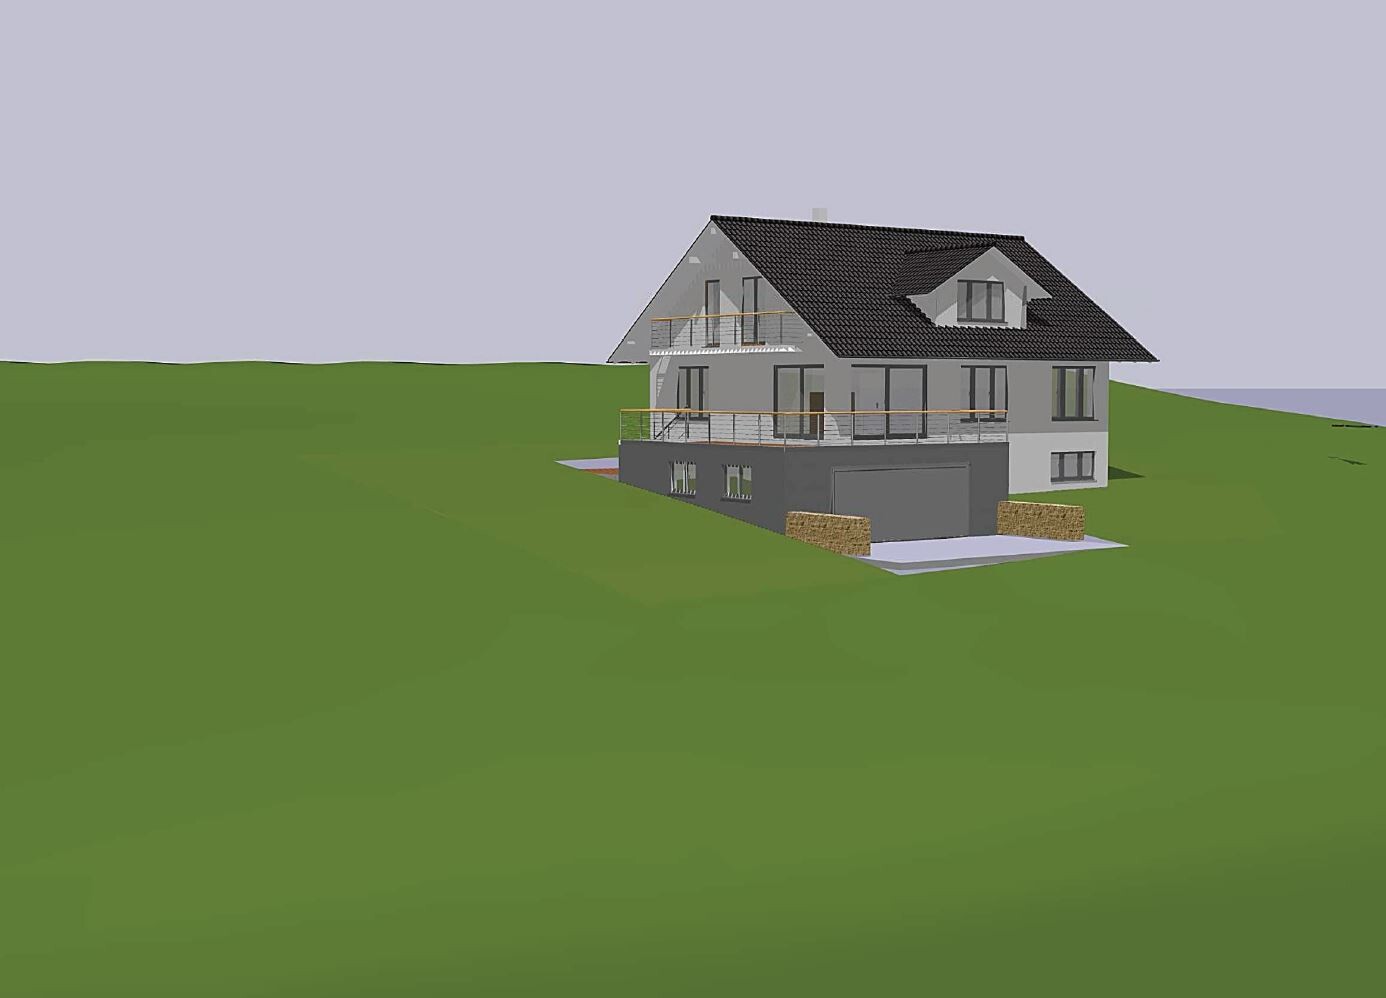
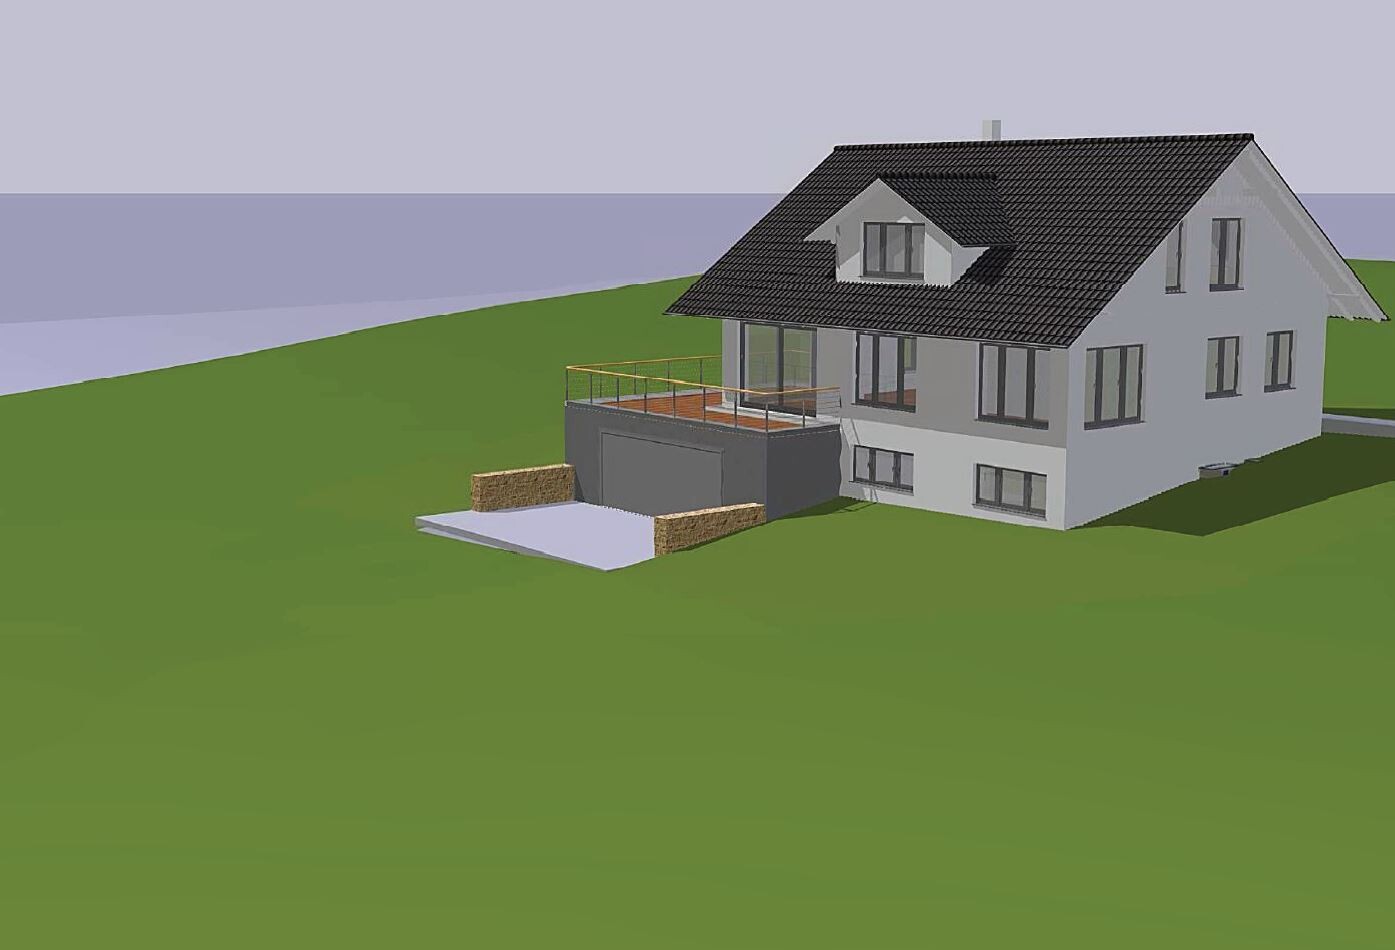
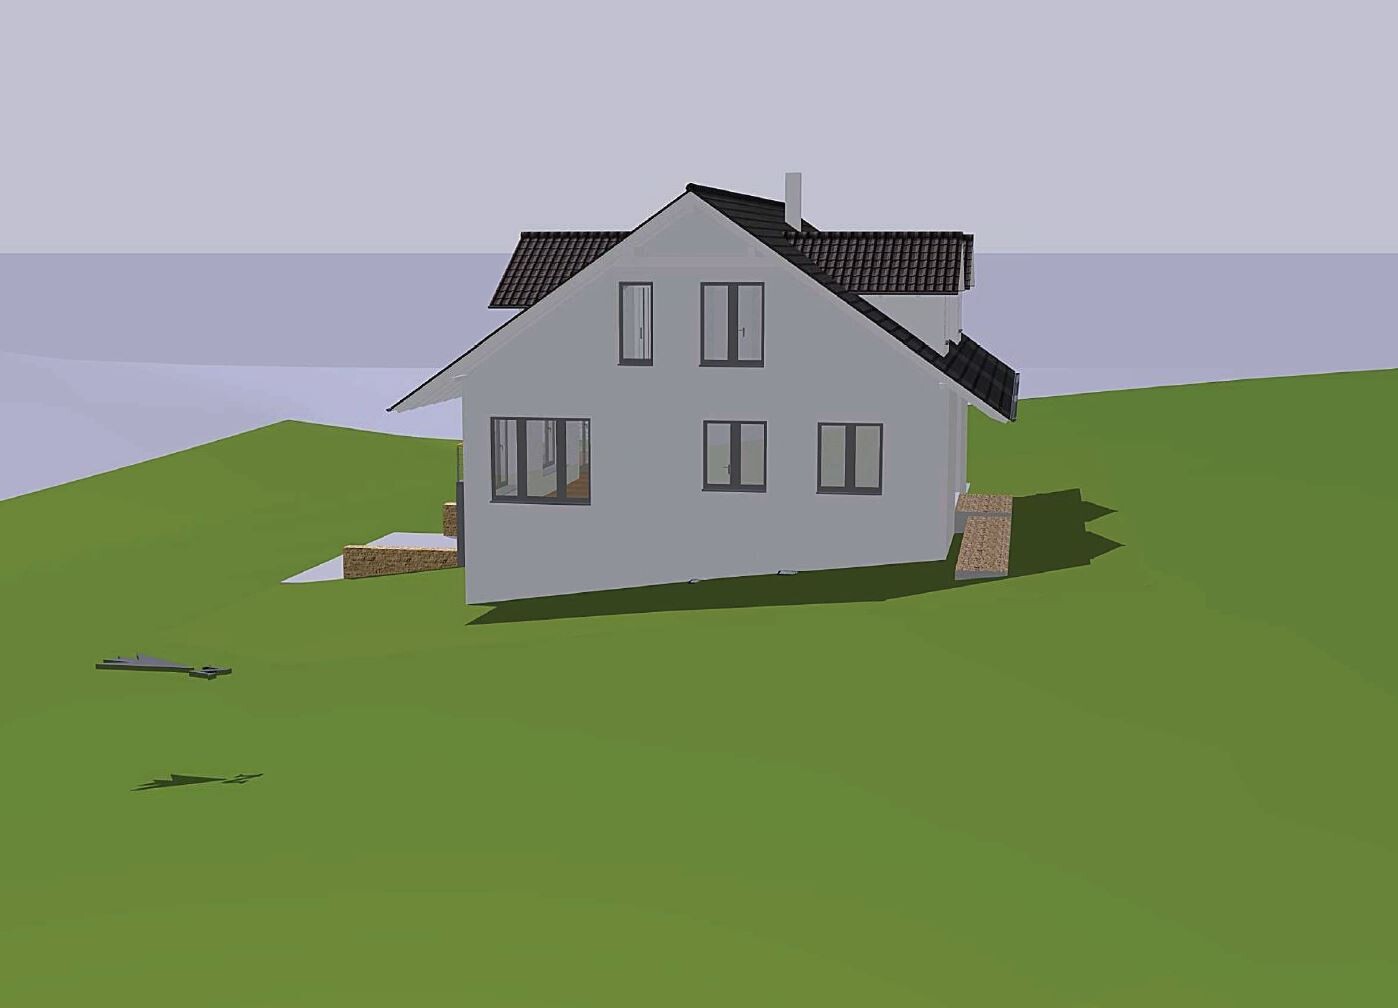
In my case, does the garage integrated into the basement need to be included? Also, would the attached floor plan meet the definition of a basement storey?
What exactly does “clear height” mean? Is it the distance from the top edge of the finished floor to the bottom edge of the ceiling, or are flooring and paneling considered as well?
In Lower Saxony, the definition is as follows:
Lower Saxony Building Code dated 3.12.2012, § 2 Terms, paragraphs 6 and 7
(6) A storey above ground is a storey whose ceiling upper edge exceeds the ground surface by more than 1.40 m (4.6 feet) on average. A basement storey is a storey that does not meet the requirements in sentence 1.
(7) A full storey is an above-ground storey that has a clear height of 2.20 m (7.2 feet) or more over at least half of its floor area. A top storey is only considered a full storey if it has the clear height mentioned in sentence 1 over more than two-thirds of the floor area of the storey below. Intermediate ceilings or mezzanines that separate unwalkable cavities from a storey are disregarded when applying sentences 1 and 2. Cavities between the top ceiling and the roof covering, where habitable rooms are not possible due to the required clear height, do not count as top storeys.
In my case, does the garage integrated into the basement need to be included? Also, would the attached floor plan meet the definition of a basement storey?
What exactly does “clear height” mean? Is it the distance from the top edge of the finished floor to the bottom edge of the ceiling, or are flooring and paneling considered as well?
G
Guido19801 May 2019 13:21hampshire schrieb:
It’s interesting that you have the garage driveway and front door on opposite sides. What does the site plan look like?
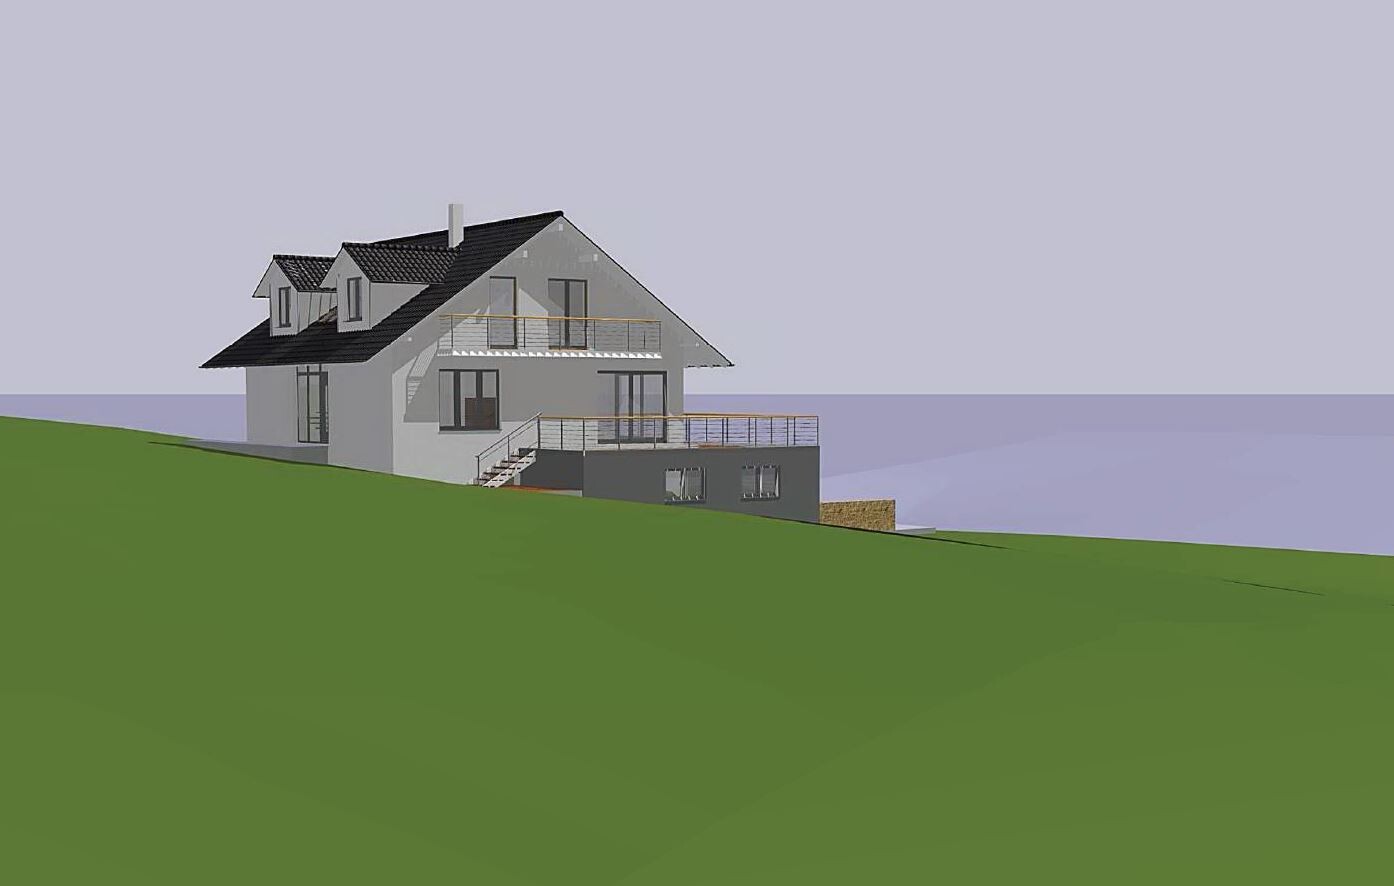
Regarding the basement: If you add some fill next to the fitness room, you shouldn’t have any issues with the 1.40 m (4 feet 7 inches). I consider the garage as part of the basement, but this would need to be confirmed with the authorities.
As for the ceiling height, you could use different ceiling heights to achieve a comfortable height in the fitness room – after all, this is about an average height. Fitness room 2.35 m (7 feet 9 inches), the rest 2.15 m (7 feet) should work. The issue with placing the front door and garage driveway has already been discussed extensively. The main reason is that the terrace can only be at ground floor level if it is elevated or built on stilts. If the double garage is placed on the north side and the terrace elevated, the house would shift too far south and leave the defined building area. Since, in my opinion, the front door should also be on the ground floor (an additional side entrance in the basement, not shown in the visualization, will be added), this version seems to be the only viable option. There are different aspects and opinions, but building on a slope requires compromises, leaving no room for rigid design.
Regarding the room height:
The definition states that a full story is an above-ground story with a clear height of at least 2.20 m (7 feet 3 inches) over at least half of its floor area.
There is no mention of an average height, so I don’t believe averaging ceiling heights is permitted.
However, the question remains from exactly where to where the measurement is taken. If the measurement is from the top of the finished floor to the bottom edge of the paneling or suspended ceiling, theoretically you could reduce the clear room height to 2.20 m (7 feet 3 inches) by these installations?!
kbt09 schrieb:
Here it looks like the garage driveway is sloped. That means there is a kink at the point of entering the garage, where height must already be considered.
If the garage driveway is level... it still shouldn’t be underestimated. I quickly googled sectional door dimensions:

As I said, no SUV is planned or present, so I don’t think this will be an issue with standard passenger cars.
H
hampshire1 May 2019 18:37Guido1980 schrieb:
The definition is a full storey is an above-ground floor that has a clear height of 2.20 m (7.2 ft) or more over at least half of its floor area.Well, then it’s simple.Guido1980 schrieb:
There is no information about an average height. That’s why I don’t think it’s allowed to average the heights. No, you are not allowed to average them—that means not arithmetically. You can still have varying ceiling heights though. It’s more complex structurally, but if it’s worth it to you, it’s possible.
Guido1980 schrieb:
If the floor covering is okay up to the finished ceiling or suspended ceiling, theoretically you could simply reduce the clear room height to 2.20 m (7.2 ft) using those measures, right?! Yes, that is possible. However, there should be reasonable justification for this design choice. If it is clear that the construction is only meant to circumvent regulations and can be removed within half a day, you will likely get frequent visits from the building inspector.
Who is objecting to the planning? The visualization gives me the impression that the 1.40 m (4.6 ft) height is not exceeded. Have you calculated it precisely? Also regarding the attic: roof pitch under 45° and no knee wall—are the two-thirds exceeded? Even if they are, it probably isn’t much over the limit. Please show the full-story proof. A designer should be able to easily turn this house into a single-story dwelling, especially since you only need standard windows on the garage side.
Escroda schrieb:
especially because you only need standard windows on the garage side.However, the visualization is not accurate. In addition, there should also be doors "at the front" leading to the basement.
The question was probably whether the garage is part of the basement, since it contributes significantly to the free wall area (1.40 m (4 ft 7 in) on average).
ypg schrieb:
However, the visualization is not correct. I can’t work like this
ypg schrieb:
whether the garage is part of the basement Yes, it is part of this floor. With some negotiation skills or a detailed explanatory report, the designer might manage to exclude the non-integrated part of the garage— for example, by providing a comparison between an integrated garage and a detached, standalone garage.

hampshire schrieb:
Regarding the basement level: If you add some fill next to the fitness room, you won’t have any issues with the 1.40m (4.6 feet).I’m afraid that applies when measured from the original ground level.https://www.instagram.com/11antgmxde/
https://www.linkedin.com/company/bauen-jetzt/
Similar topics