
Hello,
I had an appointment today with the bathroom planner I trust. I’m still a bit shocked by the prices, hopefully that will settle down.
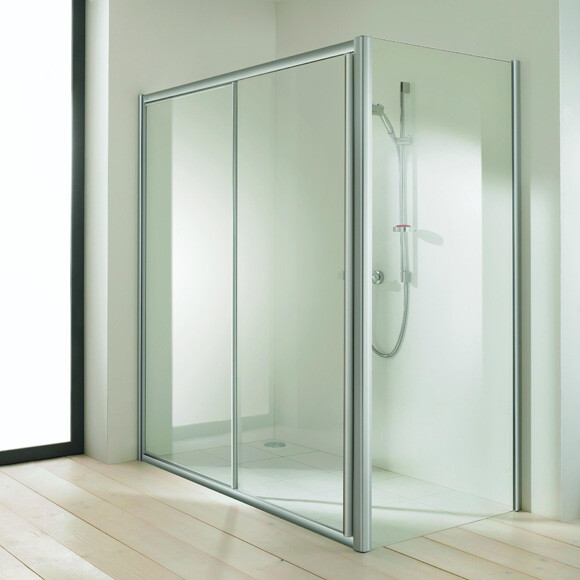
I had initially planned for a 120 cm by 90 cm (47 inches by 35 inches) walk-in corner shower with a two-part sliding door, something like the attachment.
Now the specialist explained to me that a 120 cm (47 inches) width with a sliding door is not recommended. Because of the fittings, hinges, etc., the effective entry width would be a maximum of 50 cm (20 inches), which would be too narrow.
Is she right? She recommended a shower with a swing door instead, but since sliding doors are available at 120 cm (47 inches), I wonder if I should insist on that. Or should I go for 140 cm (55 inches) instead?
Kind regards,
Peter
I had an appointment today with the bathroom planner I trust. I’m still a bit shocked by the prices, hopefully that will settle down.
I had initially planned for a 120 cm by 90 cm (47 inches by 35 inches) walk-in corner shower with a two-part sliding door, something like the attachment.
Now the specialist explained to me that a 120 cm (47 inches) width with a sliding door is not recommended. Because of the fittings, hinges, etc., the effective entry width would be a maximum of 50 cm (20 inches), which would be too narrow.
Is she right? She recommended a shower with a swing door instead, but since sliding doors are available at 120 cm (47 inches), I wonder if I should insist on that. Or should I go for 140 cm (55 inches) instead?
Kind regards,
Peter
B
Bauexperte25 Jan 2012 09:51Hello Peter,
Yes, you can spend a fortune on all those “accessories” 😉
It depends on which sliding door you choose; attached is an example where 1.20 m (47 inches) is more than enough.
What exactly do you mean?
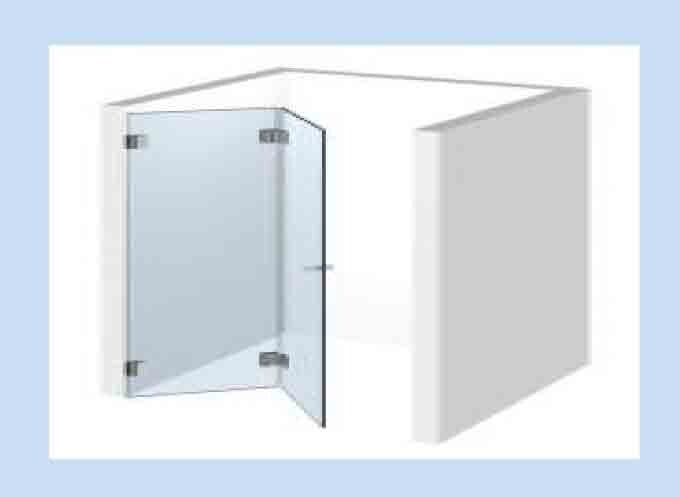
If you want to install a walk-in shower, I wonder why you want a glass element at all, or do you enjoy cleaning? Attached is an example with three shower walls tiled on one side only: no lime scale on glass, and as a big plus, you won’t feel cold when you turn off the showerhead. Place a large towel on the floor before entering and splashes don’t stand a chance 😀
Best regards

peaches schrieb:
I had an appointment today with the bathroom planner I trust. I’m still a bit shocked by the prices, hope that will get better.
Yes, you can spend a fortune on all those “accessories” 😉
peaches schrieb:
Now the expert told me that 120 cm (47 inches) wide with a sliding door is not recommended. Because of the fittings/hinges/etc., the maximum entry width would be 50 cm (20 inches). That would be too narrow. Is she right?
It depends on which sliding door you choose; attached is an example where 1.20 m (47 inches) is more than enough.
peaches schrieb:
She recommended a door that swings open, but since there is a 120 cm (47 inches) option with a sliding door, I wonder if I should insist on that. Or go for 140 cm (55 inches)?
What exactly do you mean?
If you want to install a walk-in shower, I wonder why you want a glass element at all, or do you enjoy cleaning? Attached is an example with three shower walls tiled on one side only: no lime scale on glass, and as a big plus, you won’t feel cold when you turn off the showerhead. Place a large towel on the floor before entering and splashes don’t stand a chance 😀
Best regards
Bauexperte schrieb:
Hello Peter,
Yes, you can spend a fortune on all these “accessories” 😉
It depends on which sliding door you choose to install; attached is an example where 1.20 m (4 feet) is more than enough.
What does that mean?
If you want to install a walk-in shower, I wonder why you would want to include a glass panel at all—do you enjoy cleaning? Attached is an example with three partially tiled privacy walls: no limescale on glass and, as a big plus, you won’t feel a chill when you turn off the showerhead. Place a sauna towel on the floor before entering, and splashes don’t stand a chance 😀
Best regardsHmm, the idea of the three partially tiled privacy walls sounds interesting. Thanks for the tip!
peaches schrieb:
Due to the fittings/hinges/etc., the entry width would be a maximum of 50 cm (20 inches). That would be too narrow.Hello!
It’s all a matter of body measurements 😀. Tiling on three sides is more for those who prefer darker showers 🙂.
Our setup is similar, but with one fixed glass panel. It’s inexpensive, easy to maintain, and splashes are kept to a minimum. Entry width is 40 cm (16 inches) in the guest WC, 50 cm (20 inches) in the bathroom.
Best regards,
TomTom1
B
Bauexperte26 Jan 2012 09:48Hello,
Nope, the three walls are not tiled up to the ceiling anyway 😉
Best regards
TomTom1 schrieb:
Tiling on three walls is really more for those who prefer darker showers 🙂.
Nope, the three walls are not tiled up to the ceiling anyway 😉
Best regards
Bauexperte schrieb:
Hello,
Nope, the three walls don’t go all the way to the ceiling 😉
Best regards...and there is a triangular gable window (although not as wide as in the illustration below).
I will reconsider the shower over the weekend. On the other hand, I have another issue. I would like to position the toilet and washbasin under the gable window. It sounds odd, but I’m missing a few centimeters. So the house would need to be a bit wider. Or is there enough space around the washbasin? I have already reduced the washbasin from a bulky 100cm (40 inches) to 80cm (31.5 inches), but if I want to arrange it this way, the washbasin probably needs to be even narrower?
Attached is also the architect’s preliminary draft. I don’t like the toilet in front of the half window. But at least we were able to "agree" on the location and size of the guest toilet...
Best regards
Peter
Similar topics