
ᐅ Concept for a Single-Family Home Floor Plan without Basement, Approximately 155 m²
Created on: 29 Sep 2019 17:32
R
Rogue One
Hello forum,
We are currently planning our house, which will be 1.5 stories without a basement, and we have already considered the room layout. You can find the relevant images attached. We would like to get some independent feedback on whether the design is okay or where we could make improvements. There are hardly any restrictions from the building plan/planning permission.
Brief info:
The house will face south, be heated with an air-to-water heat pump, and a photovoltaic system is also planned.
Best regards, Rogue One
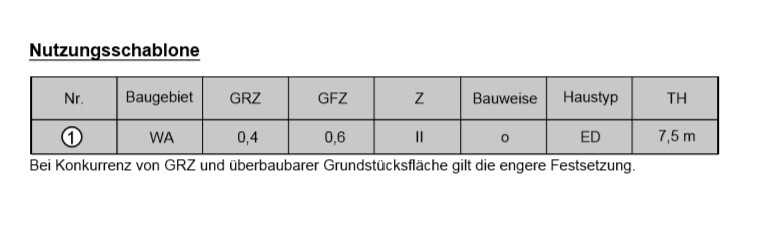
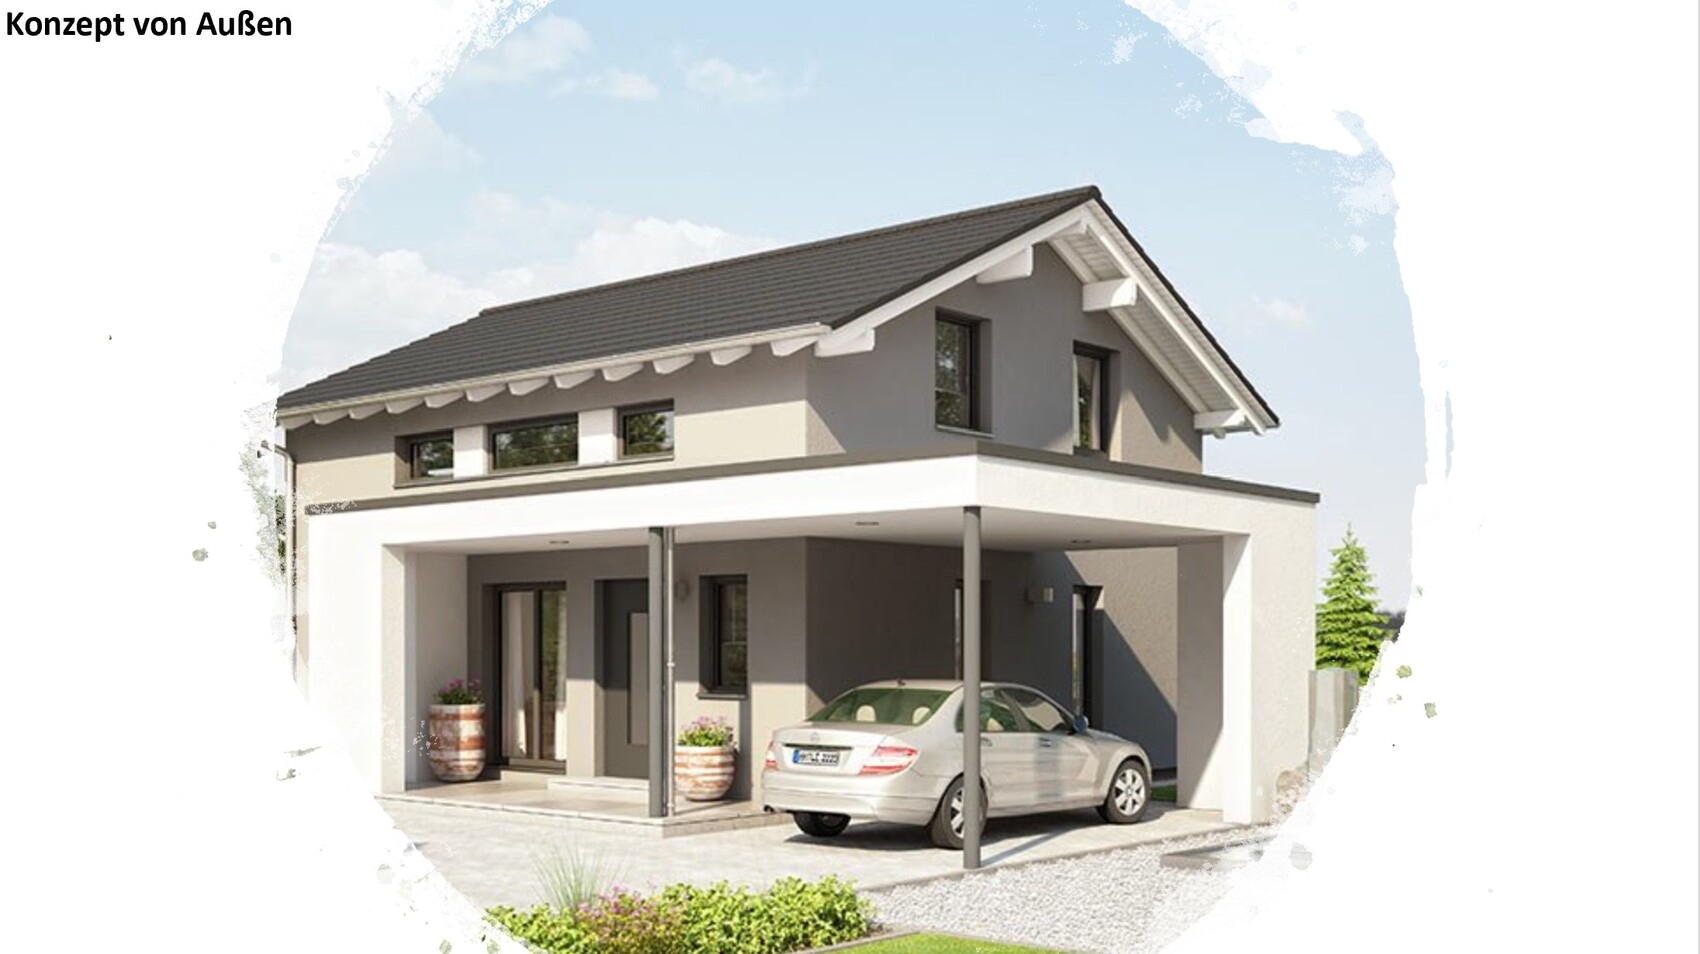
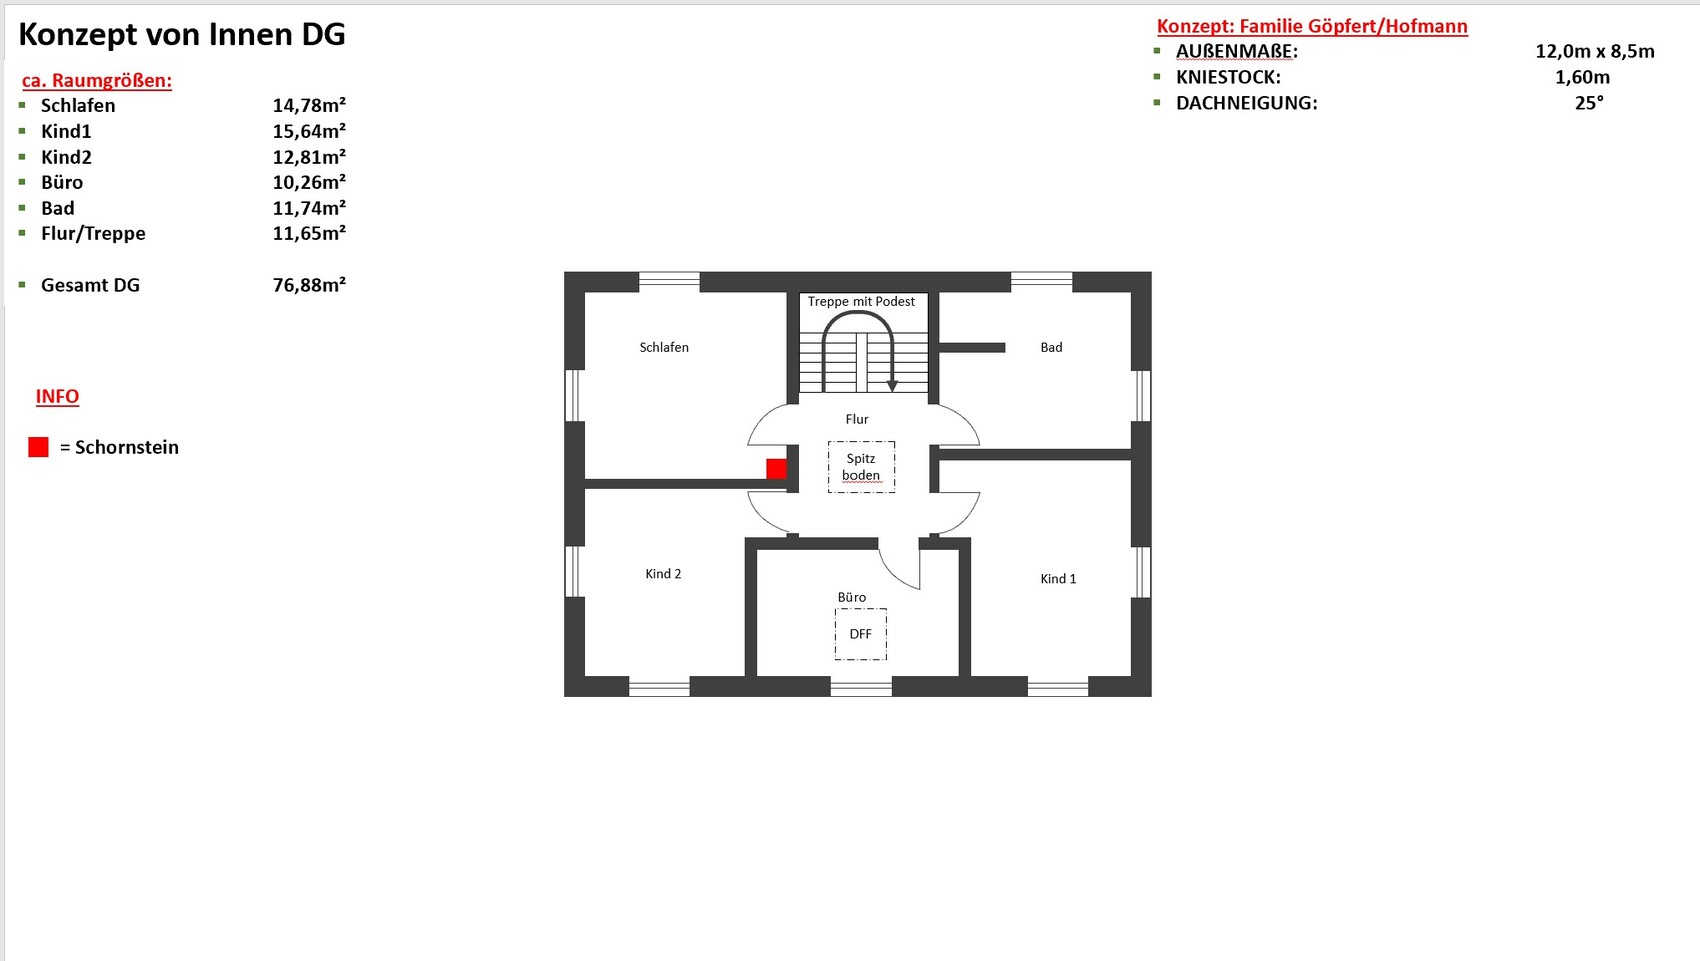
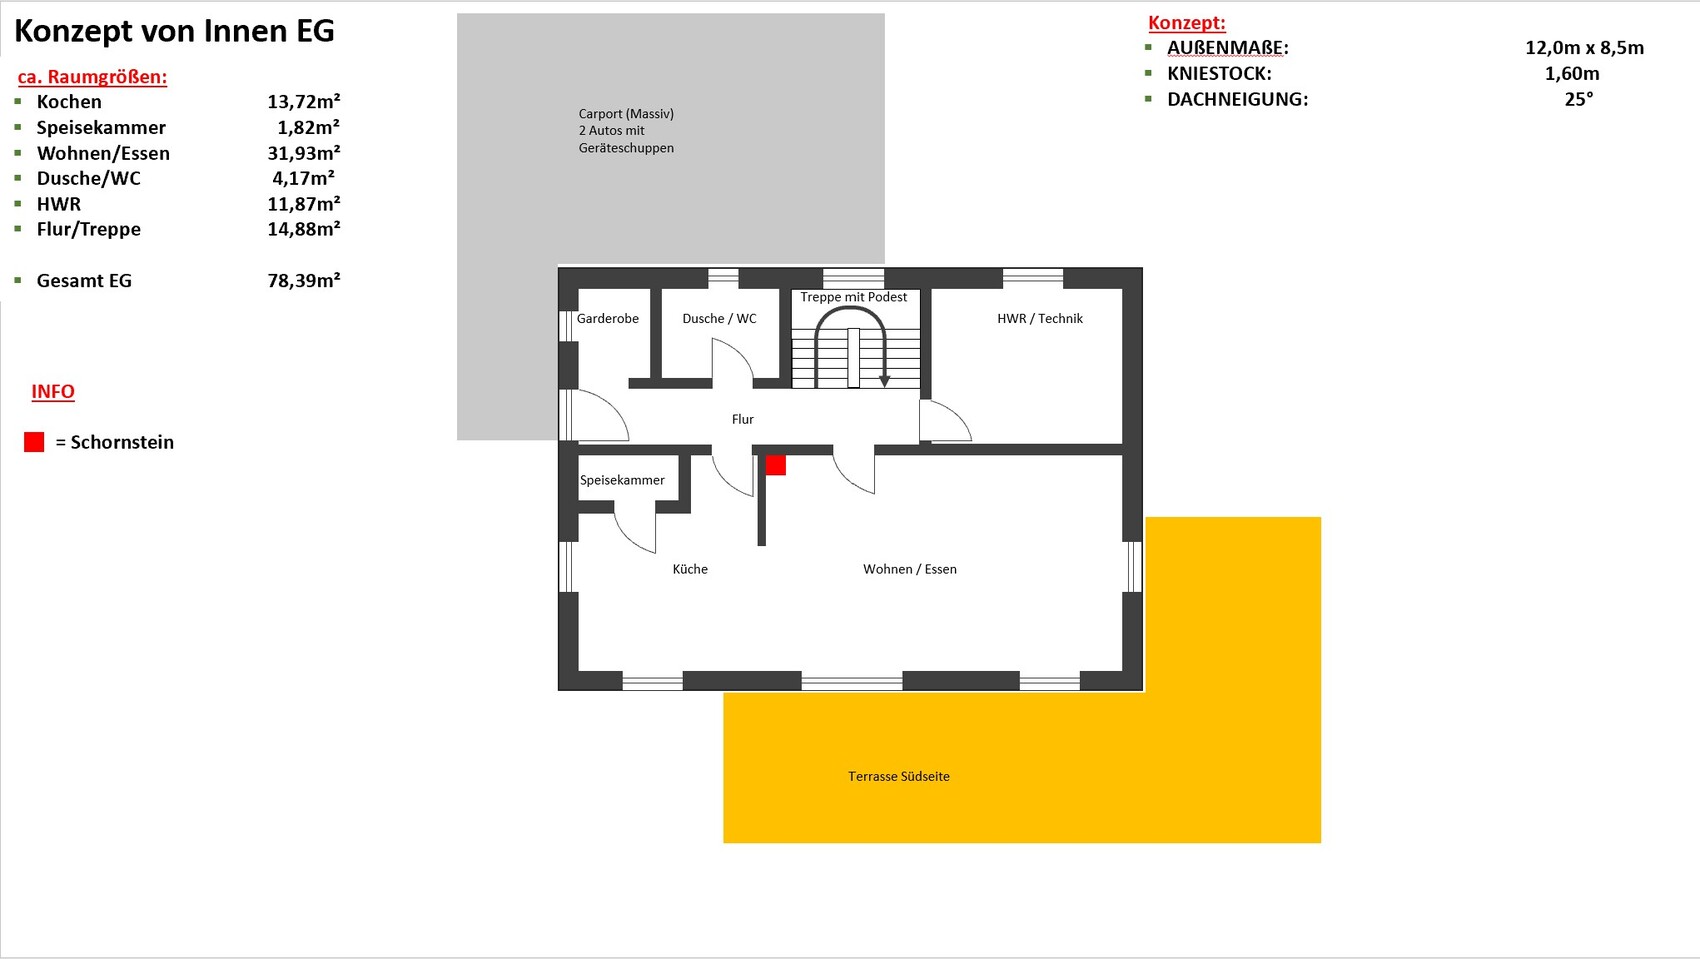
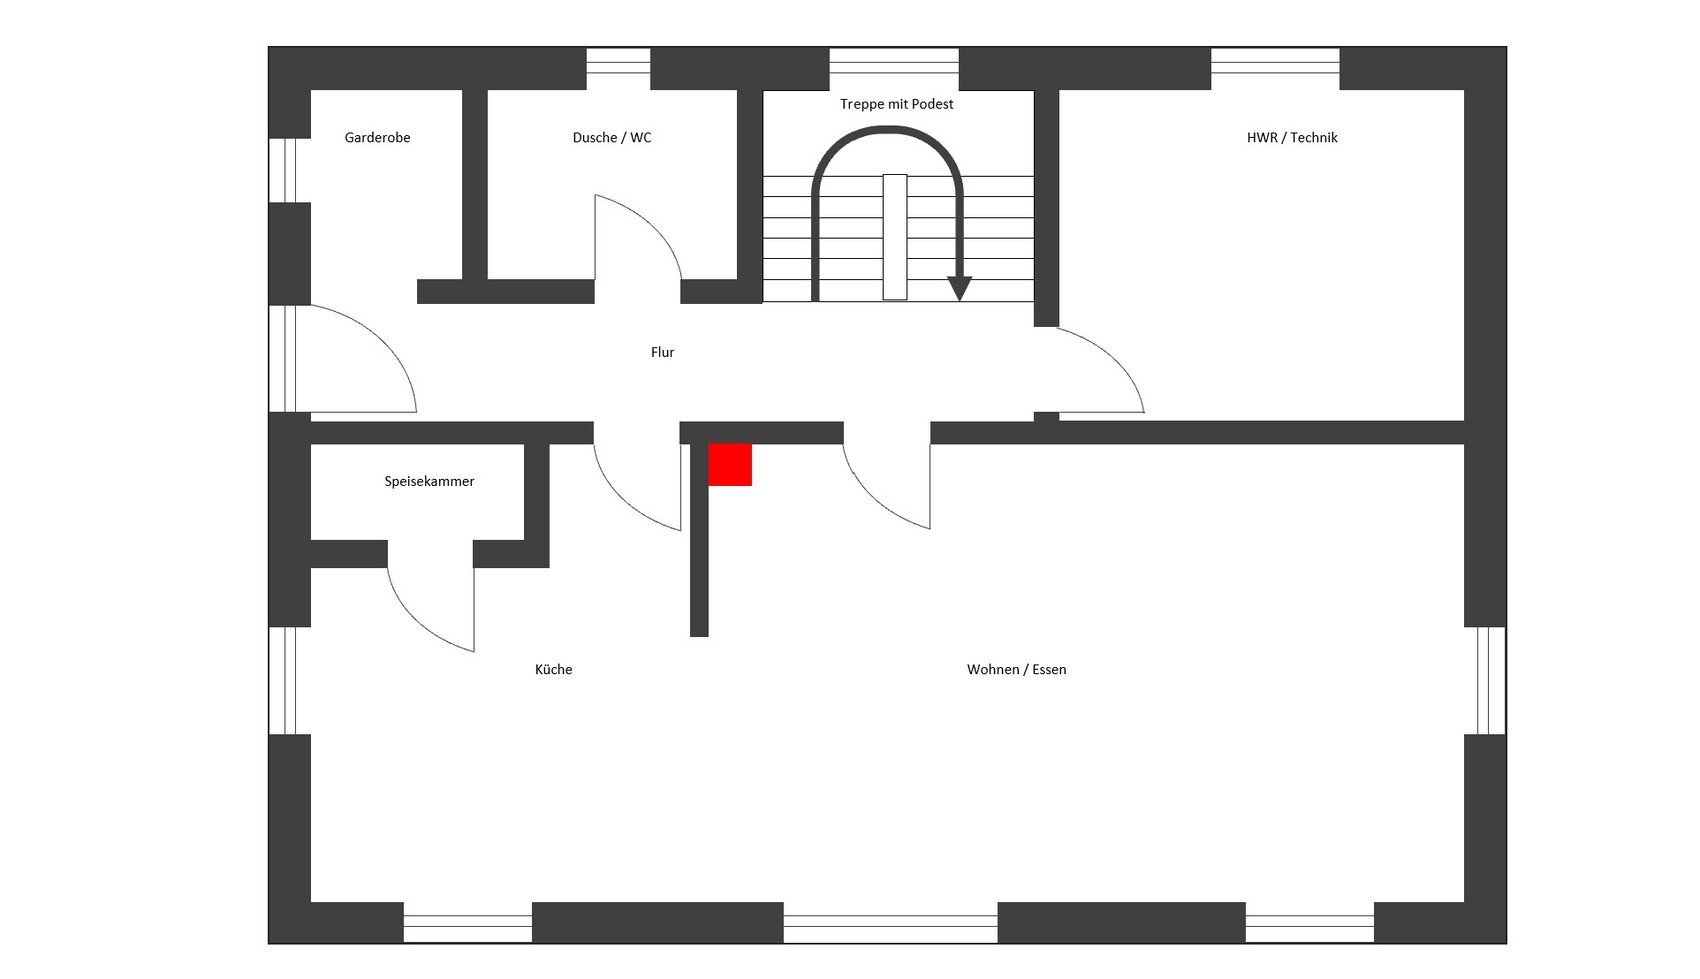
We are currently planning our house, which will be 1.5 stories without a basement, and we have already considered the room layout. You can find the relevant images attached. We would like to get some independent feedback on whether the design is okay or where we could make improvements. There are hardly any restrictions from the building plan/planning permission.
Brief info:
The house will face south, be heated with an air-to-water heat pump, and a photovoltaic system is also planned.
Best regards, Rogue One

Why would there be any "dimensions" missing? The title says "concept," which does not require dimensions yet. Without those of the plot / building area, all other dimensions would be meaningless anyway.
https://www.instagram.com/11antgmxde/
https://www.linkedin.com/company/bauen-jetzt/
https://www.instagram.com/11antgmxde/
https://www.linkedin.com/company/bauen-jetzt/
haydee schrieb:
Is the concept useful if rooms might not actually be furnished? Of course, rooms need to be furnishable, but when discussing a concept (“Rooms A, B, C on the ground floor / Rooms X, Y, Z on the upper floor / rectangular floor plan / straight staircase with two flights”), you are still working on a more abstract level, even if it is presented in a drawn notation.
https://www.instagram.com/11antgmxde/
https://www.linkedin.com/company/bauen-jetzt/
H
hampshire30 Sep 2019 10:52Preliminary note: It is not possible to evaluate a house design without knowing the clients’ lifestyles, habits, and preferences.
The concept looks well structured. The house feels pleasantly compact to me.
There are, of course, several questions and considerations that have already been touched upon in detail:
A valuable tip you will always receive here is to draw in the furniture and anticipate walking paths. This has often led to surprising insights.
The concept looks well structured. The house feels pleasantly compact to me.
There are, of course, several questions and considerations that have already been touched upon in detail:
- Cloakroom: What needs to fit there? How will space be managed when several people enter or leave?
- Platform staircase: as @ypg mentions, this could become very tight.
- Ground floor WC/shower: depending on how much space is needed, consider leaving out the shower.
- Lighting in the corridor? Possibly plan a larger (sliding) door to the living room.
- Kitchen planning: What should the kitchen look like? What needs to be accommodated? I am skeptical that the pantry will prove useful. Instead, consider a (climate-controlled) cupboard and omit the pantry.
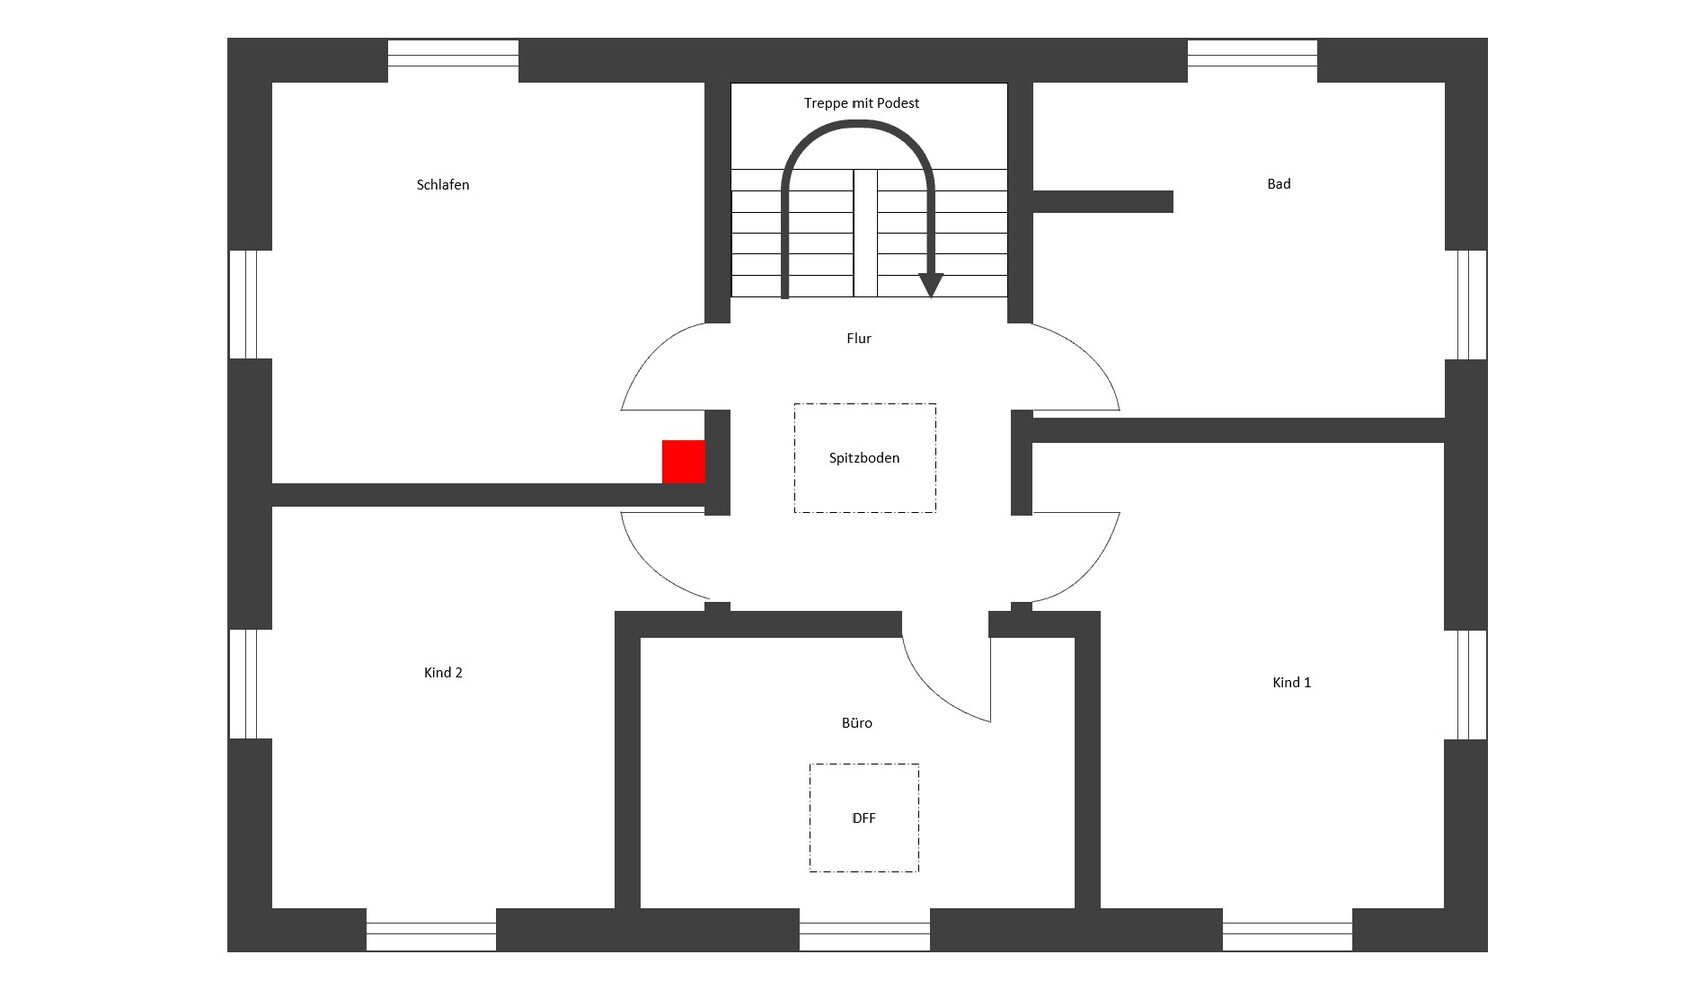
- Reconsider the entrance to Child 2’s room; it seems quite awkward.
- What kind of work will be done – is that feasible between two children’s bedrooms?
- Arrange the upstairs bathroom. Is there a shower or a toilet under the sloping roof?
- Where will items be stored?
A valuable tip you will always receive here is to draw in the furniture and anticipate walking paths. This has often led to surprising insights.
Similar topics