
ᐅ Concept for a Single-Family Home Floor Plan without Basement, Approximately 155 m²
Created on: 29 Sep 2019 17:32
R
Rogue OneR
Rogue One29 Sep 2019 17:32Hello forum,
We are currently planning our house, which will be 1.5 stories without a basement, and we have already considered the room layout. You can find the relevant images attached. We would like to get some independent feedback on whether the design is okay or where we could make improvements. There are hardly any restrictions from the building plan/planning permission.
Brief info:
The house will face south, be heated with an air-to-water heat pump, and a photovoltaic system is also planned.
Best regards, Rogue One
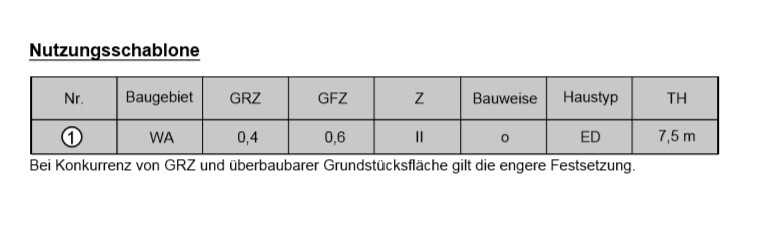
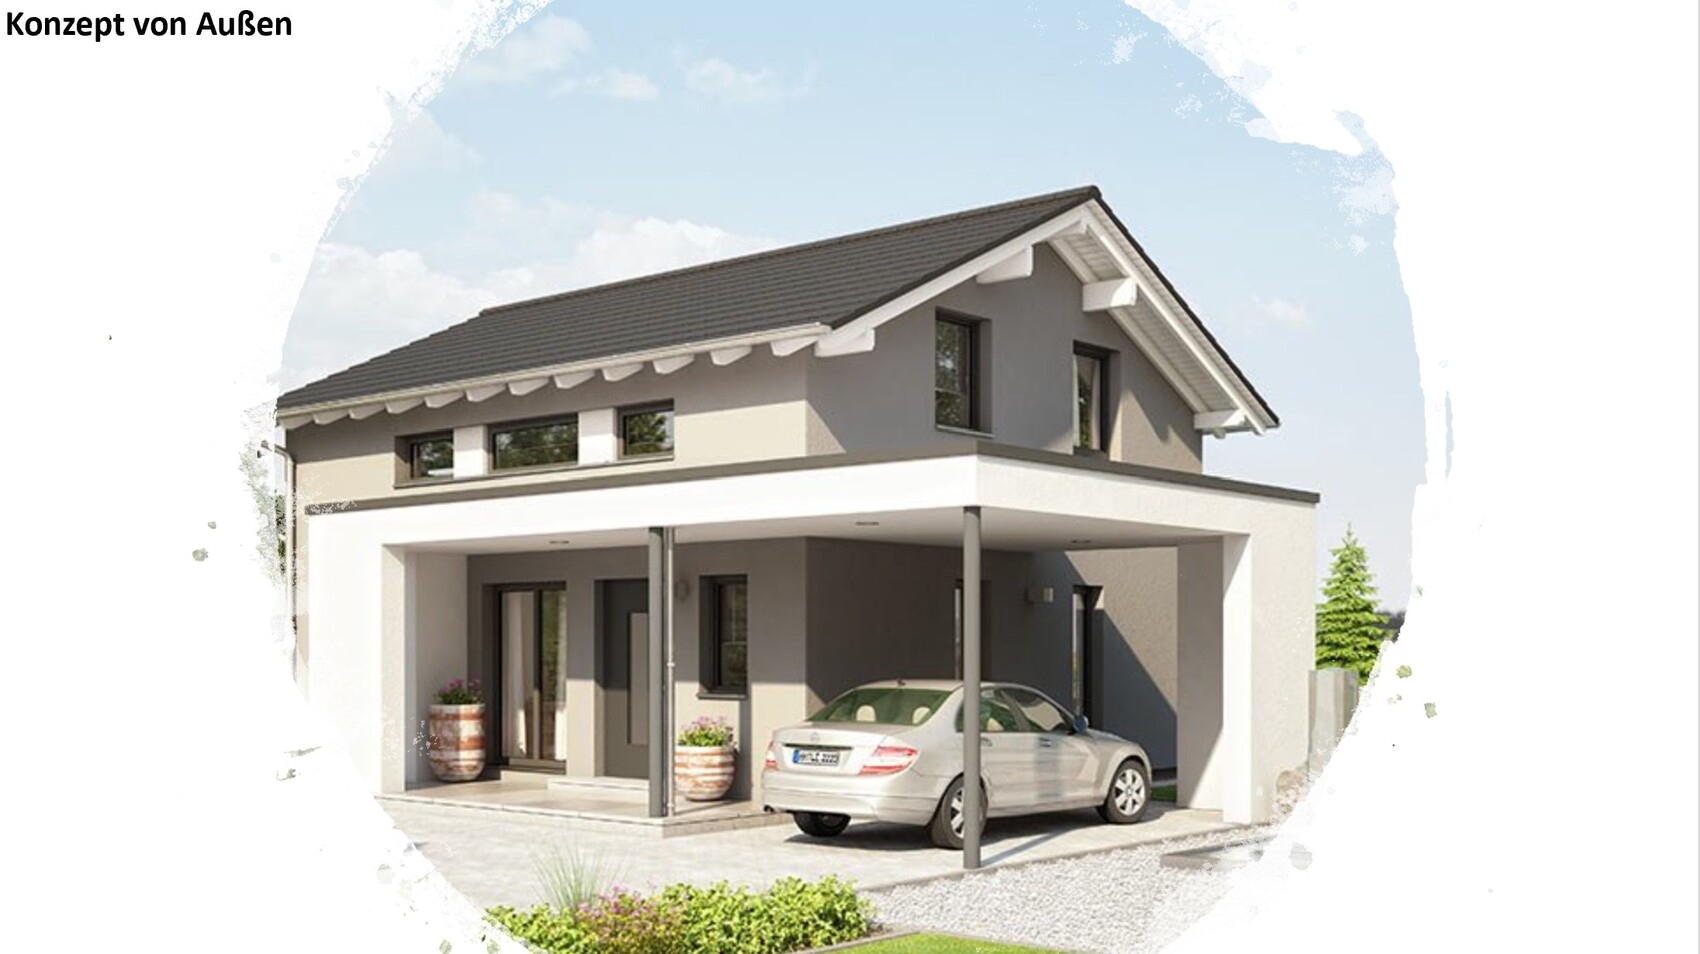
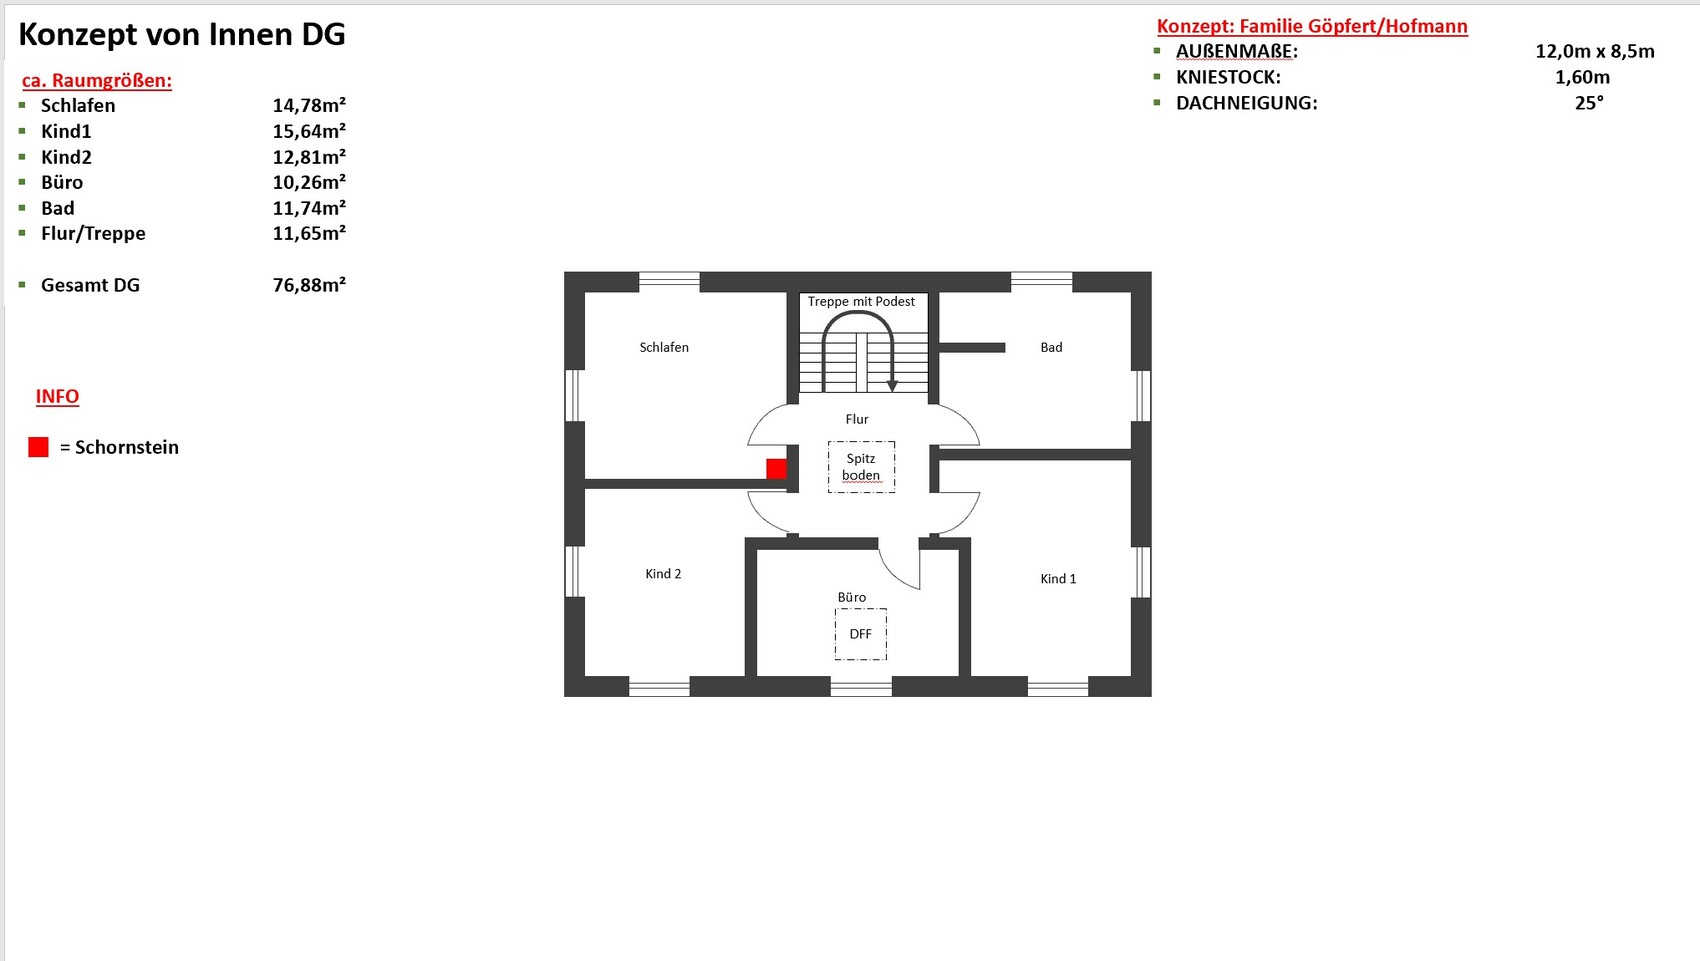
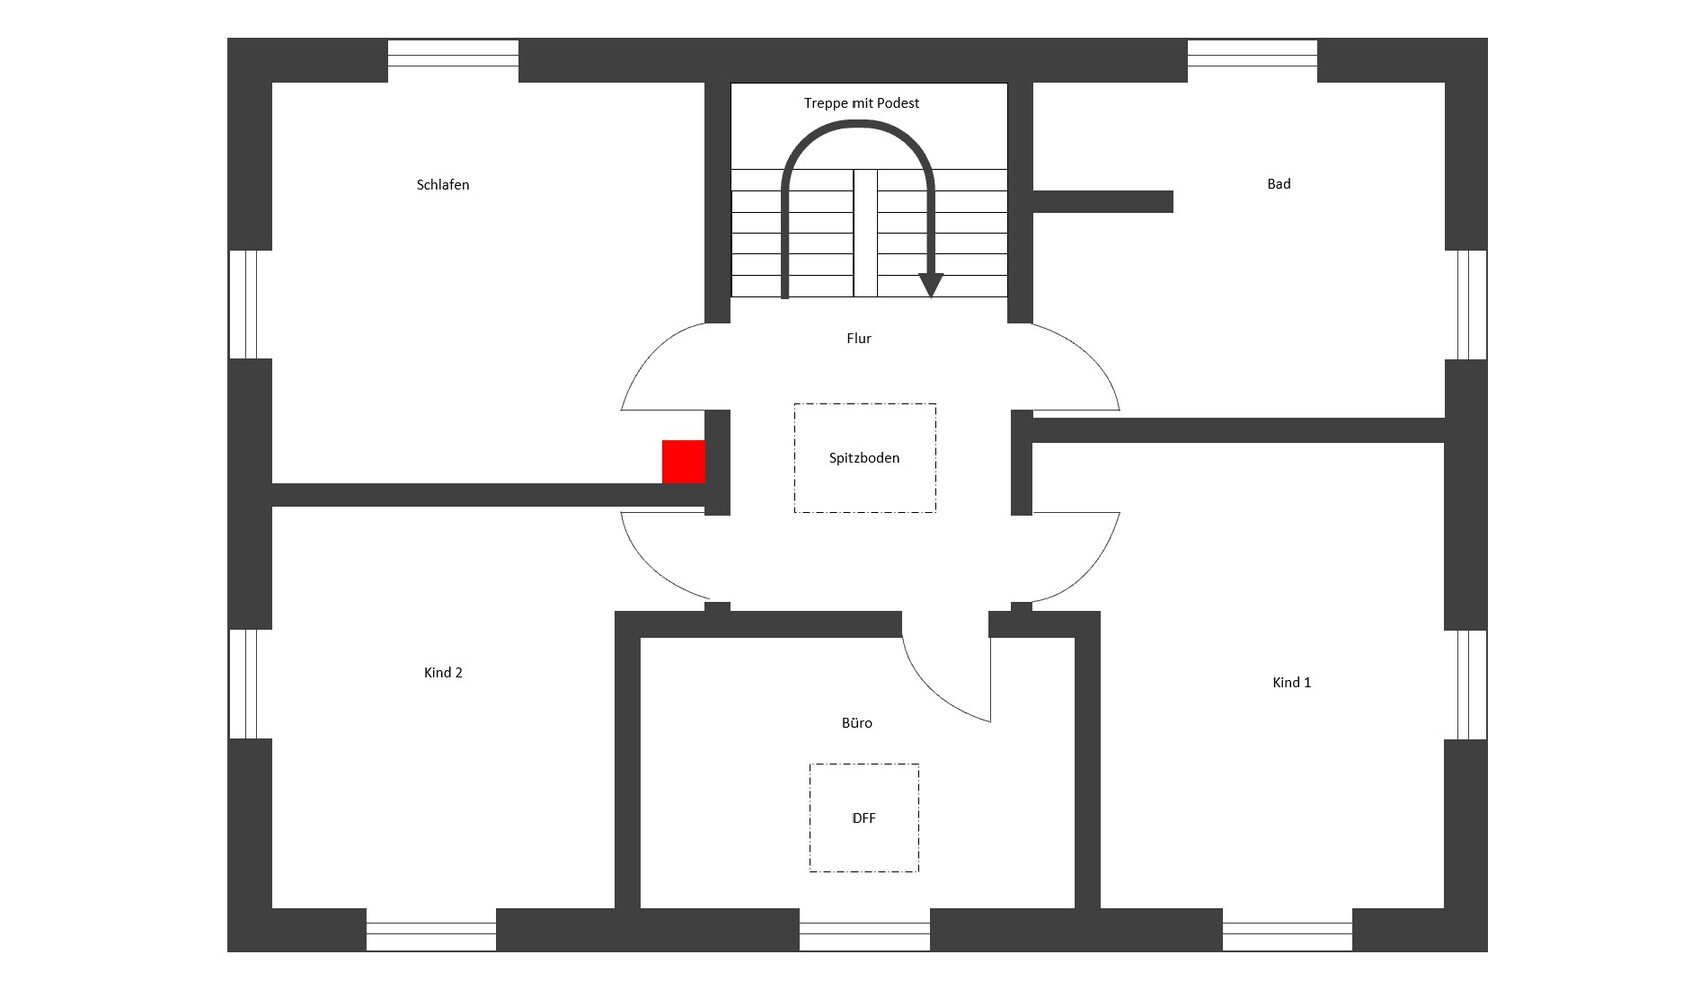
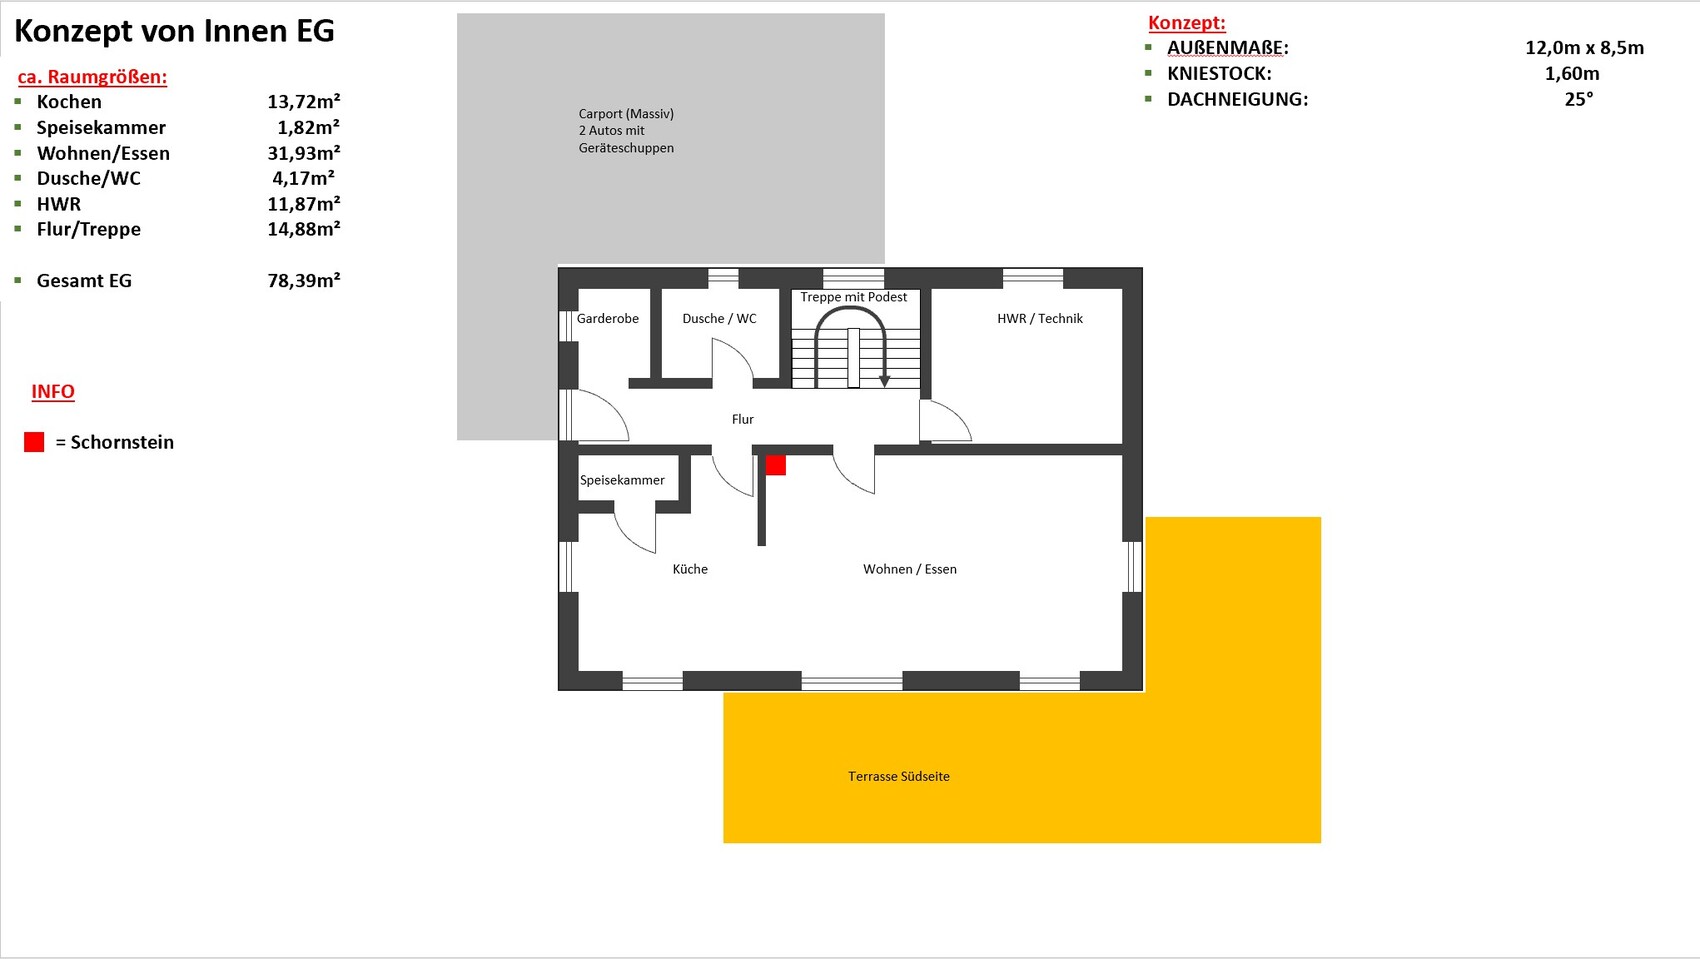
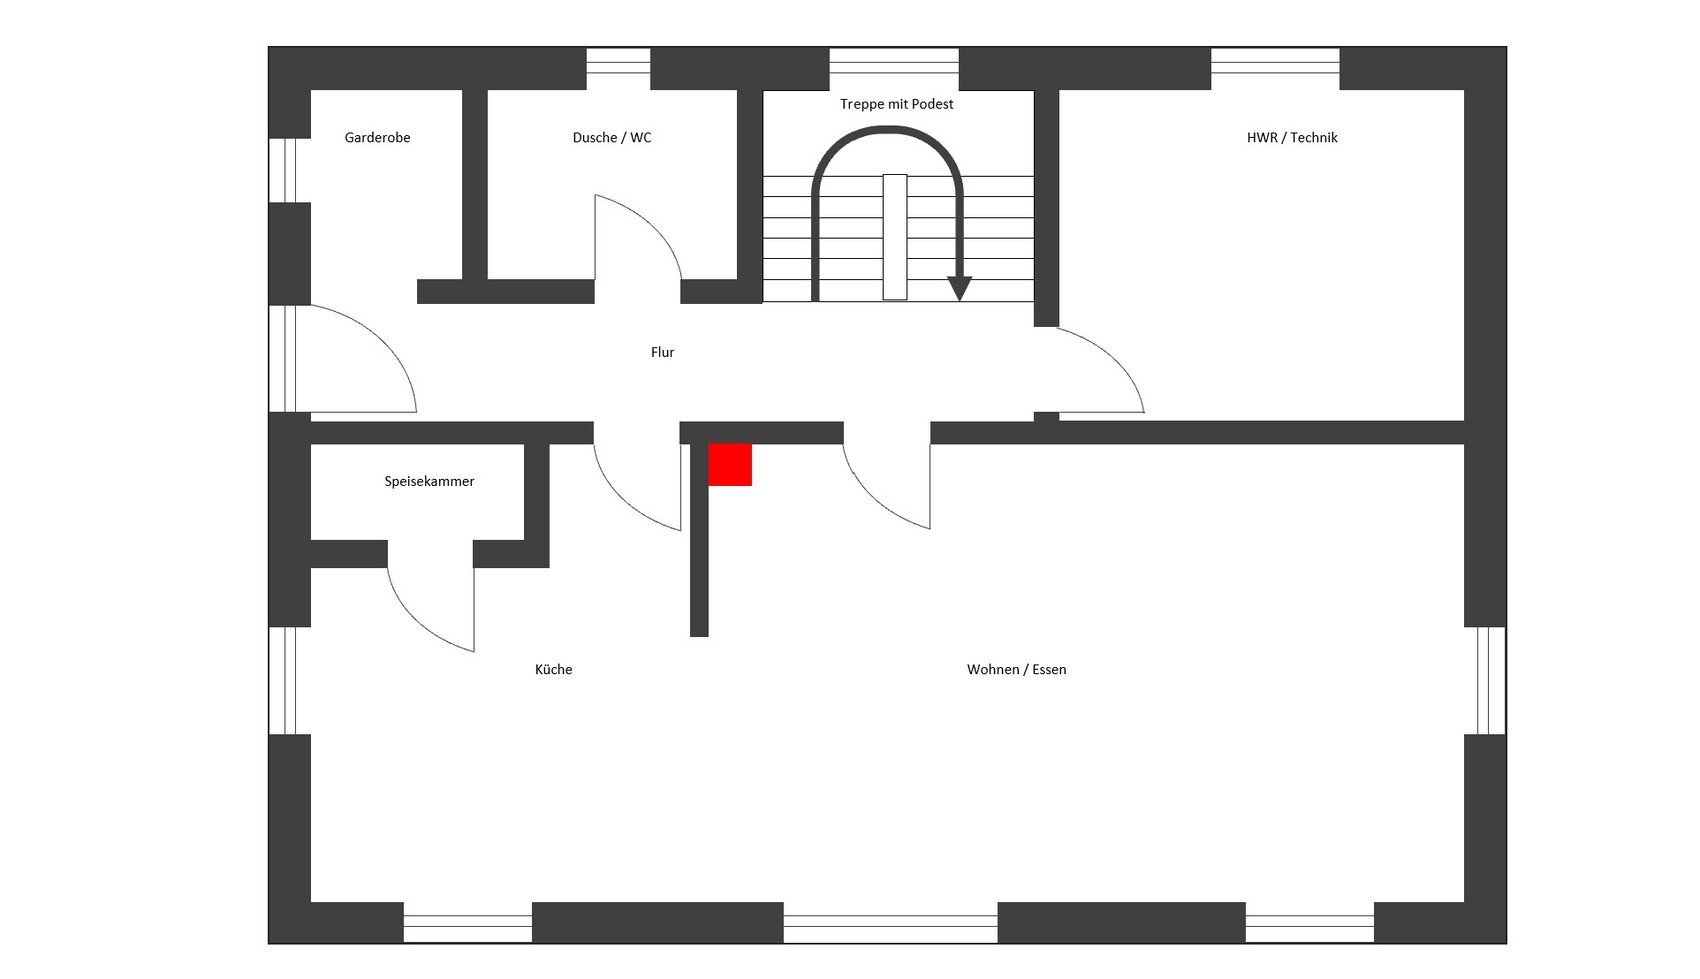
We are currently planning our house, which will be 1.5 stories without a basement, and we have already considered the room layout. You can find the relevant images attached. We would like to get some independent feedback on whether the design is okay or where we could make improvements. There are hardly any restrictions from the building plan/planning permission.
Brief info:
The house will face south, be heated with an air-to-water heat pump, and a photovoltaic system is also planned.
Best regards, Rogue One

Hmm.
Please provide the exact stair dimensions along with the floor-to-ceiling height. How wide are the doors?
The design is not a disaster, but the long narrow hallway creates a feeling of tightness and confinement. Try placing the entrance on the north side next to the stairs; that would ease the situation (like in the photo). Of course, the question is whether there is enough space on the plot.
And once again, it becomes clear that without a site plan and the remaining questions from the questionnaire in the entrance thread, a meaningful discussion is not possible.
Please provide the exact stair dimensions along with the floor-to-ceiling height. How wide are the doors?
The design is not a disaster, but the long narrow hallway creates a feeling of tightness and confinement. Try placing the entrance on the north side next to the stairs; that would ease the situation (like in the photo). Of course, the question is whether there is enough space on the plot.
And once again, it becomes clear that without a site plan and the remaining questions from the questionnaire in the entrance thread, a meaningful discussion is not possible.
Please fill out the questionnaire.
I can already say that a staircase with a landing is not possible due to lack of space. The shower is also unusable, and the hallway downstairs is far from welcoming. The kitchen has a lot of space but too little storage. The living room will be too dark.
I can already say that a staircase with a landing is not possible due to lack of space. The shower is also unusable, and the hallway downstairs is far from welcoming. The kitchen has a lot of space but too little storage. The living room will be too dark.
Similar topics