
ᐅ Completion of the decision-making phase for the extension of a fully renovated single-family house
Created on: 15 Mar 2017 14:12
K
KerbaDear forum readers,
We have purchased a house, carried out a complete renovation, and planned an extension. About a year ago, you were able to help us a lot with the floor plan for the renovation. Since then, everything that could go wrong during construction has gone wrong – first the general contractor went bankrupt, then some individual craftsmen as well, the walls are crooked, the tiles have already started falling off the walls after just 3 months, and so on. But slowly we are getting things under control and want to move forward with the extension that we had postponed due to the situation. We have a finished design and building permit / planning permission, but are no longer sure if this is really the perfect solution, so today I am asking for your honest opinion again.
The design was developed in collaboration with an architect, and the floor plan was strongly influenced by you. I would leave the floor plan as it is, but we find the current design somehow too “weak” in terms of the house shape, heights, and windows. We want an impressive, spacious extension and not a shed slapped onto our house. And I fear the current plan is more like the shed. But now to the facts and my questions.
Here is first the site plan:
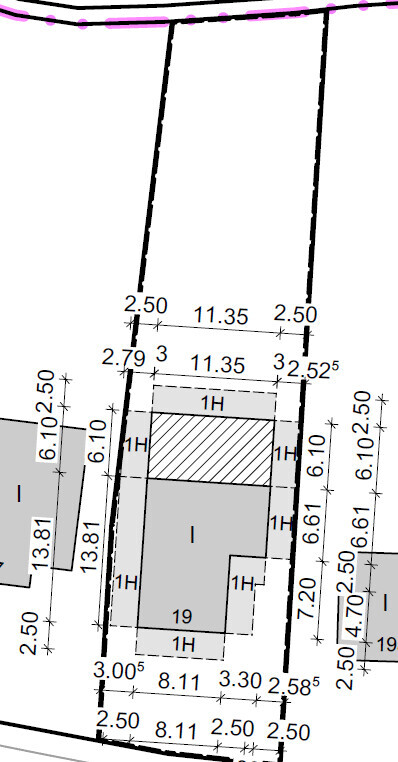
- Extension of about 60sqm (square meters) (approximately 60 square meters (645 square feet)) of living space (shaded area) added to a bungalow that currently has 110sqm (approximately 110 square meters (1,184 square feet)) of living space (the entire lot is about 800sqm (approximately 800 square meters (8,611 square feet)), so we are fully utilizing the buildable area)
- The extension is on the north side, which due to the slope is about 2m (6.5 feet) lower than the southernmost part of the house
- The street is to the south, the nice view is to the north, so the view to the north is important to us; additional light should be brought in through skylights
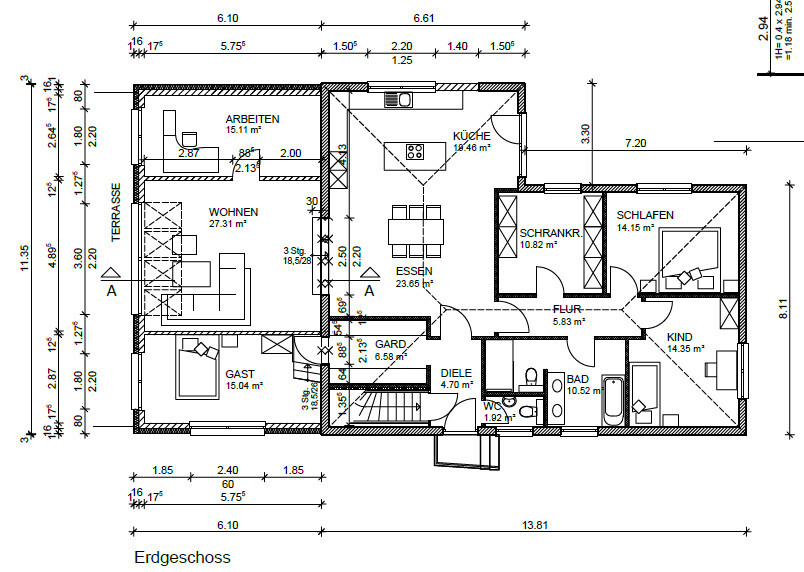
This is the planned floor plan, which we still like, as mentioned. However, the area marked as "guest" is planned to become the bedroom in the long term, in favor of a second children's room where the current bedroom is. The office will then function as a combined guest room.
And here is the section:

This brings me to my questions:
1. Roof shape: A roof pitch of 5 degrees is planned here, but we are concerned that it will not look good. Therefore, we tend to make the roof completely flat instead and raise the space on the north side accordingly (the south side is fixed due to the existing building). What do you think about this?
2. Room height: The current plan intends to add a significant amount of fill to raise the extension. This is firstly expensive (because it is at the back of the house and difficult to access) and secondly means that you would not have direct access to the garden but would have to fill in further. Therefore, we are considering setting the extension lower and making the rooms higher instead. Up to around 4.50m (14.8 feet) is possible, since we are limited in depth by the foundations of the existing house and in height by the current roof. How high would you make rooms of this size at most?
If we go for a room height of 4.50m (14.8 feet): what do you think about a mezzanine level in the living room at the rear wall (that is, on the side of the existing building) with a staircase going down to the side? We do not like the staircase as currently drawn, especially if there are more than 3-5 steps. However, below the mezzanine there would be only about 2m (6.5 feet) standing height. Does that make sense?
How would you design the two side rooms and position the doors?
3. Windows: The current plan shows 4 French doors in the living room with a height of 2.20m (7.2 feet) (up to just below the ring beam) and a width of 3.60m (11.8 feet). If we raise the room height, we would probably raise the windows as well, so they always reach just below the ring beam, possibly with fixed glass panels above the French doors. The reason is that we would also like to enjoy the nice view to the north from the dining area.
The small skylight on the north side as currently drawn doesn’t really make sense. Instead, we would move the skylight further south and make it about 1.40m (4.6 feet) wide at the same level as the doors.
What do you think about that?
I hope I have explained everything clearly and included all relevant information. I would be very happy to hear your thoughts and suggestions!
Best regards and many thanks in advance,
Kerstin
We have purchased a house, carried out a complete renovation, and planned an extension. About a year ago, you were able to help us a lot with the floor plan for the renovation. Since then, everything that could go wrong during construction has gone wrong – first the general contractor went bankrupt, then some individual craftsmen as well, the walls are crooked, the tiles have already started falling off the walls after just 3 months, and so on. But slowly we are getting things under control and want to move forward with the extension that we had postponed due to the situation. We have a finished design and building permit / planning permission, but are no longer sure if this is really the perfect solution, so today I am asking for your honest opinion again.
The design was developed in collaboration with an architect, and the floor plan was strongly influenced by you. I would leave the floor plan as it is, but we find the current design somehow too “weak” in terms of the house shape, heights, and windows. We want an impressive, spacious extension and not a shed slapped onto our house. And I fear the current plan is more like the shed. But now to the facts and my questions.
Here is first the site plan:
- Extension of about 60sqm (square meters) (approximately 60 square meters (645 square feet)) of living space (shaded area) added to a bungalow that currently has 110sqm (approximately 110 square meters (1,184 square feet)) of living space (the entire lot is about 800sqm (approximately 800 square meters (8,611 square feet)), so we are fully utilizing the buildable area)
- The extension is on the north side, which due to the slope is about 2m (6.5 feet) lower than the southernmost part of the house
- The street is to the south, the nice view is to the north, so the view to the north is important to us; additional light should be brought in through skylights
This is the planned floor plan, which we still like, as mentioned. However, the area marked as "guest" is planned to become the bedroom in the long term, in favor of a second children's room where the current bedroom is. The office will then function as a combined guest room.
And here is the section:
This brings me to my questions:
1. Roof shape: A roof pitch of 5 degrees is planned here, but we are concerned that it will not look good. Therefore, we tend to make the roof completely flat instead and raise the space on the north side accordingly (the south side is fixed due to the existing building). What do you think about this?
2. Room height: The current plan intends to add a significant amount of fill to raise the extension. This is firstly expensive (because it is at the back of the house and difficult to access) and secondly means that you would not have direct access to the garden but would have to fill in further. Therefore, we are considering setting the extension lower and making the rooms higher instead. Up to around 4.50m (14.8 feet) is possible, since we are limited in depth by the foundations of the existing house and in height by the current roof. How high would you make rooms of this size at most?
If we go for a room height of 4.50m (14.8 feet): what do you think about a mezzanine level in the living room at the rear wall (that is, on the side of the existing building) with a staircase going down to the side? We do not like the staircase as currently drawn, especially if there are more than 3-5 steps. However, below the mezzanine there would be only about 2m (6.5 feet) standing height. Does that make sense?
How would you design the two side rooms and position the doors?
3. Windows: The current plan shows 4 French doors in the living room with a height of 2.20m (7.2 feet) (up to just below the ring beam) and a width of 3.60m (11.8 feet). If we raise the room height, we would probably raise the windows as well, so they always reach just below the ring beam, possibly with fixed glass panels above the French doors. The reason is that we would also like to enjoy the nice view to the north from the dining area.
The small skylight on the north side as currently drawn doesn’t really make sense. Instead, we would move the skylight further south and make it about 1.40m (4.6 feet) wide at the same level as the doors.
What do you think about that?
I hope I have explained everything clearly and included all relevant information. I would be very happy to hear your thoughts and suggestions!
Best regards and many thanks in advance,
Kerstin

An extension on a hipped roof bungalow is always a bit tricky, so you can almost be thankful for the sloping site. Anything that doesn’t continue seamlessly along the planned north eave side would become extremely complicated.
Therefore, I wouldn’t change anything significant about the section of the extension. I would just replace the single row of small roof windows with a continuous glass strip—also spanning four rafter bays—extending all the way down to the beam (the current north exterior wall), creating a conservatory-like effect.
The planned construction of the extension looks a bit improvised to me, and secondly, in terms of height and sightlines, it doesn’t quite fit. Viewed from the dining area, which is two steps lower, there would be no view through those small roof windows.
I think using the planned guest room as the master bedroom would be difficult to furnish, and having to walk through the living room to get to the bathroom in the morning wouldn’t be ideal. I rather expect that the older child would gladly accept this “retreat house” outside of hearing range from the master bedroom. At the same time, it’s a bit less isolated than the basement (I have just read your previous thread).
https://www.instagram.com/11antgmxde/
https://www.linkedin.com/company/bauen-jetzt/
Therefore, I wouldn’t change anything significant about the section of the extension. I would just replace the single row of small roof windows with a continuous glass strip—also spanning four rafter bays—extending all the way down to the beam (the current north exterior wall), creating a conservatory-like effect.
The planned construction of the extension looks a bit improvised to me, and secondly, in terms of height and sightlines, it doesn’t quite fit. Viewed from the dining area, which is two steps lower, there would be no view through those small roof windows.
I think using the planned guest room as the master bedroom would be difficult to furnish, and having to walk through the living room to get to the bathroom in the morning wouldn’t be ideal. I rather expect that the older child would gladly accept this “retreat house” outside of hearing range from the master bedroom. At the same time, it’s a bit less isolated than the basement (I have just read your previous thread).
https://www.instagram.com/11antgmxde/
https://www.linkedin.com/company/bauen-jetzt/
Quickly sketched, my changes:
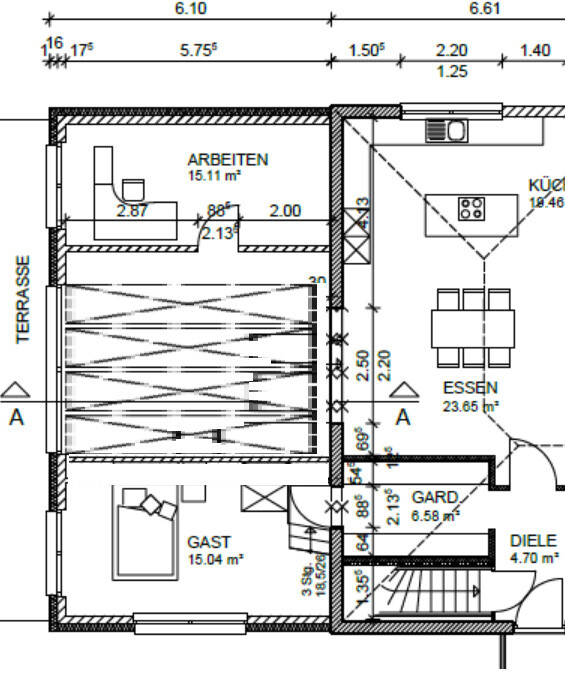
Full-sized conservatory roof planned on the same width section as the small casement windows; and the wall of the guest room pushed in line with the wardrobe wall
https://www.instagram.com/11antgmxde/
https://www.linkedin.com/company/bauen-jetzt/
Full-sized conservatory roof planned on the same width section as the small casement windows; and the wall of the guest room pushed in line with the wardrobe wall
https://www.instagram.com/11antgmxde/
https://www.linkedin.com/company/bauen-jetzt/
Hello 11ant,
We had already considered a sunroom structure before, but it’s quite expensive, so at the moment we are leaning towards fixed-glazed plastic roof windows instead. They definitely should be larger than in the plan and flat, maybe even as large as you drew them, if that’s possible.
I think the use of the guest/bedroom will evolve over time. The kids are still very young (2 years and 3 months), so having their own room is not urgent yet. Why would you align the wall flush with the wardrobe? I would prefer to have more space in the living room rather than in the guest room – or does it not make a difference?
And how high would you make the rooms if anything between 2.50 and 4.50 meters (8.2 and 14.8 feet) is possible? Higher rooms mean more steps inside the house, but fewer steps leading to the terrace and less ground modification or filling. This is the question I’m most concerned about right now.
Thank you very much!
Kerba
We had already considered a sunroom structure before, but it’s quite expensive, so at the moment we are leaning towards fixed-glazed plastic roof windows instead. They definitely should be larger than in the plan and flat, maybe even as large as you drew them, if that’s possible.
I think the use of the guest/bedroom will evolve over time. The kids are still very young (2 years and 3 months), so having their own room is not urgent yet. Why would you align the wall flush with the wardrobe? I would prefer to have more space in the living room rather than in the guest room – or does it not make a difference?
And how high would you make the rooms if anything between 2.50 and 4.50 meters (8.2 and 14.8 feet) is possible? Higher rooms mean more steps inside the house, but fewer steps leading to the terrace and less ground modification or filling. This is the question I’m most concerned about right now.
Thank you very much!
Kerba
Kerba schrieb:
And how high would you make the rooms if anything between 2.50 and 4.50 meters (8 ft 2 in to 14 ft 9 in) is possible? Higher means more steps inside the house, but fewer steps to the terrace and less terrain alteration/filling.The heights shown in the plan seem reasonable to me. Visually, at least, having the roof slope slightly (not technically, but visually) looks more harmonious than an even flatter flat roof, which would anyway have its limits.
I mentally sat down at your dining table (without eating anything) and let my gaze wander. As planned, the living room floor gently steps back along the roof slope into the line of sight; the bottom edge of your view frame aligns with the bottom edge of the window front. A smaller height difference between the living and dining areas would mean you would see more floor.
With a greater height difference, it would be the other way around: even at the planned height, you could use non-floor-to-ceiling windows, but the bottom edge of the view frame would then hang in the air. What would bother me even more is that it would disrupt the spatial connection between the living and dining areas.
And you often look from the dining into the living area—especially when the dining area shares the view of the living room. Whether fewer steps to go outside matter more to you is up to you. But this would result in a higher ceiling in the living room: in addition to the different floor levels, a differently oriented room profile in cross-section; and more space between the glazed roof surface and the floor. This means the already weak light intake from the north side wouldn’t warm the floor anymore. Then you’d stay seated at the dining table and might be reluctant to step down into the living room. So: the roofline of the extension is fine, and the floor level too, provided the slope is only gently followed and the transition between the existing house and the extension doesn’t become a harsh break.
https://www.instagram.com/11antgmxde/
https://www.linkedin.com/company/bauen-jetzt/
Similar topics