
ᐅ Combining the development plan with your ideas – Brainstorming
Created on: 16 Apr 2020 23:04
S
Stefan001
Hello everyone,
in the early stages of planning our planned single-family home, I am looking for suggestions or tips on how to make good use of the plot, especially in accordance with the development plan / building permit.
Nothing is fixed yet, but the basic idea is a classic gable roof house of about 140sqm (1507 sqft) where a family of four will eventually grow up. The rough plan calls for a footprint of approximately 9x12m (30x39 feet).
The plot is generally well shaped, but overall, the question remains how to fit everything together.
What we would ideally like to accommodate:
- the mentioned house
- 2 covered parking spaces, preferably as carports, without needing to move one car to get the other out
- a masonry workshop, ideally about 16sqm (172 sqft)
- a terrace facing west
- a pathway from the parking spaces to the rear part of the plot (for bins, etc.)
Information about the plot:
Development Plan / Restrictions
Plot size 599sqm (6445 sqft)
Site coverage ratio (Floor area ratio) 0.35
Floor space index (FSI) 0.6
Building lines and boundaries: building line 5m (16 feet) from the bottom of the plan / approximately south, buildable area 13m (43 feet) deep across the full width
Edge development: garages and ancillary buildings allowed up to a maximum of 9m (30 feet)
Ancillary structures (not garages or parking spaces) can also be placed outside the buildable area but are limited to a total of 10sqm (108 sqft).
Owner’s Requirements
Garage, carport: ideally 2 covered parking spaces
Masonry workshop: preferably larger than 16sqm (172 sqft)
House Design
Rough design: classic gable roof house around 140sqm (1507 sqft)
The initial idea was, of course, to have a sunny terrace. However, since the building line requires construction along the street side (bottom of the plan), only the west side remains available for this. As the plot is not very wide, this leads to the house being oriented vertically. To create the largest possible terrace/play area, the carport is located on the east side as a direct boundary development, including a covered entrance area. It then seemed smart to build the masonry workshop as the rear wall of the carport, so the carport could also be used as a covered area for dirty work. Considering the maximum boundary development of 9m (30 feet) and that 6m (20 feet) would be used for the carport, a workshop measuring 3x5m (10x16 feet) would fit well, leaving a 1m (3 feet) passage to the backyard.
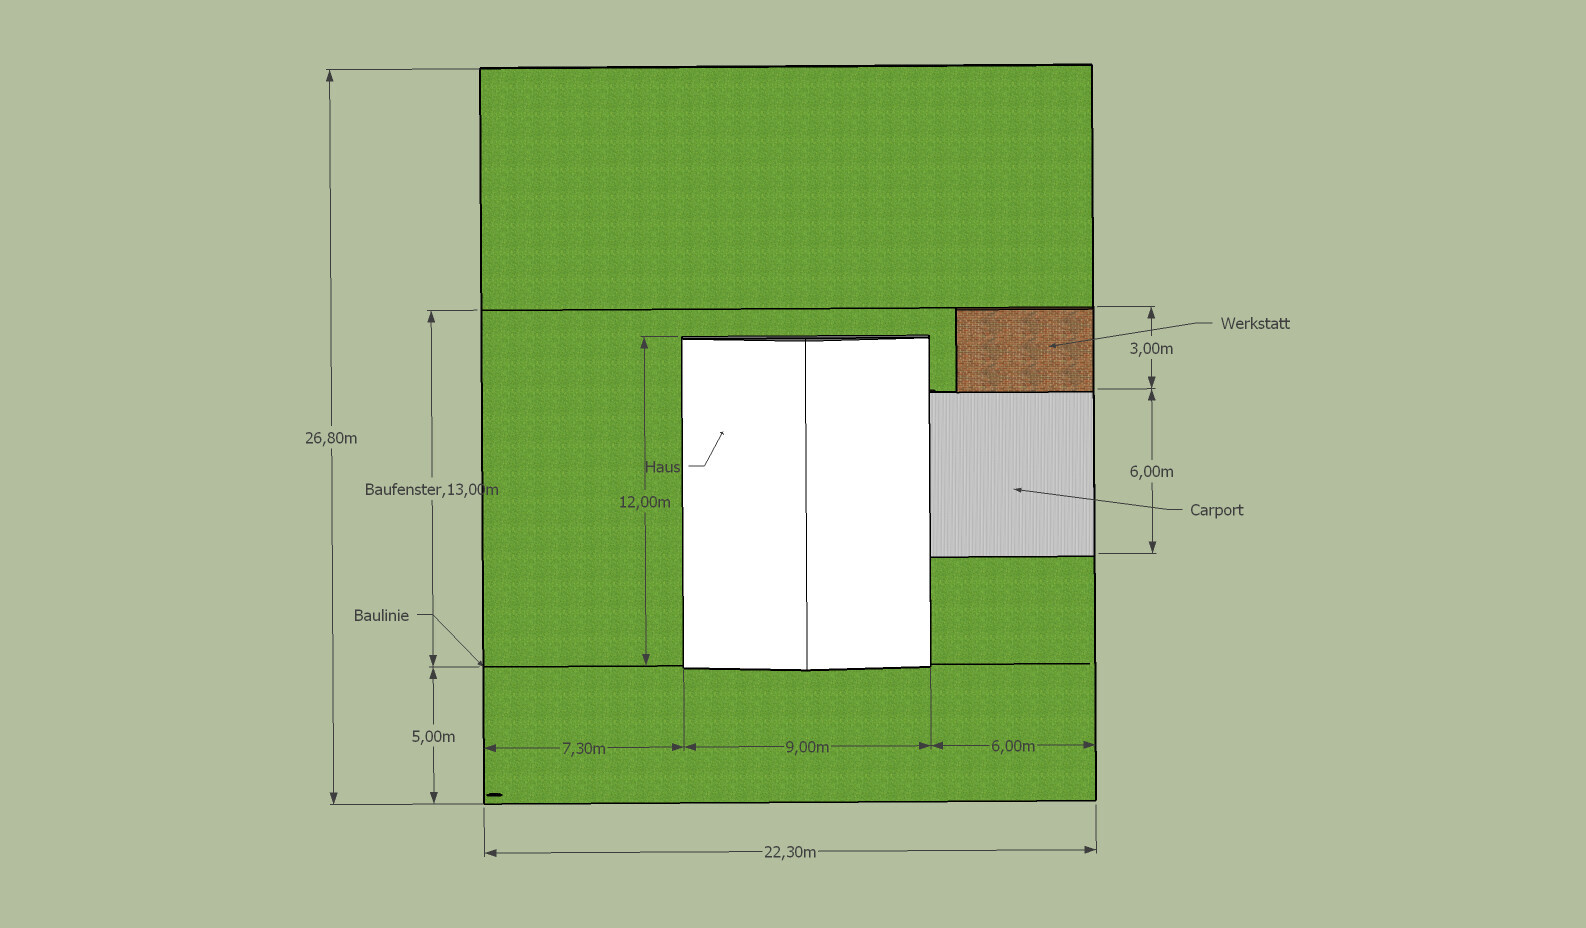
Unfortunately, I then discovered in the development plan that ancillary buildings are limited to a total of 10sqm (108 sqft). This rules out the plan for a separate masonry workshop, since 10sqm is too small for meaningful use.
My question now is how to create a workshop that is as cost-effective and permitted as possible?
I see the following options:
1. Double garage + single carport:
The workshop could fit into one side of the garage, with both cars parked outside while working. The second car would be parked permanently under the single carport (or possibly a double, depending on cost). However, I can only hope the neighbor does not require that both cars be parked inside the garage simultaneously. Also, this option does not provide a passage to the backyard except through the garage; otherwise, the house would need to be shifted further west, narrowing an already narrow garden strip.
2. Large single garage + single carport:
To avoid legal issues, a very large single garage of 6x4m (20x13 feet) or 6x5m (20x16 feet) might be possible. Although storage would still likely be limited to car-related items, this would at least allow a passage to the rear area.
3. Workshop integrated as a bay/window into the house + double carport:
If the workshop is part of the main building and not considered an ancillary structure, there should be no problem. So, the workshop would be an additional room inside the house, plus a two-car carport. Unfortunately, this idea is not very popular with the lady of the house (noise concerns), and I estimate this would also be the most expensive solution.
Do you see any other options or solutions?
I currently lack a good sense of the best solution, especially regarding costs.
Since this is a new development area, I am somewhat hesitant about using the garage directly as a workshop, but in 10 years, this probably won’t matter anymore…
(And completely separate from this, maybe we should consider a north-facing terrace with the house oriented horizontally to create a larger rectangular garden, see image 2?)
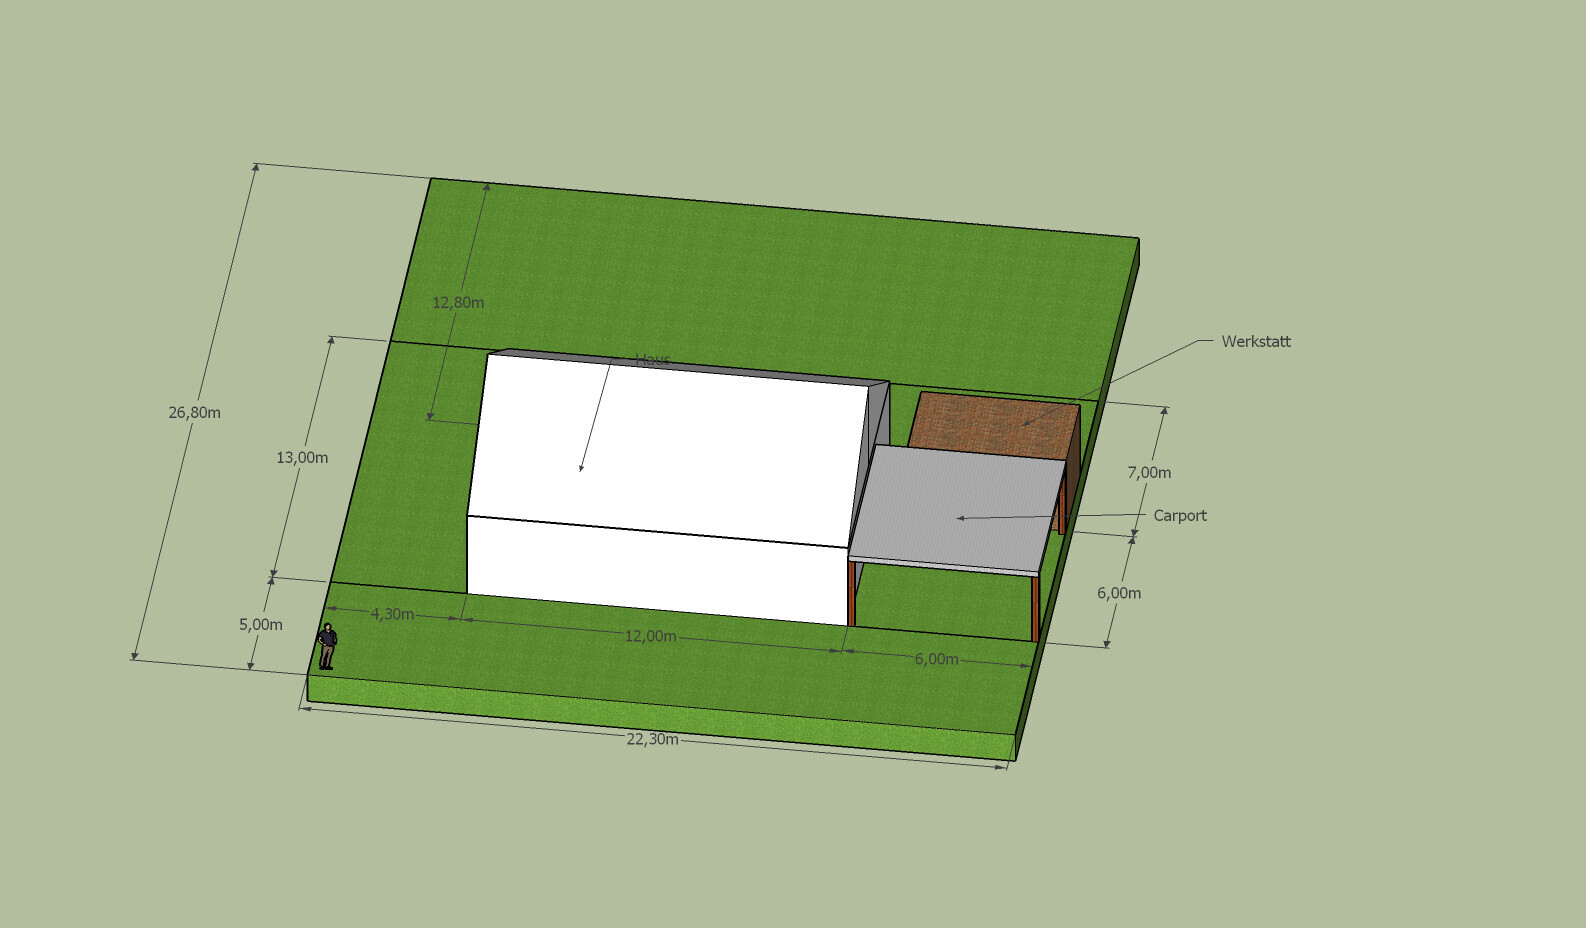
Many thanks in advance for your thoughts and suggestions.
in the early stages of planning our planned single-family home, I am looking for suggestions or tips on how to make good use of the plot, especially in accordance with the development plan / building permit.
Nothing is fixed yet, but the basic idea is a classic gable roof house of about 140sqm (1507 sqft) where a family of four will eventually grow up. The rough plan calls for a footprint of approximately 9x12m (30x39 feet).
The plot is generally well shaped, but overall, the question remains how to fit everything together.
What we would ideally like to accommodate:
- the mentioned house
- 2 covered parking spaces, preferably as carports, without needing to move one car to get the other out
- a masonry workshop, ideally about 16sqm (172 sqft)
- a terrace facing west
- a pathway from the parking spaces to the rear part of the plot (for bins, etc.)
Information about the plot:
Development Plan / Restrictions
Plot size 599sqm (6445 sqft)
Site coverage ratio (Floor area ratio) 0.35
Floor space index (FSI) 0.6
Building lines and boundaries: building line 5m (16 feet) from the bottom of the plan / approximately south, buildable area 13m (43 feet) deep across the full width
Edge development: garages and ancillary buildings allowed up to a maximum of 9m (30 feet)
Ancillary structures (not garages or parking spaces) can also be placed outside the buildable area but are limited to a total of 10sqm (108 sqft).
Owner’s Requirements
Garage, carport: ideally 2 covered parking spaces
Masonry workshop: preferably larger than 16sqm (172 sqft)
House Design
Rough design: classic gable roof house around 140sqm (1507 sqft)
The initial idea was, of course, to have a sunny terrace. However, since the building line requires construction along the street side (bottom of the plan), only the west side remains available for this. As the plot is not very wide, this leads to the house being oriented vertically. To create the largest possible terrace/play area, the carport is located on the east side as a direct boundary development, including a covered entrance area. It then seemed smart to build the masonry workshop as the rear wall of the carport, so the carport could also be used as a covered area for dirty work. Considering the maximum boundary development of 9m (30 feet) and that 6m (20 feet) would be used for the carport, a workshop measuring 3x5m (10x16 feet) would fit well, leaving a 1m (3 feet) passage to the backyard.
Unfortunately, I then discovered in the development plan that ancillary buildings are limited to a total of 10sqm (108 sqft). This rules out the plan for a separate masonry workshop, since 10sqm is too small for meaningful use.
My question now is how to create a workshop that is as cost-effective and permitted as possible?
I see the following options:
1. Double garage + single carport:
The workshop could fit into one side of the garage, with both cars parked outside while working. The second car would be parked permanently under the single carport (or possibly a double, depending on cost). However, I can only hope the neighbor does not require that both cars be parked inside the garage simultaneously. Also, this option does not provide a passage to the backyard except through the garage; otherwise, the house would need to be shifted further west, narrowing an already narrow garden strip.
2. Large single garage + single carport:
To avoid legal issues, a very large single garage of 6x4m (20x13 feet) or 6x5m (20x16 feet) might be possible. Although storage would still likely be limited to car-related items, this would at least allow a passage to the rear area.
3. Workshop integrated as a bay/window into the house + double carport:
If the workshop is part of the main building and not considered an ancillary structure, there should be no problem. So, the workshop would be an additional room inside the house, plus a two-car carport. Unfortunately, this idea is not very popular with the lady of the house (noise concerns), and I estimate this would also be the most expensive solution.
Do you see any other options or solutions?
I currently lack a good sense of the best solution, especially regarding costs.
Since this is a new development area, I am somewhat hesitant about using the garage directly as a workshop, but in 10 years, this probably won’t matter anymore…
(And completely separate from this, maybe we should consider a north-facing terrace with the house oriented horizontally to create a larger rectangular garden, see image 2?)
Many thanks in advance for your thoughts and suggestions.

I’m not sure what buildings are considered under the BremLBO, and I don’t have time to look into it right now, especially since I’m not very knowledgeable in this area anyway. It’s unlikely that garages count, since every double garage is already 6 x 6 m (20 x 20 ft), which is 36 m² (387 ft²). But others are better suited to answer such questions—so let’s wait until the experts wake up...
S
Stefan00117 Apr 2020 08:10Excerpt from BremLBO:
(2) Buildings are independently usable, covered structures that can be entered by people and are suitable or intended to provide protection for people, animals, or property.
(2) Buildings are independently usable, covered structures that can be entered by people and are suitable or intended to provide protection for people, animals, or property.
S
Stefan00117 Apr 2020 11:03As I currently understand it, the planned workshop would be an auxiliary building of about 15sqm (160 sq ft). However, this is not allowed because only up to 10sqm (110 sq ft) is permitted.
Therefore, I either have to reclassify it as a garage or integrate it into the main house.
I hesitate to integrate it into the house because of the costs, and my partner is concerned about the noise.
If I rename the workshop as a garage, I must provide actual parking spaces, at least as a backup (which means the garage would need to be wider than 3m (10 ft)). Also, I would lose some openness in the entrance area, as instead of having 3m (10 ft) of workshop wall plus 6m (20 ft) open carport, there would suddenly be 6m (20 ft) of garage wall plus 6m (20 ft) carport.
I had hoped to create a “generous” area with the double carport for weather-protected loading and unloading of children, maintaining sports equipment, etc. The combination of a large single garage plus a double carport does not work due to the maximum allowable boundary construction (6m + 6m). Moving the house 1–2m (3–6 ft) further west is also not desirable, as that would leave almost no green strip next to the terrace.
Compared to the problems others have here, this is probably a luxury problem. Still, maybe someone has an idea on how to arrange it cleverly. (Or perhaps finds a loophole in the zoning plan that I’m overlooking.)
Therefore, I either have to reclassify it as a garage or integrate it into the main house.
I hesitate to integrate it into the house because of the costs, and my partner is concerned about the noise.
If I rename the workshop as a garage, I must provide actual parking spaces, at least as a backup (which means the garage would need to be wider than 3m (10 ft)). Also, I would lose some openness in the entrance area, as instead of having 3m (10 ft) of workshop wall plus 6m (20 ft) open carport, there would suddenly be 6m (20 ft) of garage wall plus 6m (20 ft) carport.
I had hoped to create a “generous” area with the double carport for weather-protected loading and unloading of children, maintaining sports equipment, etc. The combination of a large single garage plus a double carport does not work due to the maximum allowable boundary construction (6m + 6m). Moving the house 1–2m (3–6 ft) further west is also not desirable, as that would leave almost no green strip next to the terrace.
Compared to the problems others have here, this is probably a luxury problem. Still, maybe someone has an idea on how to arrange it cleverly. (Or perhaps finds a loophole in the zoning plan that I’m overlooking.)
Stefan001 schrieb:
That’s why I have to reclassify it as a garage, That wouldn’t be allowed, but hardly anyone will care. I don’t mind a north-facing garden and prefer a roof orientation suitable for photovoltaic panels, so I rotated the house. But the rotation doesn’t affect the location of the carport and "garage":
Stefan001 schrieb:
or integrate it into the main house. If everything is to be legal, there’s probably no way around that. Although “integrate” can be interpreted broadly. Talk to a local planner to find out what regulations apply to extensions in your area.
Stefan001 schrieb:
Noise What kind of work are you doing and how often?
Similar topics