
Hello,
our family is planning our next house. It shouldn’t be too big, a maximum of 150m² (1,615 sq ft).
The architect will soon tell us whether building on the planned plot is even possible.
In the meantime, we’re already getting excited and browsing prefabricated house suppliers for suitable floor plans, just to get some ideas. Does anyone have any tips or have seen something fitting while browsing?
Our requirements are quite simple:
- 2 children’s rooms
- 1 bedroom
- 1 bathroom
- 1 small office
- Open living area with kitchen
- Utility room including geothermal heating system (so not too small)
- 2 floors (1.5 stories)
- Max. 150m² (1,615 sq ft) – rather smaller
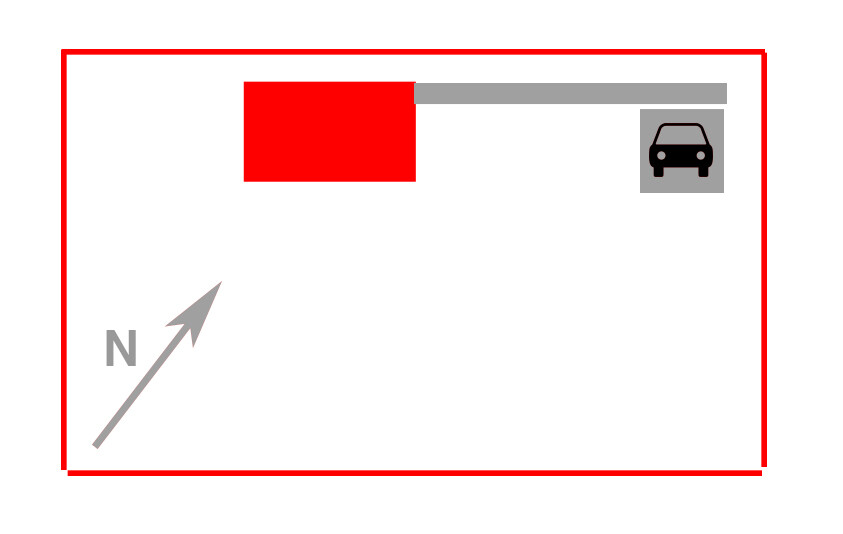
The plot looks roughly like shown in the sketch. Driveway from the side. Garden facing south.
It would be great to have some options to compare already. So far, I have only seen the Evolution 136 V2 from Bien-Zenker. If anyone spots something else, we would be glad to hear about it.
our family is planning our next house. It shouldn’t be too big, a maximum of 150m² (1,615 sq ft).
The architect will soon tell us whether building on the planned plot is even possible.
In the meantime, we’re already getting excited and browsing prefabricated house suppliers for suitable floor plans, just to get some ideas. Does anyone have any tips or have seen something fitting while browsing?
Our requirements are quite simple:
- 2 children’s rooms
- 1 bedroom
- 1 bathroom
- 1 small office
- Open living area with kitchen
- Utility room including geothermal heating system (so not too small)
- 2 floors (1.5 stories)
- Max. 150m² (1,615 sq ft) – rather smaller
The plot looks roughly like shown in the sketch. Driveway from the side. Garden facing south.
It would be great to have some options to compare already. So far, I have only seen the Evolution 136 V2 from Bien-Zenker. If anyone spots something else, we would be glad to hear about it.

Yes, the parking area is already finished since there is another house on the neighboring property and the carport is shared.
Yes, a rectangular shape would be nicer, but I think in the end it simply comes down to the budget. They are dreaming of a mansard roof. Personally, I don’t really understand why, but tastes vary. Does anyone have an idea of how much extra cost that would involve? Preferably as a percentage of the total roof cost?
Yes, a rectangular shape would be nicer, but I think in the end it simply comes down to the budget. They are dreaming of a mansard roof. Personally, I don’t really understand why, but tastes vary. Does anyone have an idea of how much extra cost that would involve? Preferably as a percentage of the total roof cost?

kaho674 schrieb:
@tomtom79
Hold on tight: the homeowners (family) want a rectangular house. It is, but it feels "too small." It's almost square. I personally think it’s no big deal, but the homeowners are still very young....
@Musketier
We’re not building ourselves, just involved. My niece had a child… plus her husband now, and the place is getting too cramped.
Yes, joker, the dream house is obviously way too big and too expensive. Our house is also rectangular, but one side is 1m (3 feet) longer, which really improves the layout and you only notice it from the roof.

For the general search for floor plans, I just realized that using the model name of a preferred house design can be a useful search term, possibly combined with "pictures" and "floor plan." However, this only works with the full name, otherwise you get many unwanted results in the form of countless industrial products with the same model number.
With a mansard roof, a rectangular floor plan is likely. I’m just afraid that this would require a building permit / planning permission that does not specify a roof pitch — whereas one specifying only the ridge direction would be acceptable.
https://www.instagram.com/11antgmxde/
https://www.linkedin.com/company/bauen-jetzt/
kaho674 schrieb:
Yes, rectangular would be nicer, but I think in the end the budget decides. They are dreaming of a mansard roof.
With a mansard roof, a rectangular floor plan is likely. I’m just afraid that this would require a building permit / planning permission that does not specify a roof pitch — whereas one specifying only the ridge direction would be acceptable.
https://www.instagram.com/11antgmxde/
https://www.linkedin.com/company/bauen-jetzt/
Well, we’ll see about the roof. Apparently, there is already one like that in the neighboring village. So it might be possible for us as well. But in the end, you can put a mansard roof on any floor plan, right? For now, we are looking for the floor plan first and then we’ll see if affording a roof like that is feasible.

Similar topics