
Hello,
our family is planning our next house. It shouldn’t be too big, a maximum of 150m² (1,615 sq ft).
The architect will soon tell us whether building on the planned plot is even possible.
In the meantime, we’re already getting excited and browsing prefabricated house suppliers for suitable floor plans, just to get some ideas. Does anyone have any tips or have seen something fitting while browsing?
Our requirements are quite simple:
- 2 children’s rooms
- 1 bedroom
- 1 bathroom
- 1 small office
- Open living area with kitchen
- Utility room including geothermal heating system (so not too small)
- 2 floors (1.5 stories)
- Max. 150m² (1,615 sq ft) – rather smaller
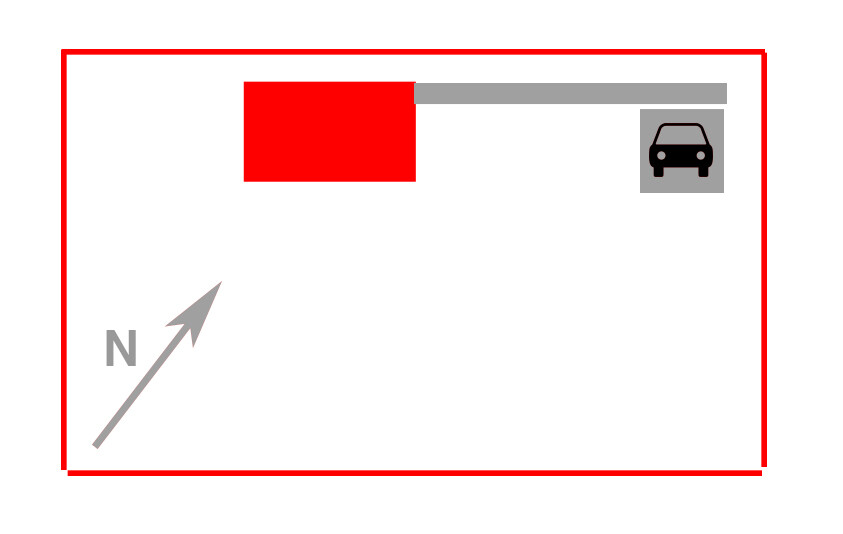
The plot looks roughly like shown in the sketch. Driveway from the side. Garden facing south.
It would be great to have some options to compare already. So far, I have only seen the Evolution 136 V2 from Bien-Zenker. If anyone spots something else, we would be glad to hear about it.
our family is planning our next house. It shouldn’t be too big, a maximum of 150m² (1,615 sq ft).
The architect will soon tell us whether building on the planned plot is even possible.
In the meantime, we’re already getting excited and browsing prefabricated house suppliers for suitable floor plans, just to get some ideas. Does anyone have any tips or have seen something fitting while browsing?
Our requirements are quite simple:
- 2 children’s rooms
- 1 bedroom
- 1 bathroom
- 1 small office
- Open living area with kitchen
- Utility room including geothermal heating system (so not too small)
- 2 floors (1.5 stories)
- Max. 150m² (1,615 sq ft) – rather smaller
The plot looks roughly like shown in the sketch. Driveway from the side. Garden facing south.
It would be great to have some options to compare already. So far, I have only seen the Evolution 136 V2 from Bien-Zenker. If anyone spots something else, we would be glad to hear about it.

I find the right side (bathroom, living room, bedroom, staircase) very cramped.
Bathroom
no room for a cabinet
only a small washbasin possible
narrow passage
Bedroom
access to the rear bed is too tight
Living room
sofa in front of the patio door
dining table in front of the corner doesn’t look good to me
Staircase
does the staircase even fit there?
There is no guest toilet on the ground floor.
Overall, the dimensions are missing.
Bathroom
no room for a cabinet
only a small washbasin possible
narrow passage
Bedroom
access to the rear bed is too tight
Living room
sofa in front of the patio door
dining table in front of the corner doesn’t look good to me
Staircase
does the staircase even fit there?
There is no guest toilet on the ground floor.
Overall, the dimensions are missing.

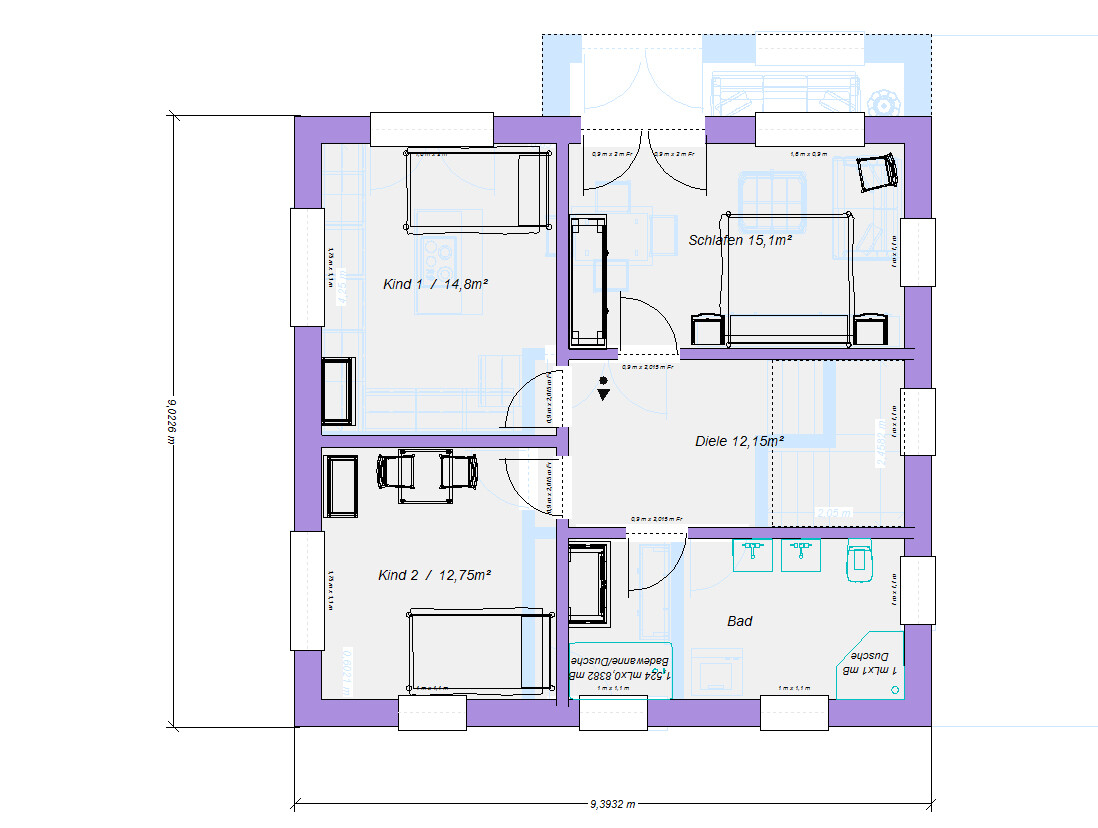
Hmm, well, I consider rearranging furniture just a pointless hassle. Everything fits fine. See?
But I totally forgot about the guest toilet. Haha – there isn’t one. Just hold it at home!
Upstairs, you could move the laundry room and add it to the bathroom. Downstairs, one half of the staircase could be for the utility room.
But it’s just playing around, without a guest toilet, we’d have to start over... blah blah
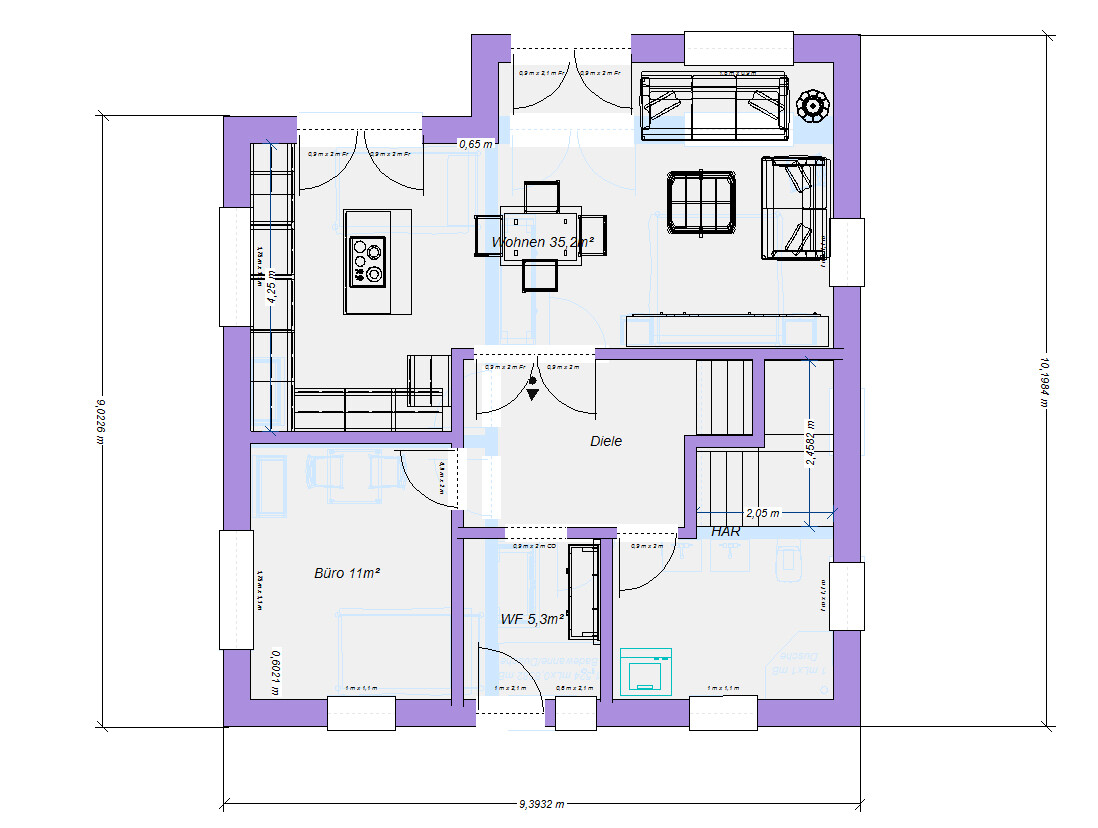
But I totally forgot about the guest toilet. Haha – there isn’t one. Just hold it at home!
Upstairs, you could move the laundry room and add it to the bathroom. Downstairs, one half of the staircase could be for the utility room.
But it’s just playing around, without a guest toilet, we’d have to start over... blah blah
Similar topics