
_
_Hendrik_17 Jan 2023 11:33Hello everyone, we recently purchased a house built in 1967 and have now started renovating it. The house has a single-story section on one side with a flat roof (beam ceiling). According to the structural analysis, the beams rest on the exterior walls but also use an interior wall as a support point (see pictures). We would now like to enlarge the small hallway so that all three rooms are accessible from the hallway. For this, one door needs to be partially bricked up and a new opening created in the load-bearing partition wall. This new opening will partially extend into the previous area of the door that will be closed off.
Now to my question: I would like to brick up the existing door with matching bricks, then install a lintel directly under the ceiling beams where the new opening will be, and afterwards create the opening under the new lintel. For this, the old lintel of the sealed door opening would logically need to be shortened. From my perspective, the half lintel still present in the closed wall should not be a problem. Or does anyone see it differently?
Thank you and best regards
Hendrik
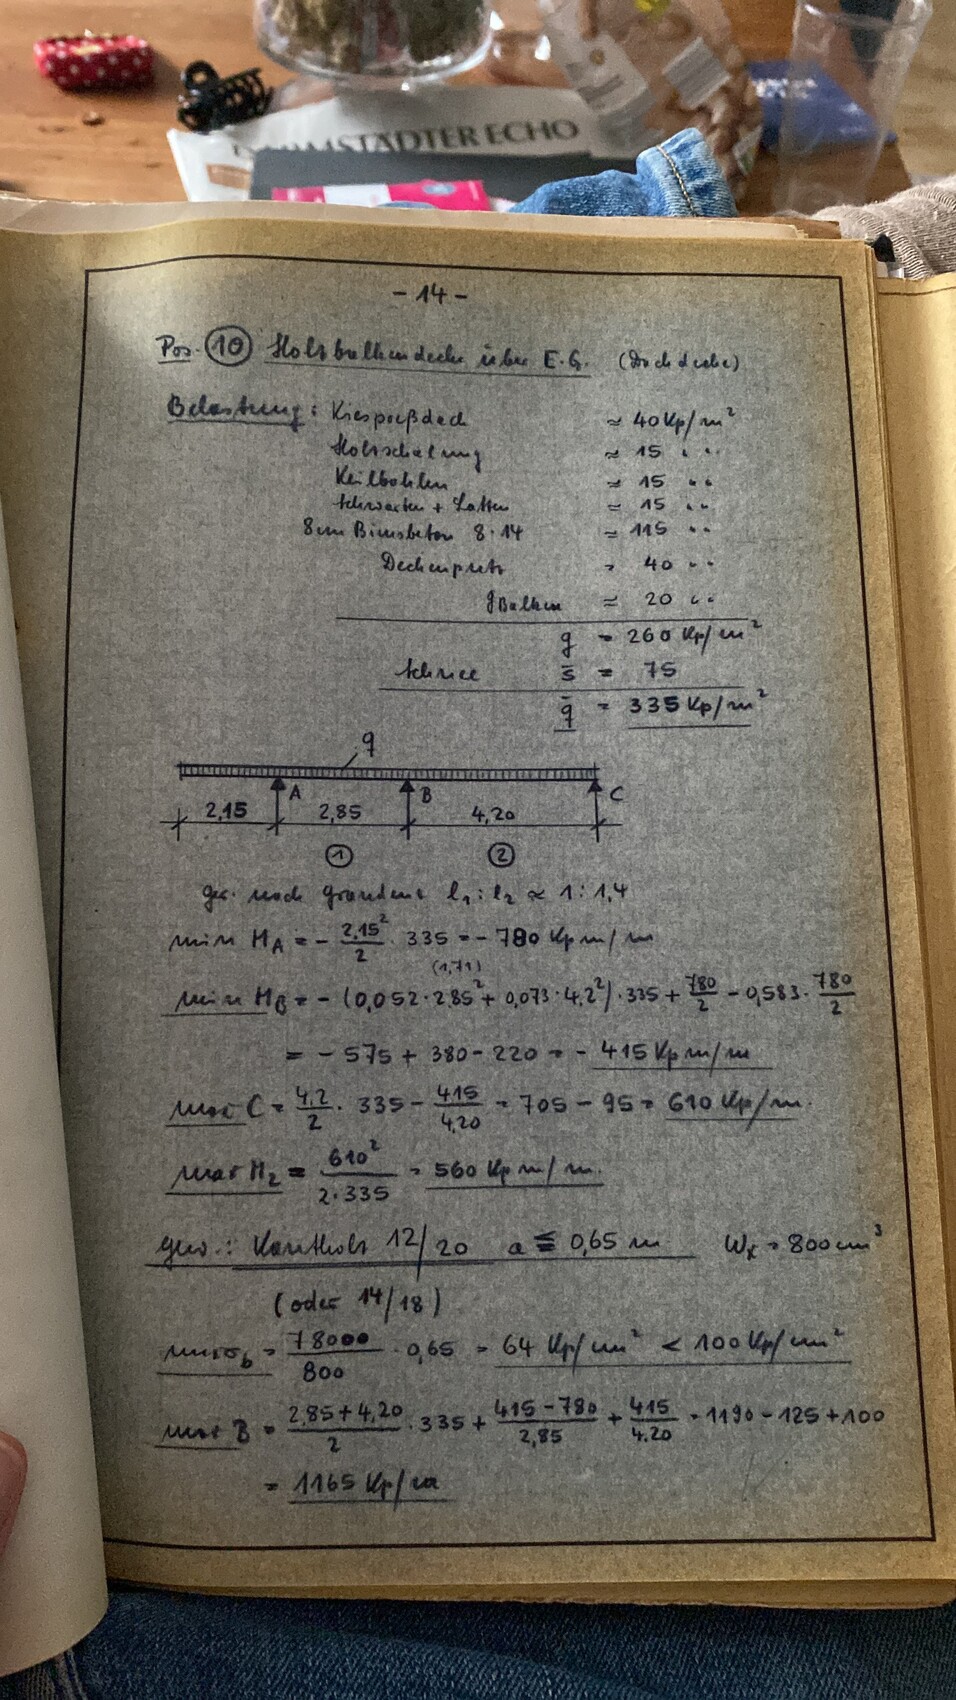
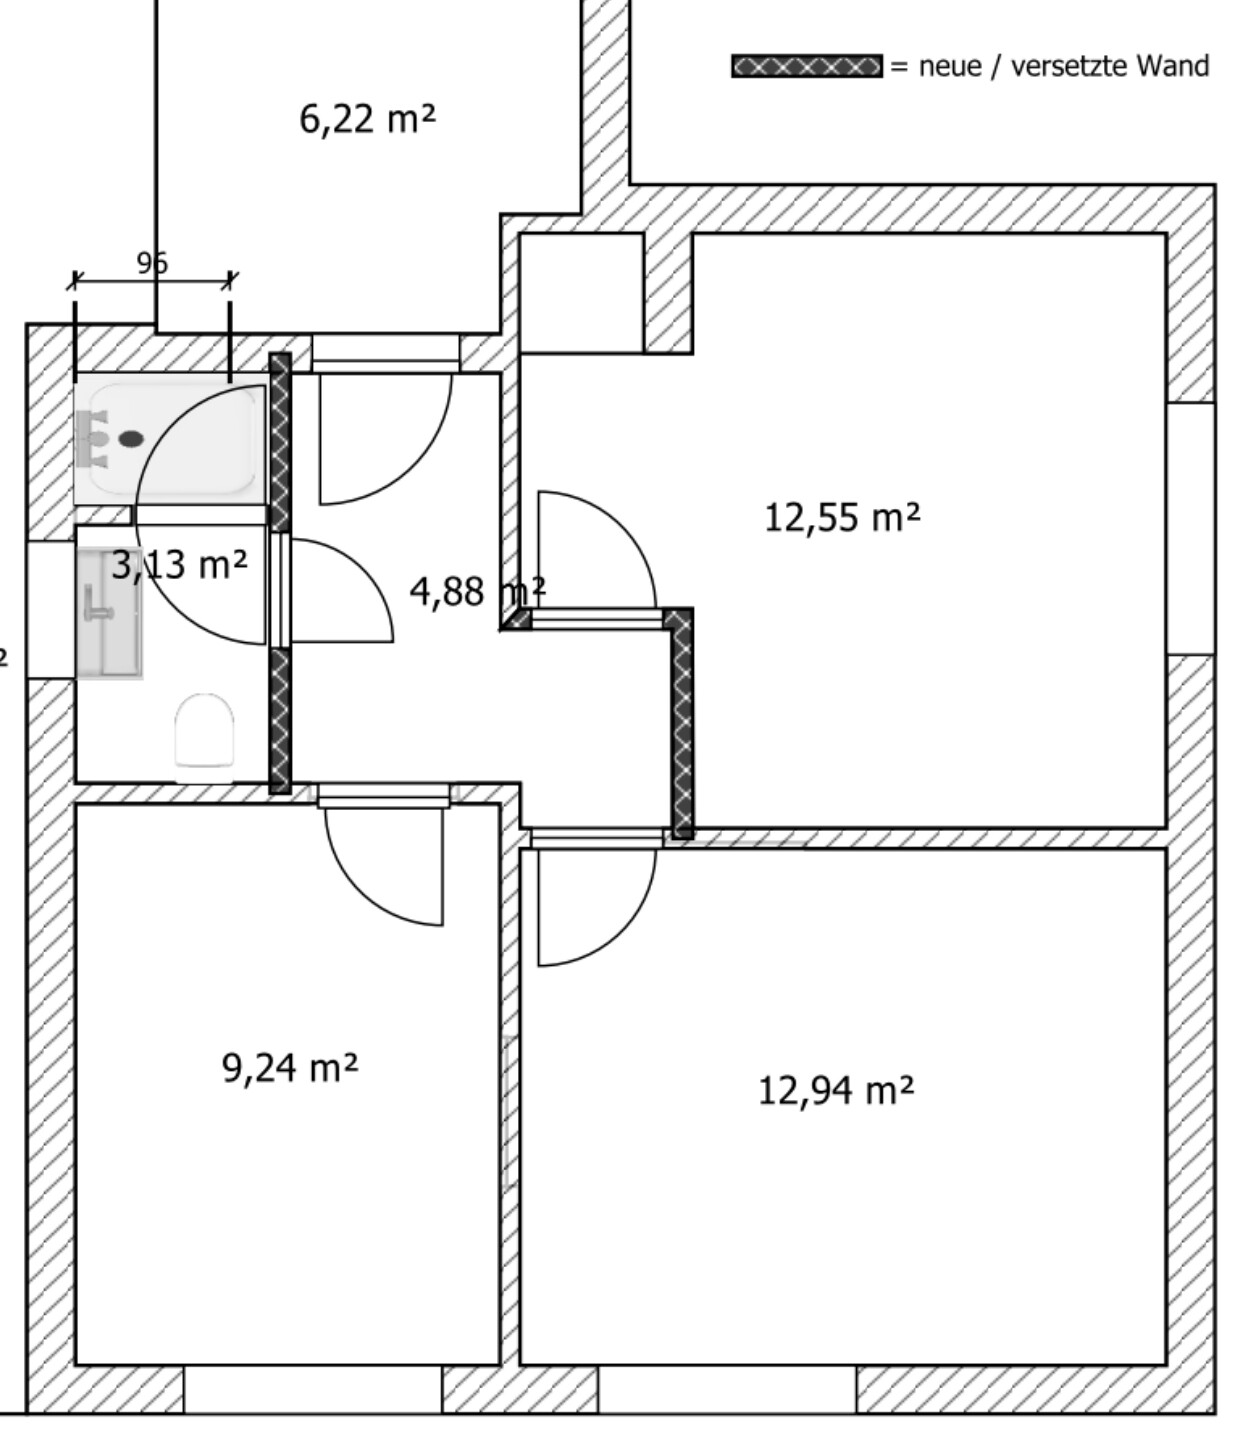
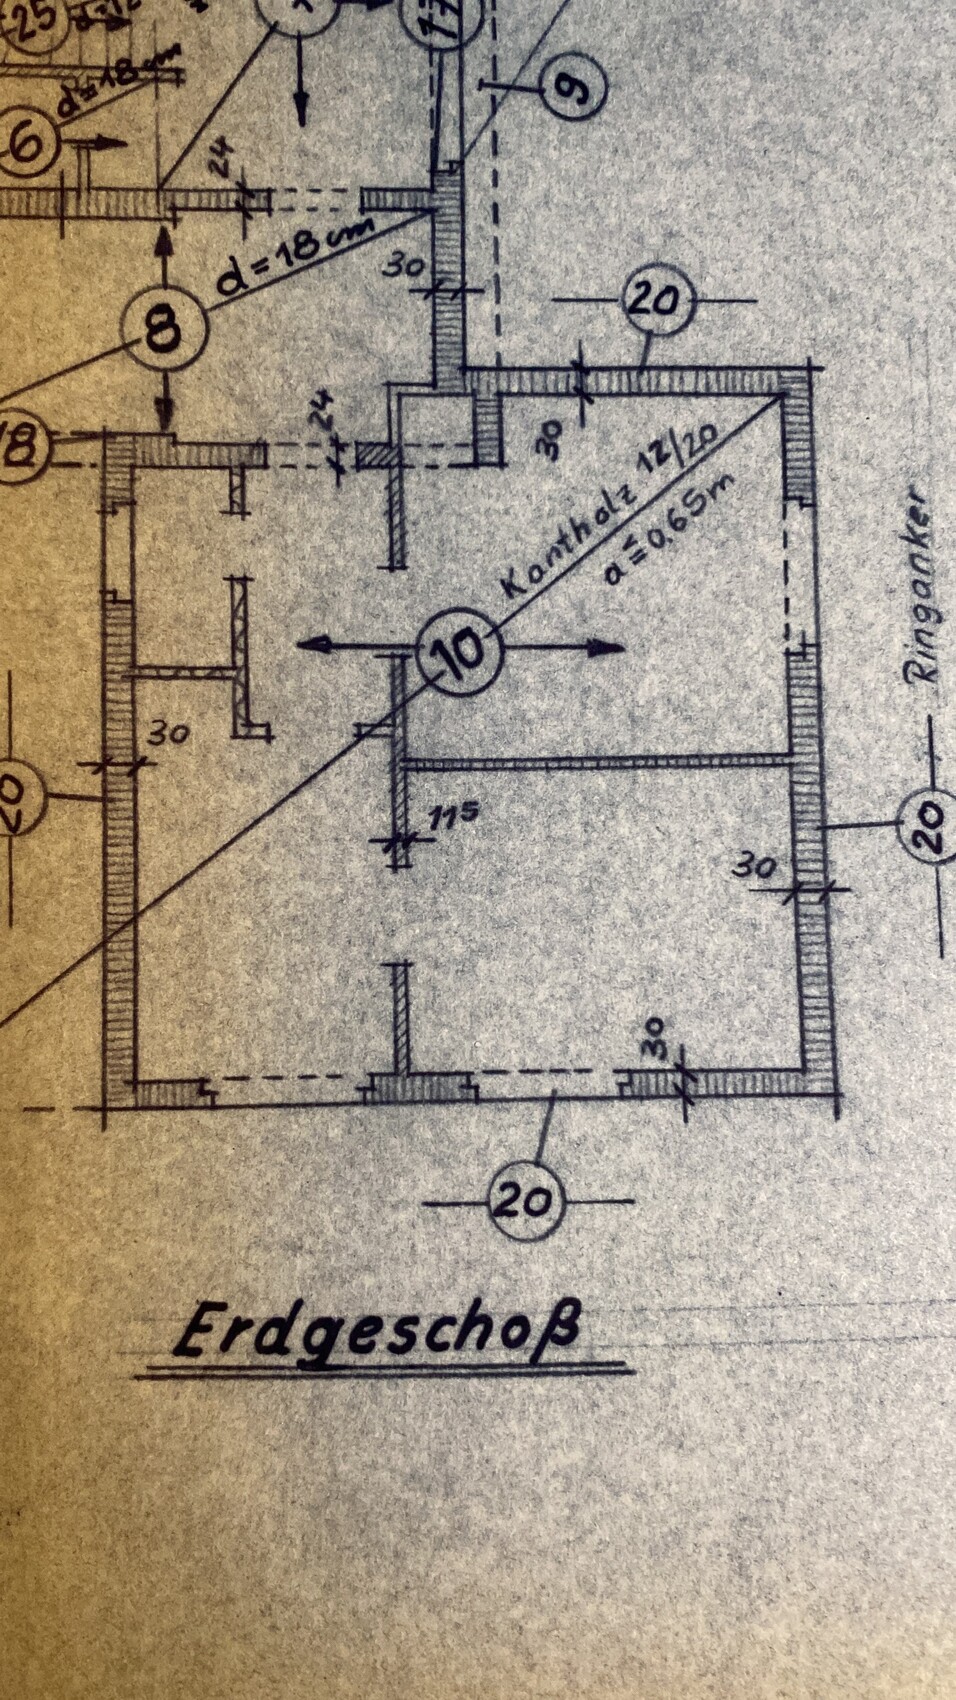
Now to my question: I would like to brick up the existing door with matching bricks, then install a lintel directly under the ceiling beams where the new opening will be, and afterwards create the opening under the new lintel. For this, the old lintel of the sealed door opening would logically need to be shortened. From my perspective, the half lintel still present in the closed wall should not be a problem. Or does anyone see it differently?
Thank you and best regards
Hendrik
Similar topics