
Development Plan / Restrictions
Plot size
687 sqm (7,395 sq ft)
Slope
No / approx. 1m (3 ft) slope side to side - zero slope lengthwise
Site coverage ratio
0.4
Floor area ratio
0.8
Building envelope, building line and boundary
Setback 3m (10 ft) at front (in floor plan), window from there 16m (52 ft) – total 19m (62 ft) from boundary
Edge development
Allowed on both sides for garage – maximum building height 3.2 m (10.5 ft)
Number of parking spaces
2 mandatory
Number of floors
2 full stories
Roof style
No flat roof
Architectural style
Urban villa
Orientation
Maximum heights / limits
Ridge height 6.5 m (21 ft), eaves height 10.5 m (34 ft) – measured from street reference point (center)
Additional requirements
Owners’ Requirements
Style, roof shape, building type
Urban villa fixed – hip roof (no pyramid/campanile roof)
Basement, floors
No basement, instead 2 full stories (usable attic space?)
Number of occupants, ages
36 + 32 + 2 + planned
Room requirements on ground floor and upper floor
Ground floor: Kitchen, dining, living + office/bathroom + utility/technical room
Upper floor: Master bedroom, 2 children’s rooms, 2 bathrooms, children’s bathroom next to utility room upstairs – against dryer use, laundry will be air-dried, so washing on upper floor is questionable and carefully considered.
Office: family use or home office?
Mandatory: Both adults to be able to work 100% from home
Overnight guests per year
Plenty – usually 2 guests for 2-3 weekends per month
Open or closed architecture
Open: open kitchen, open void
Traditional or modern construction
Does not matter
Open kitchen, kitchen island
L-shaped counter rather than island, but open.
Number of dining seats
8
Fireplace
Desired
Music / stereo wall
Unnecessary
Balcony, roof terrace
Not needed upstairs
Garage, carport
Double garage
Utility garden, greenhouse
Exists, accessible within minutes next to garage with lift and already owned
Additional wishes / special features / daily routine, including reasons for preferences or exclusions
1. My wife cannot use straight stairs, therefore a winder or landing is mandatory
2. Open void and lots of light are mandatory
3. Fireplace desired
4. We can and do work a lot from home. Usually one adult is at home during the day: priority ground floor for living, upper floor for sleeping
5. Utility room upstairs not preferred. We air-dry laundry outdoors
House Design
Who planned it:
- Do-it-yourself: my wife and I, using ArchiCAD software provided by an acquaintance
What do you particularly like? Why?
5.4–6 m (18–20 ft) windows are mandatory. / Ability to separate office + children’s room from living areas.
Use of the full 17 m (56 ft) width
Children’s rooms about 16 sqm (172 sq ft) each + open void and usable circulation space next to them.
What do you dislike? Why?
All 3 bathrooms – we need input on these and possibly use pantry or under-stair space?
Cost estimate according to architect / planner:
None available
Personal budget limit for house including equipment:
500,000 (local currency) – plot already owned including ancillary costs
Preferred heating system:
Gas condensing boiler or air-source heat pump competing
If you have to compromise, on which details or extensions
- you can do without:
Shower in guest WC
Pantry – possibly use space under stairs and utility room
- you cannot do without:
Bathtub, dressing room, window to terrace.
Why is the design the way it is now? For example:
A mix of many examples from various magazines...
and your input here.
What do you think makes it particularly good or bad?
We love the way the stairs lead straight down into the kitchen.
Windows up to 6 m (20 ft) wide
Dressing room 3 m (10 ft) long / usable with bathroom
Minimal circulation space
What is the most important / fundamental question about the floor plan summarized in 130 characters?
- The upper bathroom(s)? Help with layout including windows
Priority 1!!
- Structural support above the 5–6 m (16–20 ft) sliding window on the ground floor
Priority 2
- Utility/technical rooms are currently combined / separating wall to “dark” technical corner possible
- Open void above could mean 17 m (56 ft) high walls?
- How to use space under stairs? Can hall open directly into kitchen? Perhaps even attach wall to stairs?
- Maximum ceiling height and daylight at 6.5 m (21 ft) ridge height?
- Pantry? Yes or no?
What I can do without:
Discussion about open void. Yes, odor and noise versus openness. This is a conscious decision.
Note: We decided to build in June.
Bought the plot and started planning early July during vacation.
Now the first own idea is set, after reading many tips here, but overall we have only been working on it for about 6 weeks
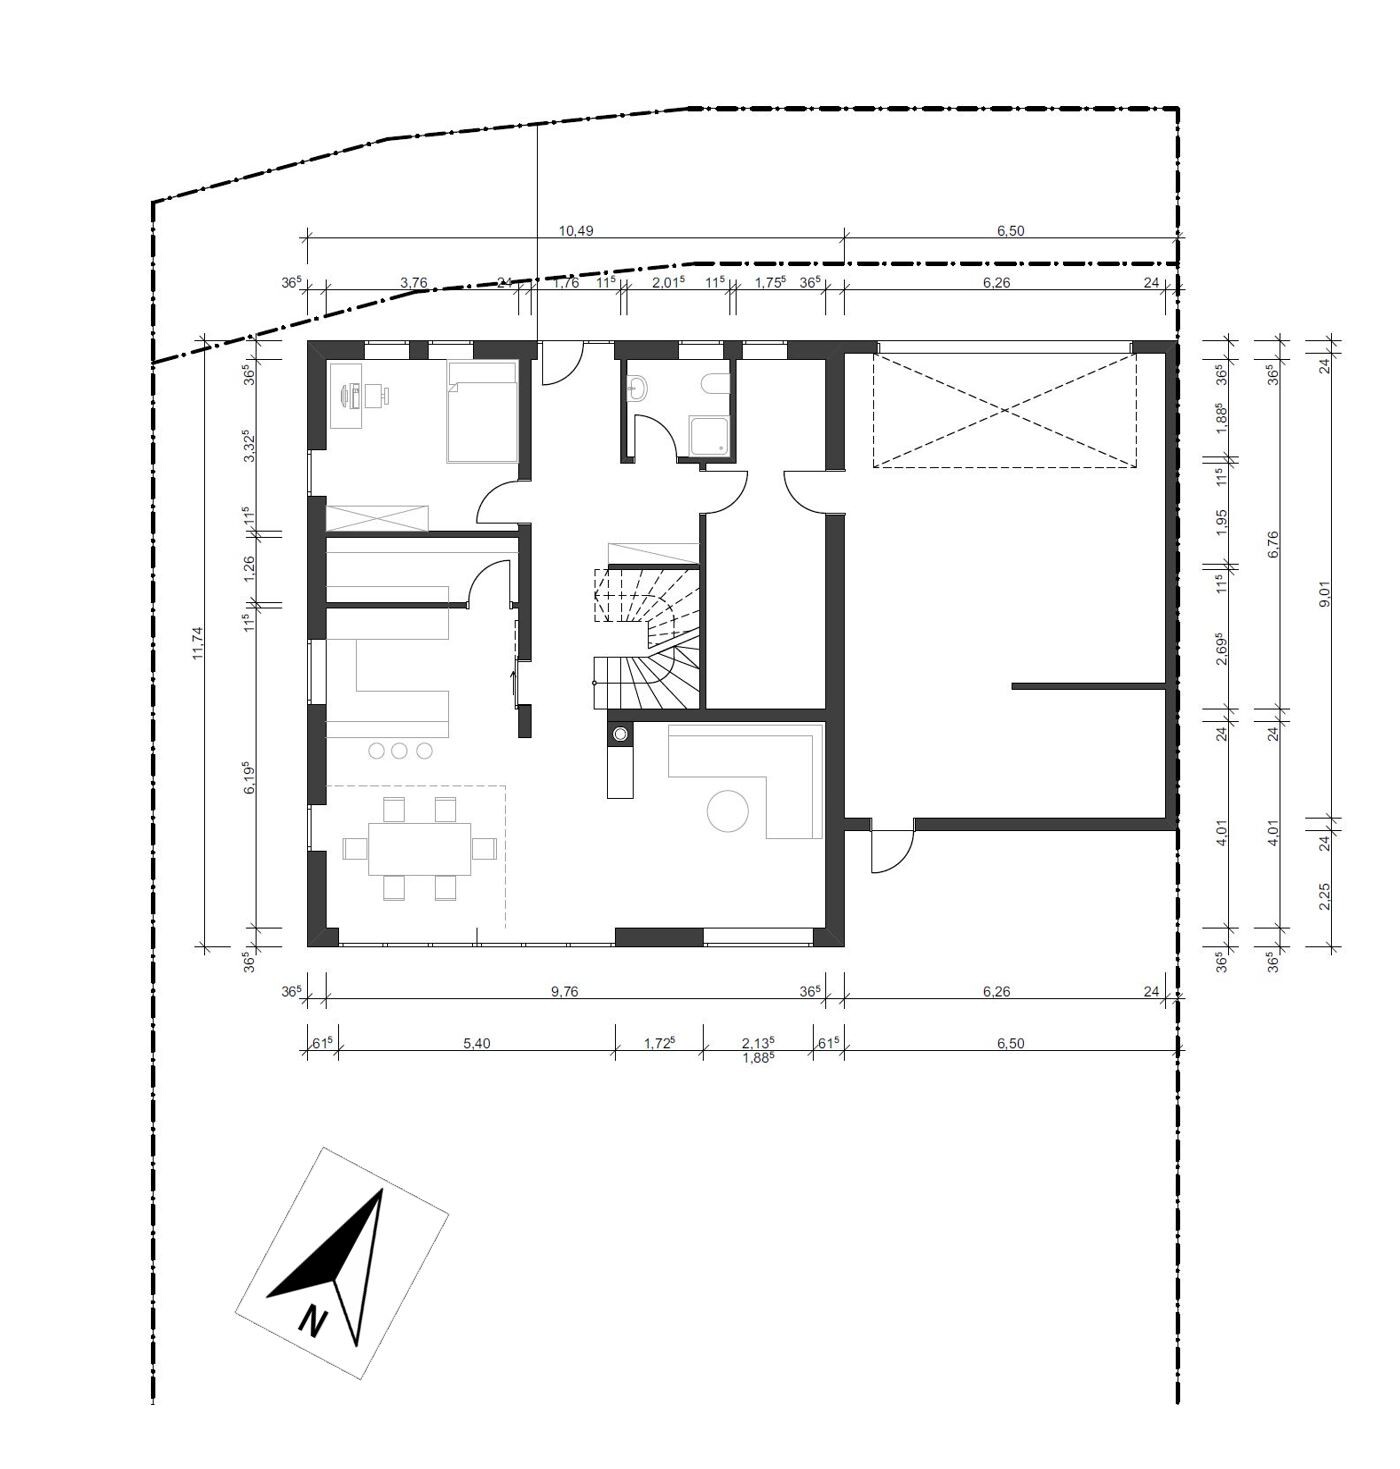
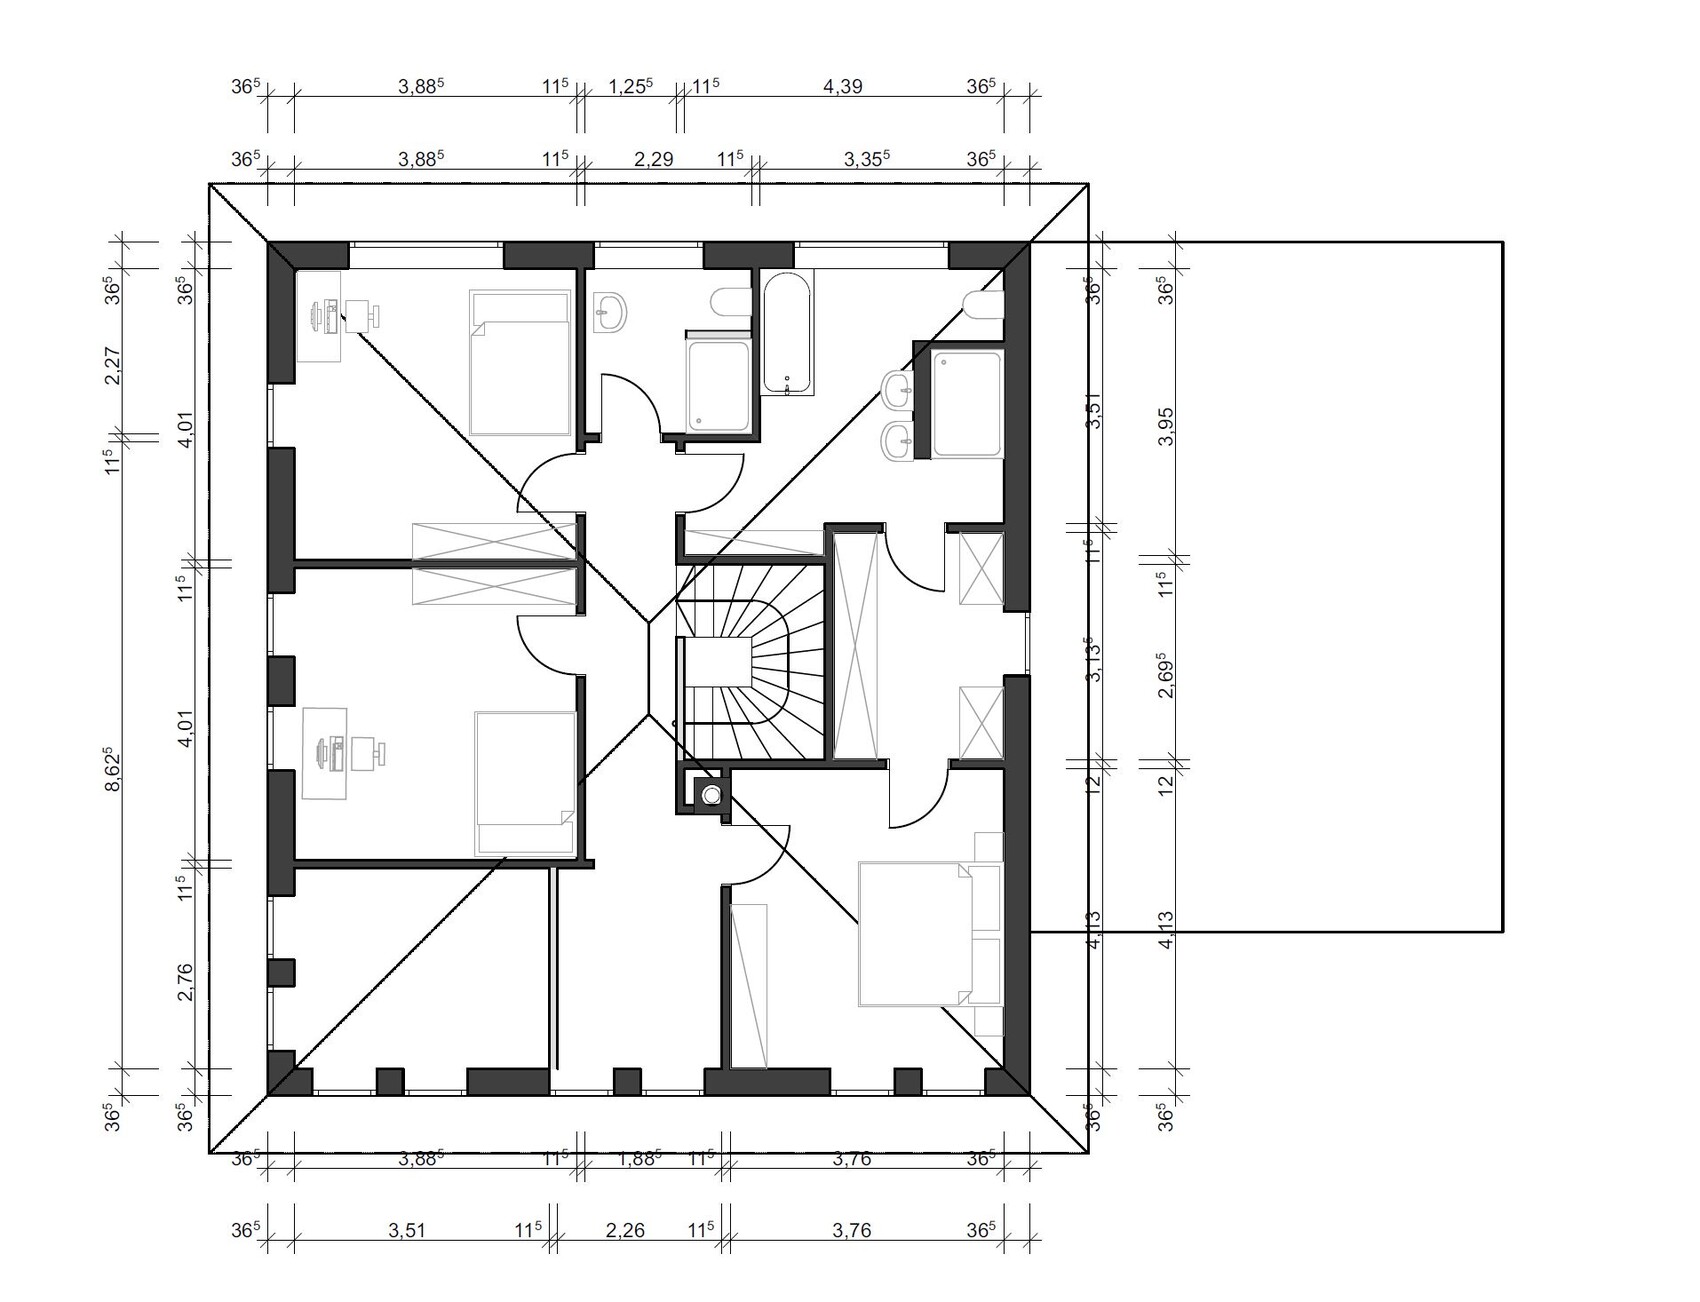
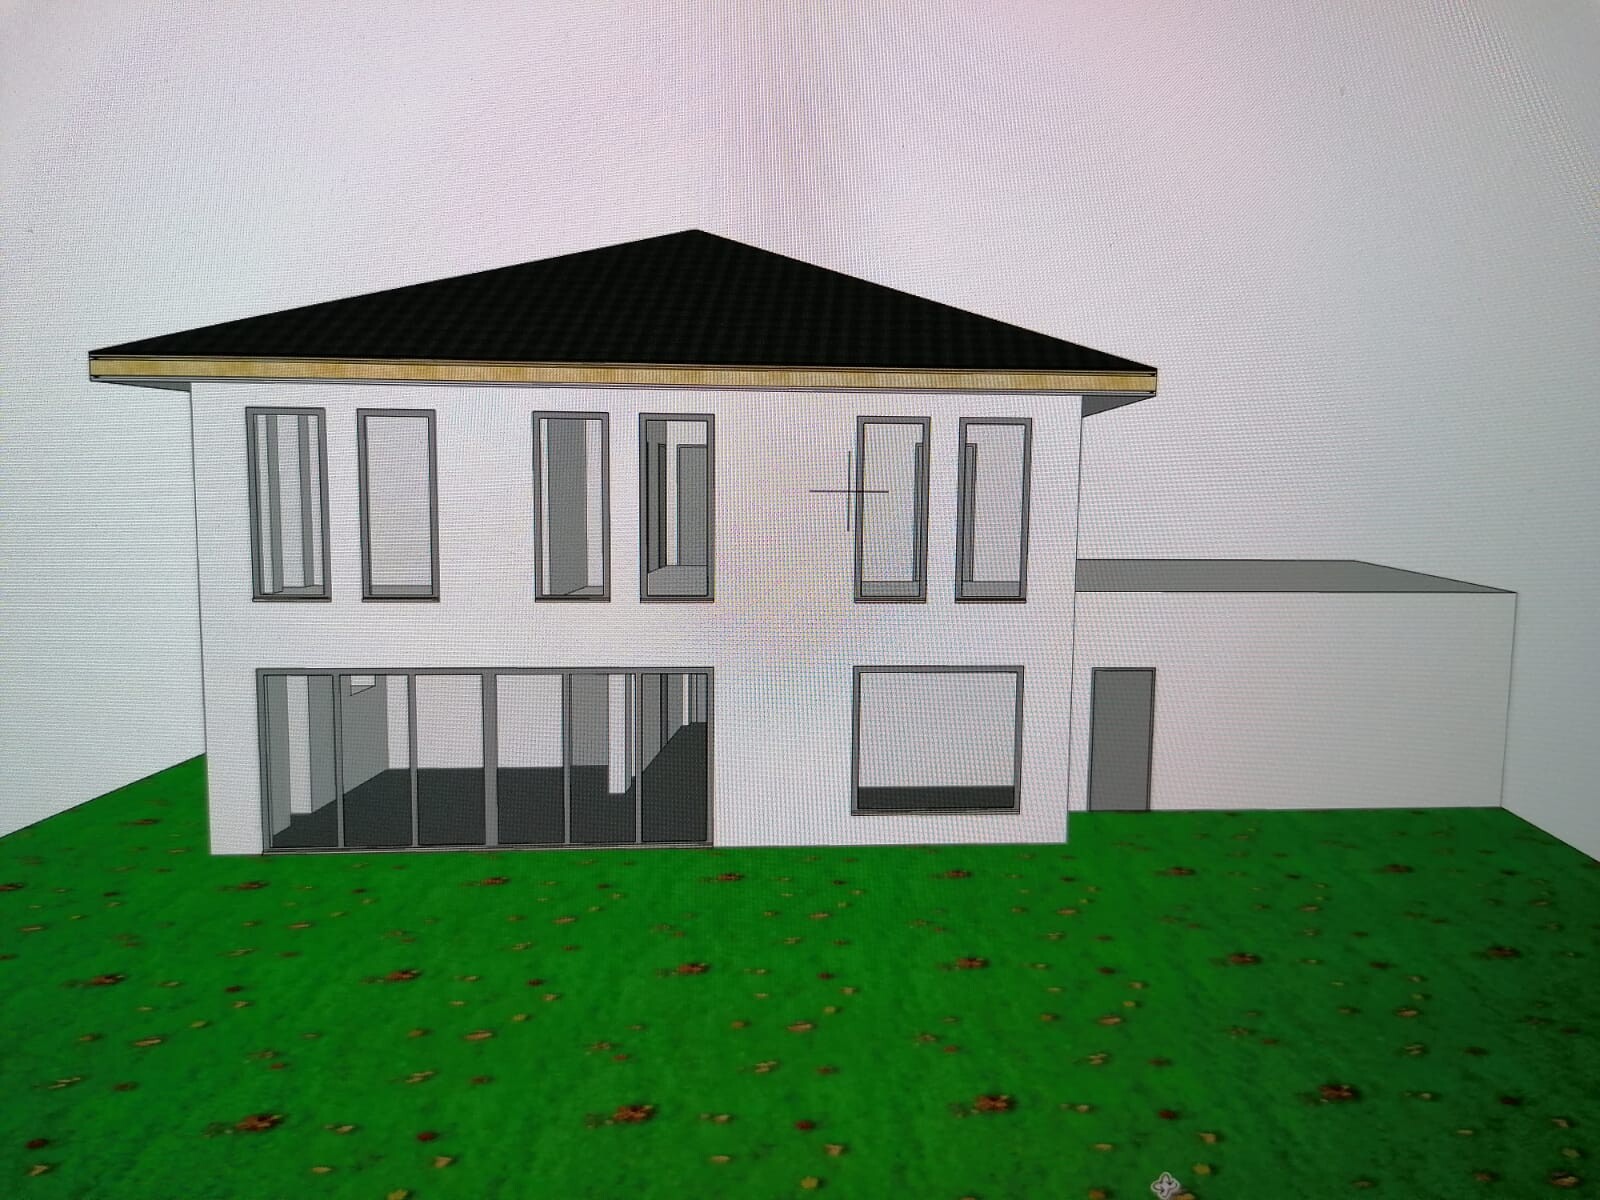
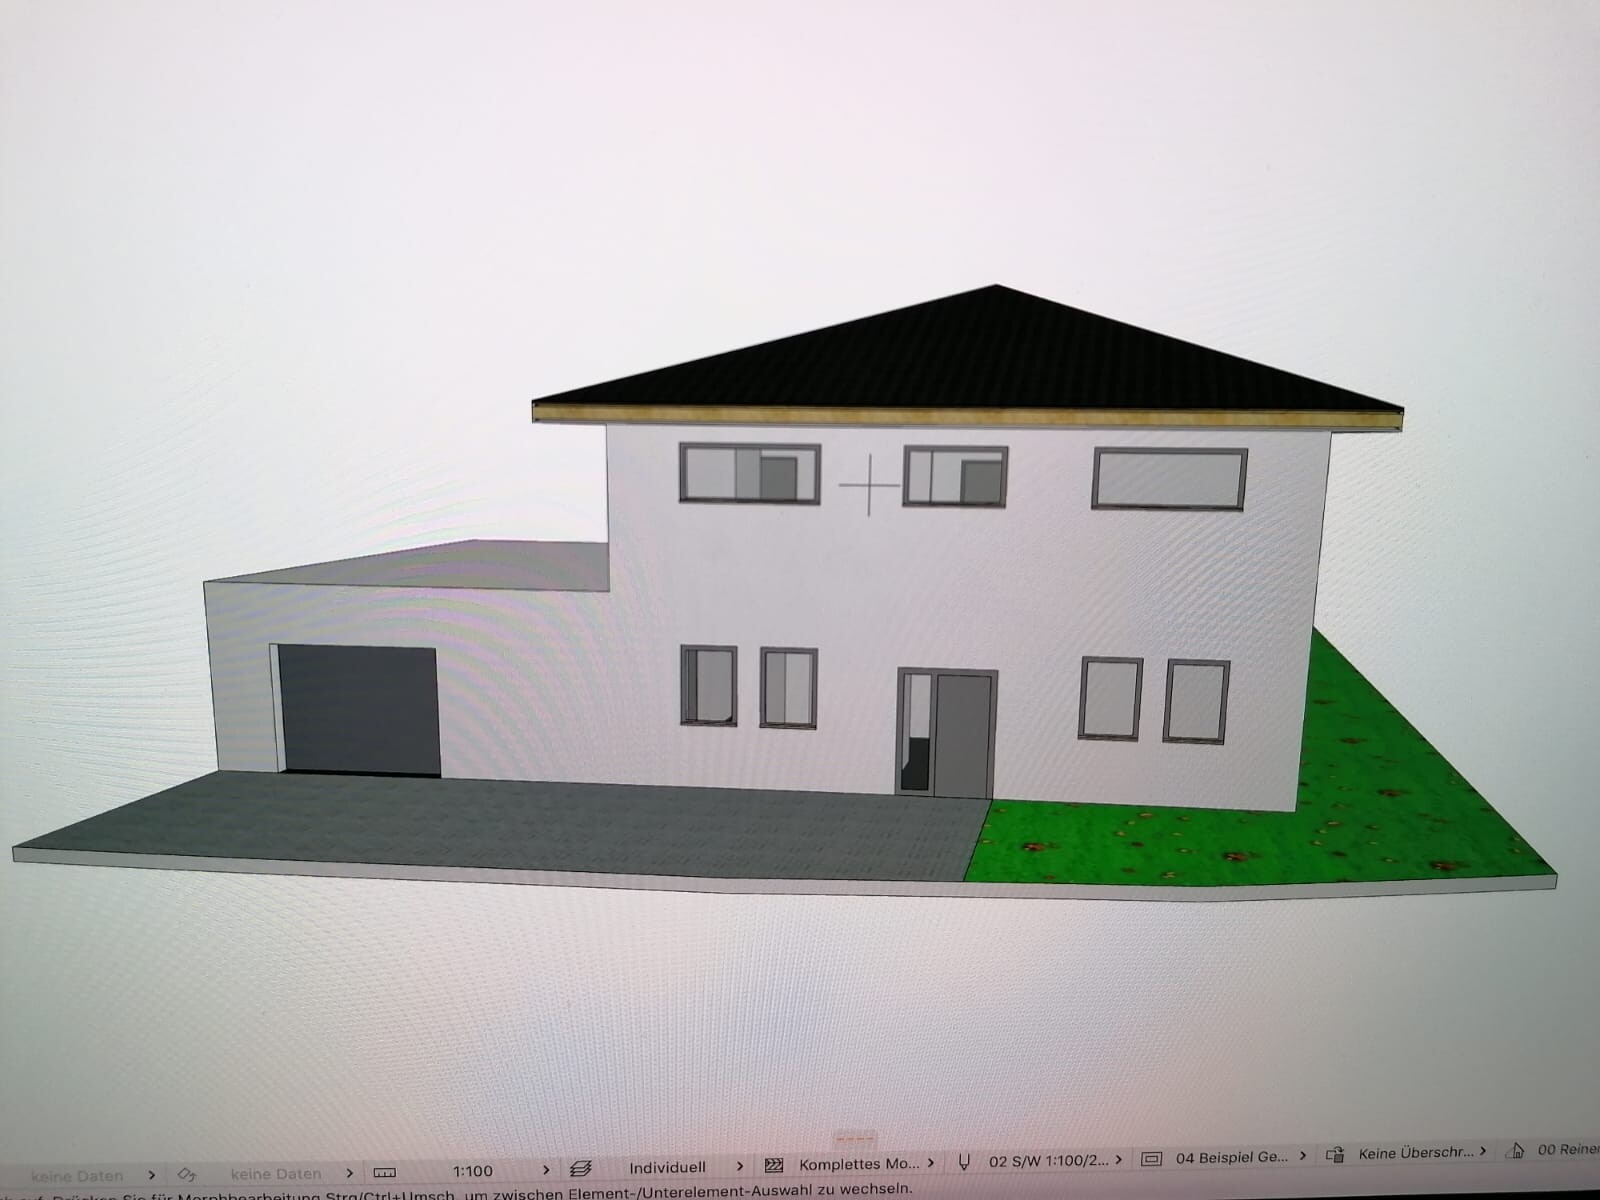
Plot size
687 sqm (7,395 sq ft)
Slope
No / approx. 1m (3 ft) slope side to side - zero slope lengthwise
Site coverage ratio
0.4
Floor area ratio
0.8
Building envelope, building line and boundary
Setback 3m (10 ft) at front (in floor plan), window from there 16m (52 ft) – total 19m (62 ft) from boundary
Edge development
Allowed on both sides for garage – maximum building height 3.2 m (10.5 ft)
Number of parking spaces
2 mandatory
Number of floors
2 full stories
Roof style
No flat roof
Architectural style
Urban villa
Orientation
Maximum heights / limits
Ridge height 6.5 m (21 ft), eaves height 10.5 m (34 ft) – measured from street reference point (center)
Additional requirements
Owners’ Requirements
Style, roof shape, building type
Urban villa fixed – hip roof (no pyramid/campanile roof)
Basement, floors
No basement, instead 2 full stories (usable attic space?)
Number of occupants, ages
36 + 32 + 2 + planned
Room requirements on ground floor and upper floor
Ground floor: Kitchen, dining, living + office/bathroom + utility/technical room
Upper floor: Master bedroom, 2 children’s rooms, 2 bathrooms, children’s bathroom next to utility room upstairs – against dryer use, laundry will be air-dried, so washing on upper floor is questionable and carefully considered.
Office: family use or home office?
Mandatory: Both adults to be able to work 100% from home
Overnight guests per year
Plenty – usually 2 guests for 2-3 weekends per month
Open or closed architecture
Open: open kitchen, open void
Traditional or modern construction
Does not matter
Open kitchen, kitchen island
L-shaped counter rather than island, but open.
Number of dining seats
8
Fireplace
Desired
Music / stereo wall
Unnecessary
Balcony, roof terrace
Not needed upstairs
Garage, carport
Double garage
Utility garden, greenhouse
Exists, accessible within minutes next to garage with lift and already owned
Additional wishes / special features / daily routine, including reasons for preferences or exclusions
1. My wife cannot use straight stairs, therefore a winder or landing is mandatory
2. Open void and lots of light are mandatory
3. Fireplace desired
4. We can and do work a lot from home. Usually one adult is at home during the day: priority ground floor for living, upper floor for sleeping
5. Utility room upstairs not preferred. We air-dry laundry outdoors
House Design
Who planned it:
- Do-it-yourself: my wife and I, using ArchiCAD software provided by an acquaintance
What do you particularly like? Why?
5.4–6 m (18–20 ft) windows are mandatory. / Ability to separate office + children’s room from living areas.
Use of the full 17 m (56 ft) width
Children’s rooms about 16 sqm (172 sq ft) each + open void and usable circulation space next to them.
What do you dislike? Why?
All 3 bathrooms – we need input on these and possibly use pantry or under-stair space?
Cost estimate according to architect / planner:
None available
Personal budget limit for house including equipment:
500,000 (local currency) – plot already owned including ancillary costs
Preferred heating system:
Gas condensing boiler or air-source heat pump competing
If you have to compromise, on which details or extensions
- you can do without:
Shower in guest WC
Pantry – possibly use space under stairs and utility room
- you cannot do without:
Bathtub, dressing room, window to terrace.
Why is the design the way it is now? For example:
A mix of many examples from various magazines...
and your input here.
What do you think makes it particularly good or bad?
We love the way the stairs lead straight down into the kitchen.
Windows up to 6 m (20 ft) wide
Dressing room 3 m (10 ft) long / usable with bathroom
Minimal circulation space
What is the most important / fundamental question about the floor plan summarized in 130 characters?
- The upper bathroom(s)? Help with layout including windows
Priority 1!!
- Structural support above the 5–6 m (16–20 ft) sliding window on the ground floor
Priority 2
- Utility/technical rooms are currently combined / separating wall to “dark” technical corner possible
- Open void above could mean 17 m (56 ft) high walls?
- How to use space under stairs? Can hall open directly into kitchen? Perhaps even attach wall to stairs?
- Maximum ceiling height and daylight at 6.5 m (21 ft) ridge height?
- Pantry? Yes or no?
What I can do without:
Discussion about open void. Yes, odor and noise versus openness. This is a conscious decision.
Note: We decided to build in June.
Bought the plot and started planning early July during vacation.
Now the first own idea is set, after reading many tips here, but overall we have only been working on it for about 6 weeks

Christobal schrieb:
However, I am a layperson when it comes to home construction and architecture.That is precisely why, in my opinion, you should not be tempted to rely solely on your software skills or start right away at a professional level as you are used to in your job. The house design process is multi-stage, especially for professionals: even with several decades of experience, an architect will never begin a design with the construction drawings. Instead, they will always stay at the preliminary design stage until all rooms have their final dimensions. When using software, you have to keep in mind that you are initially working with a rough sketch, like using a soft pencil.https://www.instagram.com/11antgmxde/
https://www.linkedin.com/company/bauen-jetzt/
Christobal schrieb:
As a child, I also had a "play area" on the gallery, so for me it’s not just a hallway to look down from, Yes, me too. Galleries are nice, but they also carry a lot of sound upstairs. I’m not sure if having a gallery next to the bedroom is such a great idea. When the kids get older and start using the gallery, it won’t be fun at times when you want to sleep and the children have their friends over, as the gallery is a natural hangout spot for relaxing on the sofa.
It’s the same with toddlers’ sleep habits: some can handle it, others can’t. So you should weigh all this carefully and/or consider a door that not only separates the spaces but also reduces the corridor effect.
Christobal schrieb:
A ceiling would separate the windows. An open void doesn’t have a ceiling.
Christobal schrieb:
Next to us, the neighbor is building at the same level, and our view would be of a house wall about 10 meters (33 feet) away. At the same time, they could see a lot into our place. That’s why gardens, bushes, and hedges were invented. 10 meters (33 feet) is actually quite a generous distance.
Christobal schrieb:
Shading is definitely planned. It’s the absolute south side. You should also consider this in relation to the gallery and the sleeping level.
Christobal schrieb:
The pantry will be covered. Without that, more tall cabinets (where the pantry door is) would be possible. Why not split it toward the exterior wall and create a wardrobe room as well?
Christobal schrieb:
How can the space under the spiral staircase be used sensibly? Or here: reversed spiral stairs could actually allow for a wardrobe space underneath. That’s how we have it, for example.
Christobal schrieb:
You’ve got a good eye that we planned it the other way around. Well, we’re in a house building forum... this kind of thing is exactly what people discuss here.
H
hampshire9 Aug 2020 20:17Christobal schrieb:
Question for the group: How can the space under a spiral staircase be used effectively?- Coat rack
- Dog bed
- A suitable sculpture
- Mobile coat rack in front and a safe behind it
- Mobile coat rack in front and bulky everyday items like a stroller stored behind
- No coat rack in front and as a highlight, a terrarium or aquarium
- Wine rack and humidor
- ...

- Display cabinet with Rolex collection
Otherwise, I agree about the aquarium.

I like galleries and open spaces – we have those too.
However, we also have three cats and not two children. That works. Otherwise, it can get very noisy. First, when the kids are supposed to sleep but you’re watching a crime series, and later, when you have teenagers turning night into day but still need your rest.
Therefore, I find an open-plan concept less suitable for everyday family life. Or you have a large enough house to design the open area for everyone and separate the sleeping area with a door for sound insulation. Here, you could also separate the gallery area with an additional wall and door and add special soundproofing to the wall adjoining the bedroom—if it really has to be open to above. I would probably choose a closed ceiling option here. If needed, the resulting upper space could be left open as a reading nook, a second office, a play area for young children, or turned into another room (but for that I would prefer the open design). It can also be a second TV area, which is definitely a plus. That way, dad can watch soccer downstairs with his friends while the kids watch cartoons upstairs (without disturbing the soccer game *laugh*), or when guests are over, everyone can relax together without the kids bothering ("I’m so boooored"), because they’re watching Arielle on Amazon Prime upstairs with the visitor’s children, while you enjoy a glass (or more) of wine downstairs without the Arielle soundtrack.
However, we also have three cats and not two children. That works. Otherwise, it can get very noisy. First, when the kids are supposed to sleep but you’re watching a crime series, and later, when you have teenagers turning night into day but still need your rest.
Therefore, I find an open-plan concept less suitable for everyday family life. Or you have a large enough house to design the open area for everyone and separate the sleeping area with a door for sound insulation. Here, you could also separate the gallery area with an additional wall and door and add special soundproofing to the wall adjoining the bedroom—if it really has to be open to above. I would probably choose a closed ceiling option here. If needed, the resulting upper space could be left open as a reading nook, a second office, a play area for young children, or turned into another room (but for that I would prefer the open design). It can also be a second TV area, which is definitely a plus. That way, dad can watch soccer downstairs with his friends while the kids watch cartoons upstairs (without disturbing the soccer game *laugh*), or when guests are over, everyone can relax together without the kids bothering ("I’m so boooored"), because they’re watching Arielle on Amazon Prime upstairs with the visitor’s children, while you enjoy a glass (or more) of wine downstairs without the Arielle soundtrack.
Similar topics