
Hello everyone,
Warning: "repost" after optimization. Reloaded.
https://www.hausbau-forum.de/threads/Herausforderung-Grundriss-für-unschoene-grundstueckform-Hilfe.32565/
What has happened so far:
I am currently planning a house on a somewhat challenging plot shape. (Of course, the question immediately arises, "why don’t you buy a plot with a better shape to work with?" Answer: in our region of BW Region X, there are hardly any affordable plots. The city’s land prices are around 480 €/m2 (about $45 per sq ft).) The plot is located slightly outside the city and was purchased relatively cheaply.
Okay, so I now have the plot, and “only” the house is missing on it.
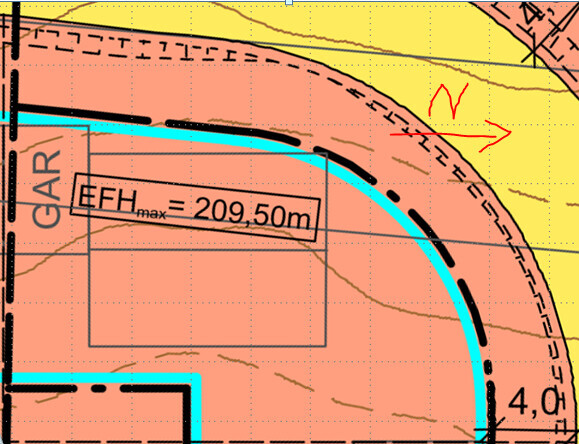
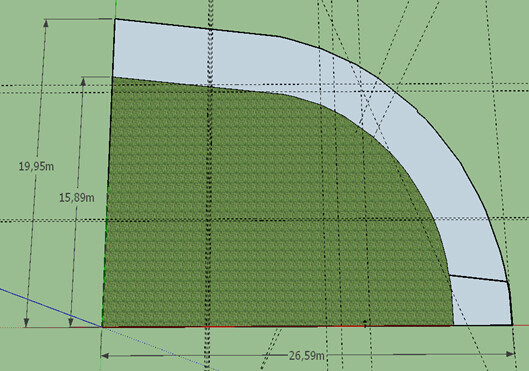

In advance: the building authority gives me no exemptions whatsoever.
A major challenge is the house geometry because I prefer having the terrace on the south/west side and still enough space inside the house.
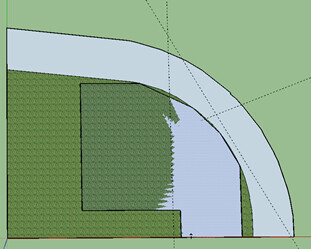
In the first attempt, I planned several corners. House geometry as ground floor:
Based on your contributions and ideas, I completely rounded it into a quarter circle, which I also like better and can get used to.
Yes, the topic of walls, windows, and furniture is a bit more complex, but it has its charm.
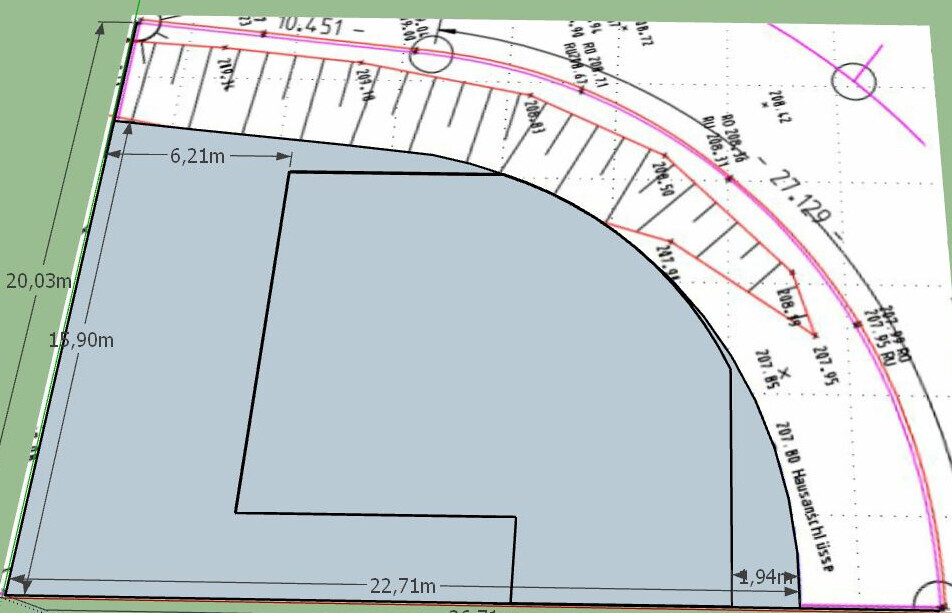
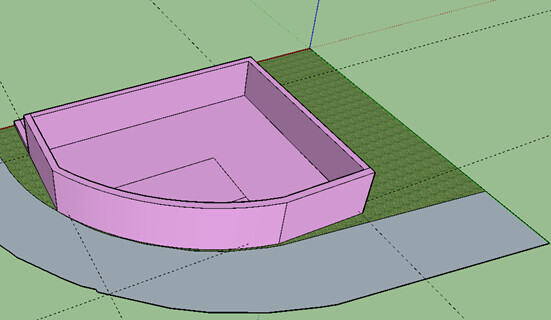
Currently, I have considered the following layout.
Here are the basic key data:
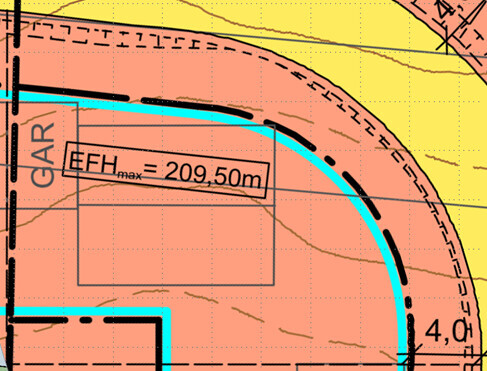
Development plan / restrictions
Plot size: 434 m2 (4670 sq ft)
Slope: no (or minimal)
Floor area ratio (FAR): 0.4
Building coverage ratio (BCR): 0.4
Building envelope: see development plan above (2.5 m (8 ft) to neighbors)
Edge development: no
Number of parking spaces: garage + 2 parking spots
Number of floors: 2 full floors (basement + ground floor + first floor)
Roof type: pitched shed roof
Architectural style: semi-detached house
Orientation: see development plan above, right side
Maximum heights/limits: ridge height 8.5 m (28 ft), eaves height 5.5 m (18 ft)
Additional regulations:
Client requirements
Style: modern
Building type: semi-detached house, 2 stories each approx. 120 m2 (1300 sq ft)
Basement, floors: 0, 1.5
Number of occupants, age: 2 adults, currently no children
Space requirement per floor: approx. 120 m² (1300 sq ft)
Office: family use or home office? Office in living room or children’s room
Overnight guests per year: 15
Open or closed architecture: mixed
Conservative or modern construction: modern
Open kitchen, kitchen island: open kitchen with dining and living area with access to terrace
Fireplace: optional
Music / stereo wall: TV on wall
Balcony, roof terrace: no
Garage, carport: garage yes
Kitchen garden, greenhouse: no
Other wishes / special features / daily routine, also reasons why or why not
House design
Designed by: myself
I like the larger terrace in the south/west directly from the living-dining area
Both bedrooms have their own bathroom
Bathrooms all aligned for plumbing
Cost estimate according to architect/planner:
Personal price limit for house, including equipment: 550,000 euros (without furniture or land)
Preferred heating technology: gas burner
If you had to give up, which details/upgrades
- Could you give up: not sure
- Can you not give up:
Why is the design the way it is now? For example:
I wanted, as described above, a large combined kitchen, dining, and living area with direct access to the main terrace.
For that, keep the house maximum to the north side. Two bedrooms, each with its own bathroom.
Here are my questions and requests for advice:
What is the most important / fundamental question about the floor plan in 130 characters?
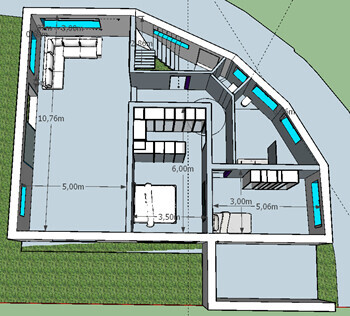
1. Do you prefer the rounded design over the corners from the first draft?
Before:
Now:
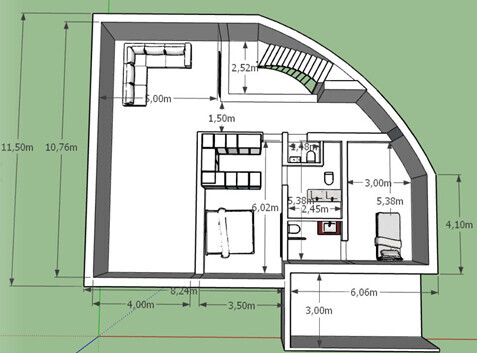
2. What do you think of my new floor plan?
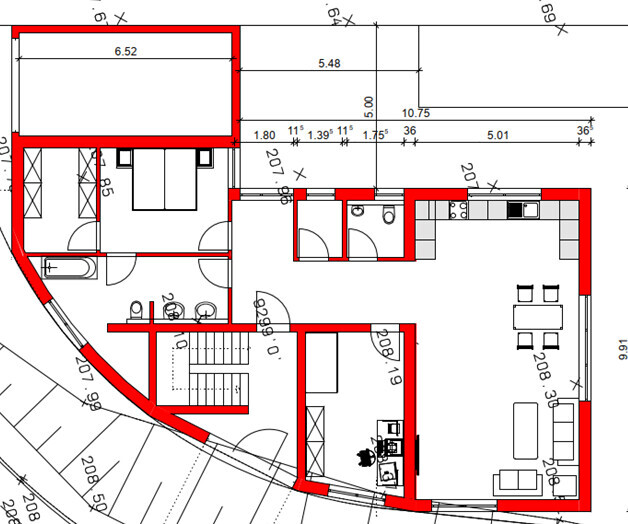
Architect criticizes:
--Bathroom without windows (No-go?)
--Small entrance area, staircase without a landing is bad, basement stairs are bad
--Bedroom 2 should be in the east (if child)
3. How would you optimize the weaknesses from point 2?
4. How do you find the architect’s initial draft?
Thank you very much in advance and best regards
Warning: "repost" after optimization. Reloaded.
https://www.hausbau-forum.de/threads/Herausforderung-Grundriss-für-unschoene-grundstueckform-Hilfe.32565/
What has happened so far:
I am currently planning a house on a somewhat challenging plot shape. (Of course, the question immediately arises, "why don’t you buy a plot with a better shape to work with?" Answer: in our region of BW Region X, there are hardly any affordable plots. The city’s land prices are around 480 €/m2 (about $45 per sq ft).) The plot is located slightly outside the city and was purchased relatively cheaply.
Okay, so I now have the plot, and “only” the house is missing on it.
In advance: the building authority gives me no exemptions whatsoever.
A major challenge is the house geometry because I prefer having the terrace on the south/west side and still enough space inside the house.
In the first attempt, I planned several corners. House geometry as ground floor:
Based on your contributions and ideas, I completely rounded it into a quarter circle, which I also like better and can get used to.
Yes, the topic of walls, windows, and furniture is a bit more complex, but it has its charm.
Currently, I have considered the following layout.
Here are the basic key data:
Development plan / restrictions
Plot size: 434 m2 (4670 sq ft)
Slope: no (or minimal)
Floor area ratio (FAR): 0.4
Building coverage ratio (BCR): 0.4
Building envelope: see development plan above (2.5 m (8 ft) to neighbors)
Edge development: no
Number of parking spaces: garage + 2 parking spots
Number of floors: 2 full floors (basement + ground floor + first floor)
Roof type: pitched shed roof
Architectural style: semi-detached house
Orientation: see development plan above, right side
Maximum heights/limits: ridge height 8.5 m (28 ft), eaves height 5.5 m (18 ft)
Additional regulations:
Client requirements
Style: modern
Building type: semi-detached house, 2 stories each approx. 120 m2 (1300 sq ft)
Basement, floors: 0, 1.5
Number of occupants, age: 2 adults, currently no children
Space requirement per floor: approx. 120 m² (1300 sq ft)
Office: family use or home office? Office in living room or children’s room
Overnight guests per year: 15
Open or closed architecture: mixed
Conservative or modern construction: modern
Open kitchen, kitchen island: open kitchen with dining and living area with access to terrace
Fireplace: optional
Music / stereo wall: TV on wall
Balcony, roof terrace: no
Garage, carport: garage yes
Kitchen garden, greenhouse: no
Other wishes / special features / daily routine, also reasons why or why not
House design
Designed by: myself
I like the larger terrace in the south/west directly from the living-dining area
Both bedrooms have their own bathroom
Bathrooms all aligned for plumbing
Cost estimate according to architect/planner:
Personal price limit for house, including equipment: 550,000 euros (without furniture or land)
Preferred heating technology: gas burner
If you had to give up, which details/upgrades
- Could you give up: not sure
- Can you not give up:
Why is the design the way it is now? For example:
I wanted, as described above, a large combined kitchen, dining, and living area with direct access to the main terrace.
For that, keep the house maximum to the north side. Two bedrooms, each with its own bathroom.
Here are my questions and requests for advice:
What is the most important / fundamental question about the floor plan in 130 characters?
1. Do you prefer the rounded design over the corners from the first draft?
Before:
Now:
2. What do you think of my new floor plan?
Architect criticizes:
--Bathroom without windows (No-go?)
--Small entrance area, staircase without a landing is bad, basement stairs are bad
--Bedroom 2 should be in the east (if child)
3. How would you optimize the weaknesses from point 2?
4. How do you find the architect’s initial draft?
Thank you very much in advance and best regards

Serdar88 schrieb:
Question 2: Feedback on the floor plan
None
Who likes to kick a dead horse? But here you go: Where is this first of all:
Serdar88 schrieb:
Number of parking spaces: Garage + 2 parking spotsPlease mark the 3 parking spaces on the plan – I’m curious!General comments and regarding your own design:
1. A 240m² (2583 sq ft) two-family house with a basement for 550K is never going to happen
2. With a curved design for that price — even less likely
3. The front door is on the opposite side of the parking area
4. Bathroom without windows — unacceptable
5. Three toilets within an area of about 15m² (161 sq ft)
6. Staircases unclear — where do they lead, where do they go down to the basement?
7. Where are the other floors?
8. What is the cost of the roof?
About the architect:
1. Where is the cloakroom now?
2. Lots of pointless sharp, inaccessible corners. They are expensive and useless.
3. A closet without natural light, trapped inside
4. Bedroom is a walk-through room with three (! ) doors
5. What is supposed to be next to the toilet? Calling it a room is absurd. You can’t place anything in there.
6. The room on the east is unused — meanwhile, the south side is heavily built on. This leaves only 5.44m (18 feet) of garden depth. With less than 3m (10 feet) distance to the neighbor, the maximum terrace depth is 2.44m (8 feet). A table with chairs alone needs about 3.50m (11.5 feet).
7. Where are the other floors?
Apart from that, the geometry of the house should be based on the floor plan, plot, needs, budget, etc. I don’t see any reason for a detached discussion or are you trying to win an architect competition instead of actually living in the house?
I’m afraid you got carried away with the curve and it will become a costly lesson. Ask your architect if he knows a company that has built something like this before. Not everyone can do it. If you can find anyone at all, ask what they would charge for the roof and the curved design.
Escroda schrieb:
That’s not true. He already corrected it, see #14.
No, the floor area ratio is not fixed and he is allowed two full stories. That says a lot about data quality...
But okay: at least formally, two full stories are permitted.
...but I would definitely avoid that with such a small plot. The house would end up blocking itself.
Serdar88 schrieb:
Yeah, it sounds silly, but after years of searching, you eventually take a chance on something like this.
The only question is what you make of it. If someone has no children, what should they plan for?
Whatever you plan is just a risk. You could plan for two kids and keep two rooms free for years, and in the end maybe have no kids at all. So everything is speculative.
Thanks a lot And then you build a house that doesn’t fit any lifestyle.
Think carefully about what you want.
Do you want children or not?
Do you really want to have your parents living with you? If yes, then a proper small accessible living unit.
What does your space requirement look like?
Once that is clear, you can plan a house and think about its design.
Two living units also require parking spaces for both units.
Do you want to rent out the second unit?

Feedback and improvements to the floor plan would be illogical if someone has already said that the concept is a dead end. You don’t rotate staircases or move doors in dead ends.
Building a curved wall is not rocket science, just carpentry, but even here the question remains: why continue planning its technical execution after it has already been stated that the sails should be set for a completely different course? The roof frame alone almost costs as much as a whole house, but I won’t confuse anyone with those facts here.
Not only can Yvonne barely read the height details; I find them very hard to decipher as well—you have to guess. Still, I believe I have understood that the decoratively curved overhang represents a slope with height differences of over 2 m (6.5 feet) in some areas; that is, I get the impression that this is where the property and road terrains diverge most sharply.
It seems to me that the original poster is still heavily impressed by how well their 3D software can handle the “challenge,” feeling almost reluctant to simply solve the knot in an unspectacular way by cleverly placing a normal house on the plot. Therefore, we are experiencing more resistance to advice here than with @StanSch, who now ranks only second (with @Franky73 still firmly in third place). I will say it one last time with my last bit of patience: the curve is not the solution and should be discarded before it becomes the problem—in this sense, it is pointless to distinguish between faceted curves and arch curves or between client curves and architect curves. The only thing this curve does is increase the gap between “well done” and “well intended”!
https://www.instagram.com/11antgmxde/
https://www.linkedin.com/company/bauen-jetzt/
Building a curved wall is not rocket science, just carpentry, but even here the question remains: why continue planning its technical execution after it has already been stated that the sails should be set for a completely different course? The roof frame alone almost costs as much as a whole house, but I won’t confuse anyone with those facts here.
Not only can Yvonne barely read the height details; I find them very hard to decipher as well—you have to guess. Still, I believe I have understood that the decoratively curved overhang represents a slope with height differences of over 2 m (6.5 feet) in some areas; that is, I get the impression that this is where the property and road terrains diverge most sharply.
It seems to me that the original poster is still heavily impressed by how well their 3D software can handle the “challenge,” feeling almost reluctant to simply solve the knot in an unspectacular way by cleverly placing a normal house on the plot. Therefore, we are experiencing more resistance to advice here than with @StanSch, who now ranks only second (with @Franky73 still firmly in third place). I will say it one last time with my last bit of patience: the curve is not the solution and should be discarded before it becomes the problem—in this sense, it is pointless to distinguish between faceted curves and arch curves or between client curves and architect curves. The only thing this curve does is increase the gap between “well done” and “well intended”!
https://www.instagram.com/11antgmxde/
https://www.linkedin.com/company/bauen-jetzt/
kaho674 schrieb:
Who likes stepping on a dead cow’s neck?
But here you go:
First of all, where is this:
Please mark the 3 parking spaces – I’m curious!
General comments and on your own design:
1. A 240m² (2,583 sq ft) two-family house with basement for 550K is never going to happen.
2. With a curved section for that price – even less likely.
3. The front door is on the opposite side of the parking spaces.
4. A bathroom without windows – unacceptable.
5. Three toilets within about 15m² (161 sq ft).
6. Stairs are unclear – where do they start, where do they lead, where is the access to the basement?
7. Where are the other floors?
8. What does the roof cost?
Regarding the architect:
1. Where is the wardrobe now?
2. Lots of pointless sharp, inaccessible corners. They are expensive and useless.
3. A walk-in closet with no natural light.
4. The bedroom is a pass-through room with 3(!) doors.
5. What is supposed to be next to the toilet? You can hardly call it a room. Nothing can be placed there.
6. East room unused – but the south side is heavily built up. Only 5.44m (18 ft) garden depth remains. Less than 3m (10 ft) distance to the neighbor leaves a maximum terrace depth of 2.44m (8 ft). A table with chairs alone requires about 3.50m (11.5 ft).
7. Where are the other floors?
Besides that, the shape of the house should, at best, be based on the floor plan, the plot, the needs, budget, etc. I see no reason for a detached discussion, or are you trying to win an architectural competition instead of living in it?
I’m afraid you have gotten stuck on the curve and it’s becoming an end in itself. That will be expensive learning. Ask your architect if he knows a company that has built something like this before. Not everyone can do it. If you do find someone, ask what they would charge for the roof and the curve. 11ant schrieb:
Providing feedback and suggestions for the floor plan would be pointless if someone has already said that the concept is a dead end. You don’t rotate staircases or move doors in dead-end concepts.
Building a curved wall is not rocket science, just cutting wood, but even here the question remains: why continue planning the technical execution after it’s already been said the project should take a completely different direction. The roof structure alone could almost pay for a whole house, but I don’t want to confuse things with such facts here.
Not only Yvonne has trouble reading the height details; I also find them very hard to decipher, and one has to guess. Still, I believe I recognized that the decorative curved eyebrow represents a slope with more than 2 meters (6.5 feet) difference in height at some points; meaning, my impression is that this is where the property and street terrain diverge the most sharply.
It seems the original poster is still very impressed by how well their 3D software handles this “challenge,” to the point where they’re almost reluctant to solve the issue simply and practically by placing a standard house cleverly on the plot. So, here we experience more resistance to advice than with @StanSch, who now ranks second (with @Franky73 still unchallenged in third place). Therefore, I say once again with the last bit of patience: the curve is not the solution and should be removed before it turns into the problem – it doesn’t help to differentiate between faceted curves and arc curves or between client curves and architect curves. The only thing this curve achieves is to widen the gap between “well executed” and “well intended”!Thank you very much
Also for including me in the “ranking,” looking forward to the award ceremony.
Jokes aside, I used to have a square design and the suggestion was “that looks like it was meant to look good but didn’t succeed, so make it round instead” ;D
That’s where the igloo idea came from.
Oh yes, the height difference is max. 2 meters (6.5 feet) from east to west.
So, I understand about the curve:
I’ll work on the options over the next few days and report back what it turns out to be.
So, the curve is out. Option 2 is the simplest but I won’t reach my square meters that way. A good solution would be the L-shape or maybe Option 1, right?
Best regards
Many thanks
Similar topics