
Hello everyone,
Warning: "repost" after optimization. Reloaded.
https://www.hausbau-forum.de/threads/Herausforderung-Grundriss-für-unschoene-grundstueckform-Hilfe.32565/
What has happened so far:
I am currently planning a house on a somewhat challenging plot shape. (Of course, the question immediately arises, "why don’t you buy a plot with a better shape to work with?" Answer: in our region of BW Region X, there are hardly any affordable plots. The city’s land prices are around 480 €/m2 (about $45 per sq ft).) The plot is located slightly outside the city and was purchased relatively cheaply.
Okay, so I now have the plot, and “only” the house is missing on it.
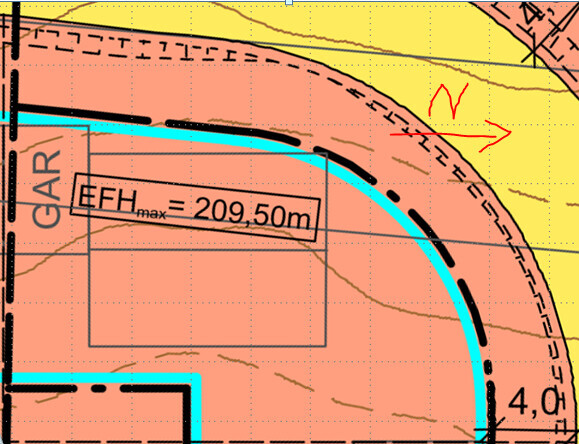
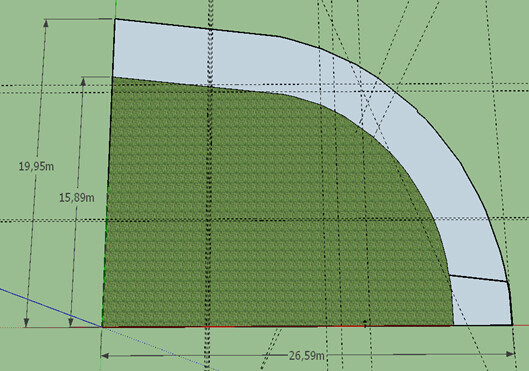

In advance: the building authority gives me no exemptions whatsoever.
A major challenge is the house geometry because I prefer having the terrace on the south/west side and still enough space inside the house.
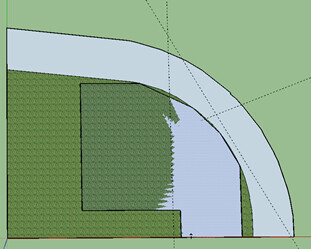
In the first attempt, I planned several corners. House geometry as ground floor:
Based on your contributions and ideas, I completely rounded it into a quarter circle, which I also like better and can get used to.
Yes, the topic of walls, windows, and furniture is a bit more complex, but it has its charm.
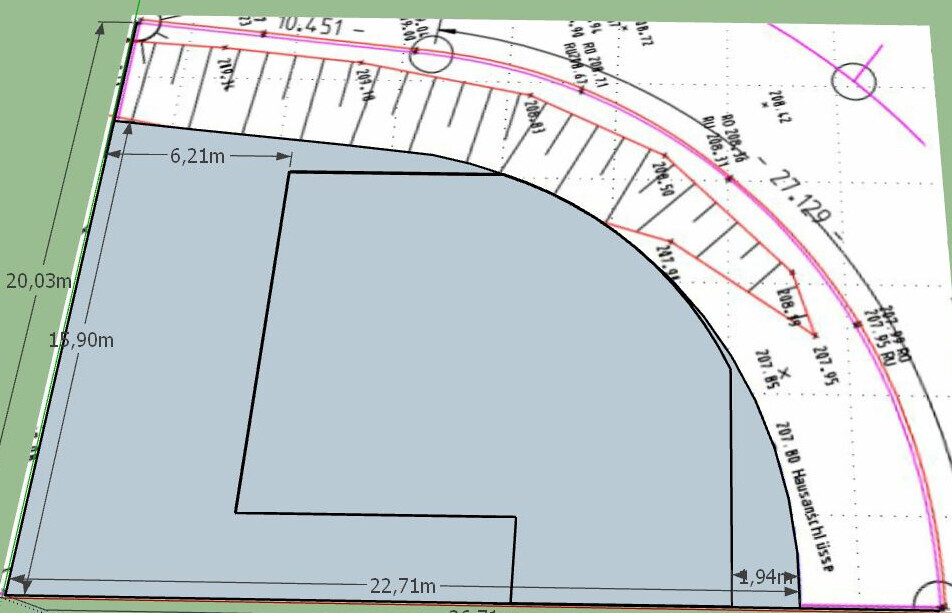
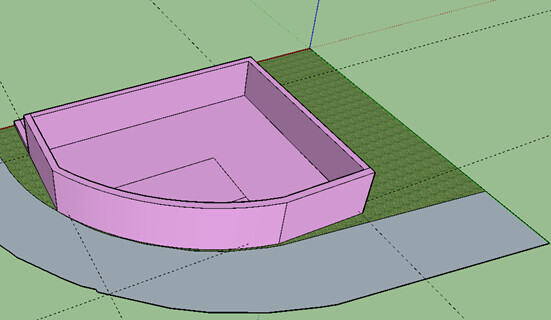
Currently, I have considered the following layout.
Here are the basic key data:
Development plan / restrictions
Plot size: 434 m2 (4670 sq ft)
Slope: no (or minimal)
Floor area ratio (FAR): 0.4
Building coverage ratio (BCR): 0.4
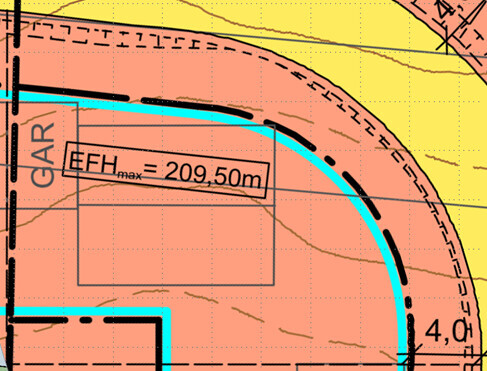
Building envelope: see development plan above (2.5 m (8 ft) to neighbors)
Edge development: no
Number of parking spaces: garage + 2 parking spots
Number of floors: 2 full floors (basement + ground floor + first floor)
Roof type: pitched shed roof
Architectural style: semi-detached house
Orientation: see development plan above, right side
Maximum heights/limits: ridge height 8.5 m (28 ft), eaves height 5.5 m (18 ft)
Additional regulations:
Client requirements
Style: modern
Building type: semi-detached house, 2 stories each approx. 120 m2 (1300 sq ft)
Basement, floors: 0, 1.5
Number of occupants, age: 2 adults, currently no children
Space requirement per floor: approx. 120 m² (1300 sq ft)
Office: family use or home office? Office in living room or children’s room
Overnight guests per year: 15
Open or closed architecture: mixed
Conservative or modern construction: modern
Open kitchen, kitchen island: open kitchen with dining and living area with access to terrace
Fireplace: optional
Music / stereo wall: TV on wall
Balcony, roof terrace: no
Garage, carport: garage yes
Kitchen garden, greenhouse: no
Other wishes / special features / daily routine, also reasons why or why not
House design
Designed by: myself
I like the larger terrace in the south/west directly from the living-dining area
Both bedrooms have their own bathroom
Bathrooms all aligned for plumbing
Cost estimate according to architect/planner:
Personal price limit for house, including equipment: 550,000 euros (without furniture or land)
Preferred heating technology: gas burner
If you had to give up, which details/upgrades
- Could you give up: not sure
- Can you not give up:
Why is the design the way it is now? For example:
I wanted, as described above, a large combined kitchen, dining, and living area with direct access to the main terrace.
For that, keep the house maximum to the north side. Two bedrooms, each with its own bathroom.
Here are my questions and requests for advice:
What is the most important / fundamental question about the floor plan in 130 characters?
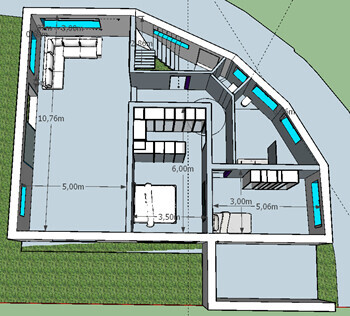
1. Do you prefer the rounded design over the corners from the first draft?
Before:
Now:
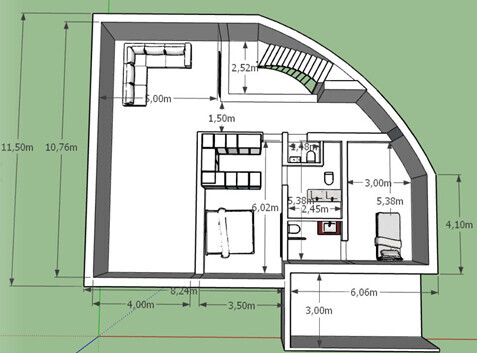
2. What do you think of my new floor plan?
Architect criticizes:
--Bathroom without windows (No-go?)
--Small entrance area, staircase without a landing is bad, basement stairs are bad
--Bedroom 2 should be in the east (if child)
3. How would you optimize the weaknesses from point 2?
4. How do you find the architect’s initial draft?
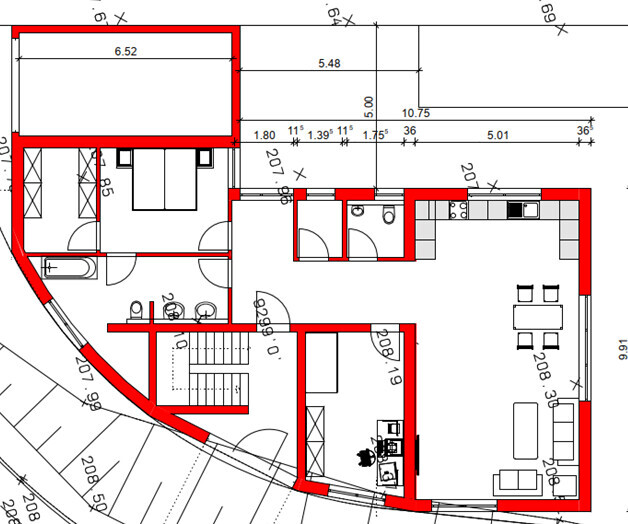
Thank you very much in advance and best regards
Warning: "repost" after optimization. Reloaded.
https://www.hausbau-forum.de/threads/Herausforderung-Grundriss-für-unschoene-grundstueckform-Hilfe.32565/
What has happened so far:
I am currently planning a house on a somewhat challenging plot shape. (Of course, the question immediately arises, "why don’t you buy a plot with a better shape to work with?" Answer: in our region of BW Region X, there are hardly any affordable plots. The city’s land prices are around 480 €/m2 (about $45 per sq ft).) The plot is located slightly outside the city and was purchased relatively cheaply.
Okay, so I now have the plot, and “only” the house is missing on it.
In advance: the building authority gives me no exemptions whatsoever.
A major challenge is the house geometry because I prefer having the terrace on the south/west side and still enough space inside the house.
In the first attempt, I planned several corners. House geometry as ground floor:
Based on your contributions and ideas, I completely rounded it into a quarter circle, which I also like better and can get used to.
Yes, the topic of walls, windows, and furniture is a bit more complex, but it has its charm.
Currently, I have considered the following layout.
Here are the basic key data:
Development plan / restrictions
Plot size: 434 m2 (4670 sq ft)
Slope: no (or minimal)
Floor area ratio (FAR): 0.4
Building coverage ratio (BCR): 0.4
Building envelope: see development plan above (2.5 m (8 ft) to neighbors)
Edge development: no
Number of parking spaces: garage + 2 parking spots
Number of floors: 2 full floors (basement + ground floor + first floor)
Roof type: pitched shed roof
Architectural style: semi-detached house
Orientation: see development plan above, right side
Maximum heights/limits: ridge height 8.5 m (28 ft), eaves height 5.5 m (18 ft)
Additional regulations:
Client requirements
Style: modern
Building type: semi-detached house, 2 stories each approx. 120 m2 (1300 sq ft)
Basement, floors: 0, 1.5
Number of occupants, age: 2 adults, currently no children
Space requirement per floor: approx. 120 m² (1300 sq ft)
Office: family use or home office? Office in living room or children’s room
Overnight guests per year: 15
Open or closed architecture: mixed
Conservative or modern construction: modern
Open kitchen, kitchen island: open kitchen with dining and living area with access to terrace
Fireplace: optional
Music / stereo wall: TV on wall
Balcony, roof terrace: no
Garage, carport: garage yes
Kitchen garden, greenhouse: no
Other wishes / special features / daily routine, also reasons why or why not
House design
Designed by: myself
I like the larger terrace in the south/west directly from the living-dining area
Both bedrooms have their own bathroom
Bathrooms all aligned for plumbing
Cost estimate according to architect/planner:
Personal price limit for house, including equipment: 550,000 euros (without furniture or land)
Preferred heating technology: gas burner
If you had to give up, which details/upgrades
- Could you give up: not sure
- Can you not give up:
Why is the design the way it is now? For example:
I wanted, as described above, a large combined kitchen, dining, and living area with direct access to the main terrace.
For that, keep the house maximum to the north side. Two bedrooms, each with its own bathroom.
Here are my questions and requests for advice:
What is the most important / fundamental question about the floor plan in 130 characters?
1. Do you prefer the rounded design over the corners from the first draft?
Before:
Now:
2. What do you think of my new floor plan?
Architect criticizes:
--Bathroom without windows (No-go?)
--Small entrance area, staircase without a landing is bad, basement stairs are bad
--Bedroom 2 should be in the east (if child)
3. How would you optimize the weaknesses from point 2?
4. How do you find the architect’s initial draft?
Thank you very much in advance and best regards
Scout schrieb:
-> Upload the zoning plan!Best regards
Scout schrieb:
PS: In your first thread, you mentioned a basement, and here you refer to BW as the construction site. Also: "Price estimate according to architect/planner: 330,000 euros including outdoor facilities and kitchen"
Let’s say 60,000 euros for outdoor facilities, additional construction costs, and a cheap kitchen from Roller. That leaves 270,000 euros for your 120 m2 (1,292 sq ft) on the ground floor. That might be enough.
But for a basement and an additional full floor with another 120 m2 (1,292 sq ft) upstairs? Impossible!Thanks a lot, I have increased the budget to 550,000 euros in the new post.
Thanks and best regards
Scout schrieb:
-> Upload the zoning plan!Unfortunately, I can’t upload it here ;D Thanks a lot to you all
LEGAL BASIS
The legal basis for this zoning plan includes:
Building Code (Baugesetzbuch)
as published on 23.09.2004 (Federal Law Gazette I p. 2414), last amended by Article 6 of the law from 20.10.2015 (Federal Law Gazette I p. 1722)
State Building Regulations (Landesbauordnung)
as of 05.03.2010 (Official Gazette 2010, 357, BER p. 4169), last amended by Article 1 of the law from 11.11.2014 (Official Gazette p. 501)
Land Use Ordinance (Baunutzungsverordnung)
as of 23.01.1990 (Federal Law Gazette I 1990, 132), last amended by Article 2 of the law from 11.6.2013 (I 1548)
Plan Symbols Ordinance (Planzeichenverordnung)
as of 18.12.1990 (Federal Law Gazette I p. 58), last amended by Article 2 of the law from 22 July 2011 (Federal Law Gazette I p. 1509)
PROCEDURAL NOTES
1. Resolution to initiate process according to § 2 (1) Building Code
24.03.2015
2. Local announcement according to § 2 (1) Building Code
08.04.2015
3. Early public participation according to § 3 (1) Building Code (plan review)
from 16.04. to 16.05.2015
4. Participation of authorities and other public agencies according to § 4 (1) Building Code
from 16.04. to 16.05.2015
5. Approval of draft plan and resolution for public inspection
24.11.2015
6. Public display and authority participation according to § 3 (2) and § 4 (2) Building Code
6.1 Announcement
6.2 Public display period / authority participation
12.01.2016
from 20.01. to 22.02.2016
7. Balancing of public and private interests according to § 1 (7) Building Code
21.06.2016
8. Adoption resolution by municipal council – regarding the zoning plan according to § 10 (1) Building Code – regarding local building regulations according to § 74 State Building Regulations
27.06.2017
9. Local announcement of adoption of zoning plan and local building regulations
04.07.2017
10. Entry into legal force according to § 10 (3) Building Code of zoning plan and local building regulations
04.07.2017
TEXTUAL PART
In addition to the plan drawing and plan entry, the following is stipulated:
I. PLANNING LAW PROVISIONS
1. Type of building use
(§ 9 para. 1 no. 1 Building Code; §§ 1-15 Land Use Ordinance)
1.1 WA – General residential area (§ 4 Land Use Ordinance)
Permitted are residential buildings as well as shops serving the supply of the area and non-disruptive craft businesses.
Pubs and restaurants, as well as facilities for church, cultural, social, health, and sporting purposes, which are generally permitted under § 4 (2) 2 and 3 Land Use Ordinance, are declared not permitted.
Uses exceptionally permitted according to § 4 (3) Land Use Ordinance are not included in this zoning plan.
2. Extent of building use
(§ 9 para. 1 no. 1 Building Code; §§ 16-21a Land Use Ordinance)
2.1 Floor area ratio – floor space ratio
Floor space ratio according to plan entry.
2.2 Number of full storeys
Number of full storeys as maximum according to plan entry.
2.3 Elevation and height of buildings
Maximum permitted eaves height (EH) and ridge height (RH) as per plan entry:
The lower reference point is the maximum ground floor slab height (GFHmax) specified on the plan. Deviations downward from the maximum specified ground floor slab heights are permitted, while the maximum permitted eaves and ridge heights must be maintained.
The upper reference point for the eaves height is the junction of the exterior wall and roof covering. The eaves height must be maintained over at least two-thirds of the building length. For single-pitched roofs, the eaves height is to be measured at the lower eaves side (see explanatory sketch).
The upper reference point for the ridge height is the top edge of the ridge tiles. For single-pitched as well as staggered gable roofs, the highest point of the roof surface applies (see explanatory sketch).
The maximum ground floor slab height (single-family house) is established in relation to a height above sea level set specifically for each building plot.
Explanatory sketch for double-pitched roof:
Construction method, buildable and non-buildable plot areas, and positioning of building structures
(§ 9 para. 1 no. 2 Building Code; §§ 22-23 Land Use Ordinance)
3.1 Construction method
Permitted construction method according to plan entry. This means:
ED = open construction method; only detached and semi-detached houses permitted
3.2 Buildable plot areas
Buildable and non-buildable areas are defined by building limits according to plan entry.
3.3 Positioning of buildings
The main building axis and ridge direction must be perpendicular or parallel to the building boundaries. Deviations of up to 10° are allowed.
4. Parking spaces, garages, and auxiliary facilities
(§ 9 para. 1 no. 4 Building Code; §§ 12 and 14 Land Use Ordinance)
4.1 Garages and covered parking spaces
Garages and covered parking spaces (carports) are generally permitted within the buildable plot areas.
Outside of the buildable plot areas, garages and covered parking spaces (carports) are permitted with a minimum distance of 5.0 m (16 ft) from the driveway side and 1.0 m (3 ft) from other sides to the roadway areas.
In the plot zone between the rear building boundary (opposite the main access) and the rear plot boundary, garages and covered parking spaces (carports) are not permitted.
4.2 Auxiliary facilities
Auxiliary facilities intended as buildings are only allowed within the buildable plot areas. Garden tool sheds up to 40 m³ (1412 ft³) are also permitted outside these areas in the rear parts of the plots opposite the main entrance.
5. Maximum permitted number of dwelling units in residential buildings
(§ 9 para. 1 no. 6 Building Code)
The number of dwelling units is limited as follows:
- 2 dwelling units per residential building for detached houses,
- 1 dwelling unit per semi-detached house used as residential building.
Traffic areas
(§ 9 para. 1 no. 11 Building Code)
6.1 Division of traffic areas
The divisions of traffic areas shown in the plan are to be considered as non-binding guidelines for implementation.
7. Areas and measures for the protection, maintenance, and development of soil, nature, and landscape
(§ 9 para. 1 no. 20 and para. 1a Building Code)
7.1 Surface treatment
Car parking spaces, house entrances, garage forecourts, terraces, and footpaths must be designed to allow rainwater infiltration (e.g., grass pavers, gravel grass, permeable paving, etc.). The substructure must be matched to the surface material.
7.2 Prohibition of non-coated metal roofing and facade cladding
Non-coated metal roofing and facade cladding are not permitted.
7.3 Area lighting
To protect nocturnal insects, street and pathway lighting must use insect-friendly lamps in accordance with the latest technology. Fixtures must direct light downwards and avoid light spillage.
Private permanent lighting is not permitted.
7.4 Separate rainwater drainage
Unpolluted rainwater from roofs and roads is drained via open ditches and collected in three retention basins on the eastern edge of the plan area.
7.5 Measure <1>: Green areas on Höchstberger Weg
The green areas are designated for conservation. Shrubs and other vegetation will be preserved and maintained in their current state.
If necessary, open areas created during the reconstruction of the road and the connection of the drainage swale to the existing ditch will be seeded with landscape grass. These open areas are to be mowed twice yearly and the cuttings removed.
Measure <2>: Green area at the southeastern edge of the area
This green area is designated for planting and protective measures. Two earthen basins will be created. The slopes will be as flat as possible with varying inclinations. The basin floors will be seeded with a bank mixture for temporarily wet habitats (seed of verified origin). They are to be mowed annually, and cut material removed.
On the wider area north of the retention basin (RB), a row of five native deciduous or fruit trees is to be planted, maintained, and replaced if lost. Three additional trees are to be planted south of the RB. Trees should be planted as standards, with a trunk circumference of 12–14 cm (4.7–5.5 in). Planting distances should be 8 m (26 ft), with a 4 m (13 ft) distance to the adjacent service road and other neighboring areas.
Shrub clusters of native species will be planted on 20% of the area, with each shrub occupying approximately 2 m² (22 ft²) of planting space.
Planting distances: 1.5 m (5 ft)
Plant size: 2-year-old container-grown, 60–100 cm (24–39 in) tall
The remaining areas are to be seeded with verified origin seed as permanent grassland. These are to be mowed twice yearly with cuttings removed.
Planting instructions in the appendix must be observed.
7.7 Measure <3>: Green area on the northeastern edge of construction phase 2
This green area is designated for planting and protective measures. A small northwest section intended for external area drainage is designated only for planting.
A single row hedge of native shrubs will be planted along the approximately 3 m (10 ft) wide strip on the western edge. Spacing between shrubs should be 1.5 m (5 ft), with 1 m (3 ft) distance to adjacent service roads and other neighboring areas.
On the wider section, eight native deciduous or fruit trees are to be planted, maintained, and replaced if lost. Trees shall be planted as standards with trunk circumference of 12–14 cm (4.7–5.5 in). Planting distances should be 8 m (26 ft), with a 4 m (13 ft) distance to adjacent service roads and other neighboring areas.
The remaining area is to be seeded with verified origin seed as permanent grassland, mowed twice yearly with cuttings removed.
The planting instructions in the appendix must be observed.
Measure <4>: Green area around the northern retention basin (RB)
This green area is designated for planting and protective measures.
An earthen basin will be created with as flat as possible slopes of varying inclinations.
The basin floor is to be seeded with a bank mixture for temporarily wet habitats (seed of verified origin). It will be mowed once yearly with cuttings removed.
Four native deciduous or fruit trees are to be planted, maintained, and replaced if lost around the edges. Trees should be planted as standards with a trunk circumference of at least 12–14 cm (4.7–5.5 in).
The remaining areas are to be seeded with verified origin seed as permanent grassland and mowed twice yearly with cuttings removed.
The planting instructions in the appendix must be observed.
7.9 Allocation of compensation measures
The areas and measures for compensation inside and outside the zoning plan’s scope are allocated to plots expected to be impacted, proportionate to the share of impermeable and buildable areas.
Traffic areas are allocated 33.29% (8,197 m² (88,256 ft²) impermeable surface), while building plots receive 66.71% (16,429 m² (176,885 ft²) buildable area) of the compensation areas and measures.
kaho674 schrieb:
I think what you mean is east for the OP.Exactly, the garage driveway faces north, so directly below that is east.
Best regards
Thank you very much
kaho674 schrieb:
Yes, I’m really surprised that someone would already buy a plot of land without knowing what kind of rooms they actually need or apparently having no clear ideas yet. Did they just buy the land casually because it was available at the time? Like we used to grab bananas simply because they were there?
You should at least know whether you want no children or three. Whether that works out, nobody can say, but for me, that’s part of the house planning. Whether the parents will need a room in the house in 20 years, I don’t find that so important in life planning. Of course, there are always special cases and exceptions. Yeah, it sounds a bit odd, but after searching for years, sometimes you just grab a chance like that. The question really is what you make of it—if someone doesn’t have children, what should they plan for? Whatever you plan is just a risk; I could plan for two kids and keep two rooms empty for years, but in the end maybe have none. So everything is speculative.
Thanks a lot
ypg schrieb:
I would also like to see the floor plan... that’s enough for me.
I’m curious about the roof. I have some ideas, but it would be interesting to see how @Serdar88 plans to do it.
I’m also skeptical about the “when the parents get old” argument.
The layout is not important at all for now! Hello,
unfortunately, we are still at the beginning and struggling with the house geometry.
I’d be happy to share the roof design later, but I think it will take some time :S
The topic of parents and such is somehow in focus, but I think house geometry like the L-shape presented by the others is also interesting.
Thanks and best regards
Serdar

Serdar88 schrieb:
Unfortunately, we’re still at the beginning and struggling with the building geometry. Because you ignored the advice to simplify it.
Serdar88 schrieb:
I can gladly show you the roof design later, but I think it will take a while :S The roof geometry is even more complex but will simplify along with the house design when the latter is simplified.
Serdar88 schrieb:
Unfortunately, I can’t upload this one here. What a relief that we’re no longer overwhelmed with PDFs here. Site plans can simply be referred to by name: Posemuckel No. 258 “at the seven dwarfs,” which anyone can look up themselves and that’s it.
https://www.instagram.com/11antgmxde/
https://www.linkedin.com/company/bauen-jetzt/
Similar topics