
S
spongebob_634627 Sep 2015 14:08Hello,
I’m moving, and the kitchen in my new apartment is empty.
I’m considering buying a used Udden kitchen from 2011.
- Is it worth investing in a 4-year-old Udden kitchen (used but fairly well maintained)? What I mean is, can I expect it to last and function properly for a while?
The warranty for the stove, for example, has expired, and as far as I know, it’s not possible to install a different stove in the built-in unit.
INSTALLATION / ASSEMBLY
In my new kitchen, the water pipes come from the side. Pictures here
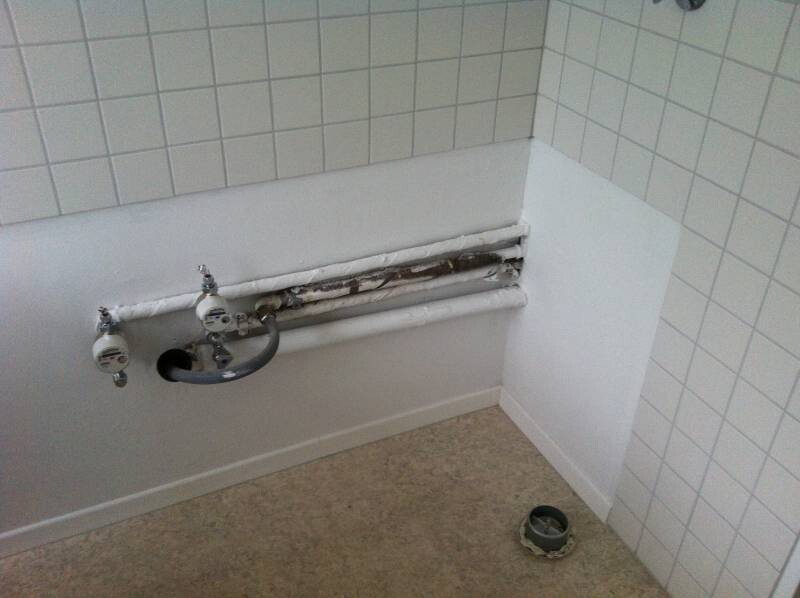
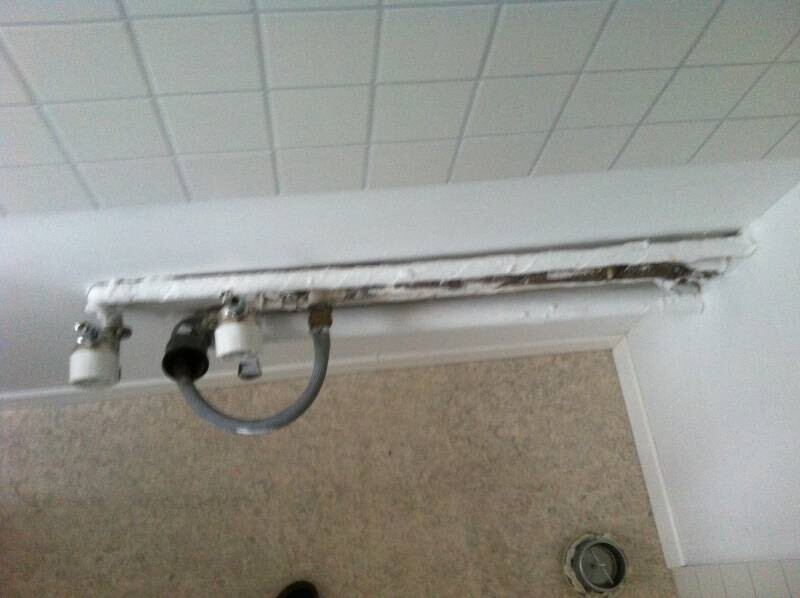
Therefore, I cannot place the units directly against the wall. My plan is to screw a strip of countertop or square timber about 10cm (4 inches) wide along the full width of the kitchen (about 3m (10 feet)) at the height of the finishing strips of the Udden units onto the wall, then place the units in front of it.
- What do you think about this solution?
Also, I have another question: does the sink have to be installed directly above the drain pipe, or can it be positioned just to the right of it?
That leads me to my next question: is it possible to change the sink position on the Udden countertop? Currently, the sink is on the right side. Can I install it on the left side instead?
Best regards!
I’m moving, and the kitchen in my new apartment is empty.
I’m considering buying a used Udden kitchen from 2011.
- Is it worth investing in a 4-year-old Udden kitchen (used but fairly well maintained)? What I mean is, can I expect it to last and function properly for a while?
The warranty for the stove, for example, has expired, and as far as I know, it’s not possible to install a different stove in the built-in unit.
INSTALLATION / ASSEMBLY
In my new kitchen, the water pipes come from the side. Pictures here
Therefore, I cannot place the units directly against the wall. My plan is to screw a strip of countertop or square timber about 10cm (4 inches) wide along the full width of the kitchen (about 3m (10 feet)) at the height of the finishing strips of the Udden units onto the wall, then place the units in front of it.
- What do you think about this solution?
Also, I have another question: does the sink have to be installed directly above the drain pipe, or can it be positioned just to the right of it?
That leads me to my next question: is it possible to change the sink position on the Udden countertop? Currently, the sink is on the right side. Can I install it on the left side instead?
Best regards!
I
IKEA-Experte28 Sep 2015 12:56Hello,
the kitchen will definitely last for several more years, especially if the units are also secured to the wall, which helps absorb lateral forces.
At least the cooktop can be replaced on the stove. https://www.hausbau-forum.de/threads/udden-Herd-ceran-kochfeld.20556/
The sink can be positioned next to the drain pipe, as long as there is a proper slope of the pipe/hose toward the wall.
You can rotate the sink, but then the hole for the faucet will be at the front if it wasn’t cut on the side of the basin.
the kitchen will definitely last for several more years, especially if the units are also secured to the wall, which helps absorb lateral forces.
At least the cooktop can be replaced on the stove. https://www.hausbau-forum.de/threads/udden-Herd-ceran-kochfeld.20556/
The sink can be positioned next to the drain pipe, as long as there is a proper slope of the pipe/hose toward the wall.
You can rotate the sink, but then the hole for the faucet will be at the front if it wasn’t cut on the side of the basin.
S
spongebob_634628 Sep 2015 14:52Hi!
Thanks!
I don’t think it’s possible to rotate the entire sink unit because there is a rod running along the bottom at the back.
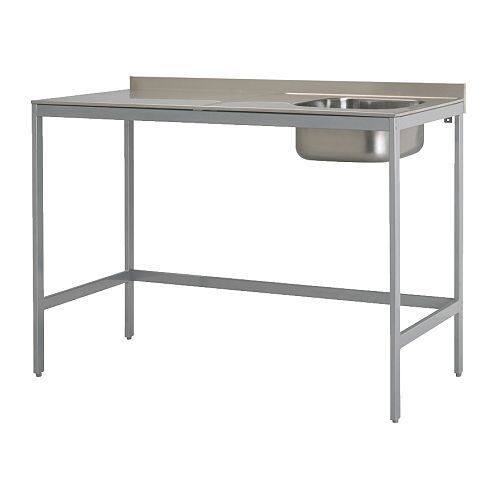
I was wondering if maybe the sides of the sink and the drainer could be swapped?
Does anyone have an idea what I could use to create about a 10cm (4 inches) gap across the full width of the kitchen? I can’t place the units directly against the wall because of the pipes on the side.
I thought about using a worktop cut to a shallower depth for that.
I want to avoid it looking like a makeshift solution.
Best regards,
sami
Thanks!
I don’t think it’s possible to rotate the entire sink unit because there is a rod running along the bottom at the back.
I was wondering if maybe the sides of the sink and the drainer could be swapped?
Does anyone have an idea what I could use to create about a 10cm (4 inches) gap across the full width of the kitchen? I can’t place the units directly against the wall because of the pipes on the side.
I thought about using a worktop cut to a shallower depth for that.
I want to avoid it looking like a makeshift solution.
Best regards,
sami
Hello,
I would cut strips from countertop or cabinet side panel material, about 1 to 2 cm (0.4 to 0.8 inches) wider than your wall gap. Then, rout a groove lengthwise along the bottom of the strip using a circular saw or router, so that the rear edge of the Udden furniture fits completely into the groove.
If you can’t make a precise cut yourself, order the panels cut to size at the hardware store and have the edges finished—preferably with a thick edge band. This will probably be cheaper than cutting a countertop yourself. However, you do need the proper machines just for routing the groove.
Best regards,
wolf2000
I would cut strips from countertop or cabinet side panel material, about 1 to 2 cm (0.4 to 0.8 inches) wider than your wall gap. Then, rout a groove lengthwise along the bottom of the strip using a circular saw or router, so that the rear edge of the Udden furniture fits completely into the groove.
If you can’t make a precise cut yourself, order the panels cut to size at the hardware store and have the edges finished—preferably with a thick edge band. This will probably be cheaper than cutting a countertop yourself. However, you do need the proper machines just for routing the groove.
Best regards,
wolf2000
I
IKEA-Experte28 Sep 2015 17:21The sink and draining board are one piece. You can install it on the frame in either direction, but then there's the issue with the hole.
A simple solution for the gap would be to screw a timber batten, possibly covered with a protective film, to the wall.
A simple solution for the gap would be to screw a timber batten, possibly covered with a protective film, to the wall.
Sorry Ikea expert,
but I don’t think using squared timber is a very good idea. Even if you pick a straight and untwisted piece at the hardware store, over time it tends to warp and crack. Alternatively, you would have to force it onto the wall with really thick screws and anchors.
Regards, Wolfgang
but I don’t think using squared timber is a very good idea. Even if you pick a straight and untwisted piece at the hardware store, over time it tends to warp and crack. Alternatively, you would have to force it onto the wall with really thick screws and anchors.
Regards, Wolfgang
Similar topics