
ᐅ Bungalow floor plan. Floor plans from the general contractor/architect are not satisfactory.
Created on: 15 Apr 2013 13:43
B
brokenlinkB
brokenlink15 Apr 2013 13:43Hello,
I am currently working on the floor plan. The problem is that I don’t really like any of the suggested floor plans from the general contractor or the architect.
The plot:
16 meters wide and 26.8 meters long = about 430 sqm (4,630 sq ft). Not very large.
Site coverage ratio = 0.4 plus 0.2 for the terrace and driveway.
I think the carport and terrace are a bit too large in the floor plan.
About the house.
The street is to the south.
I actually want the living room to face south, but I don’t want the terrace to be on the street side. Somehow there is a small conflict of interest there.
I am currently working on the floor plan. The problem is that I don’t really like any of the suggested floor plans from the general contractor or the architect.
The plot:
16 meters wide and 26.8 meters long = about 430 sqm (4,630 sq ft). Not very large.
Site coverage ratio = 0.4 plus 0.2 for the terrace and driveway.
I think the carport and terrace are a bit too large in the floor plan.
About the house.
The street is to the south.
I actually want the living room to face south, but I don’t want the terrace to be on the street side. Somehow there is a small conflict of interest there.

What are you expecting from the forum? A design?
Unfortunately, no one knows the basic conditions. Like how many residents, the orientation of the plot, the neighborhood situation (shading), and so on.
I can only say two things: a terrace facing north is for those who like shade, and the kitchen is quite small. But everyone has their own preferences. I think an architect could definitely make better use of the generously sized floor area. Why a bungalow? And not one-and-a-half stories? Is it not allowed or simply not desired?
I don’t think you’ll find an architect here who will just whip up a floor plan for you.
I don’t like the floor plan at all, and I wouldn’t know how or what to improve.
Unfortunately, no one knows the basic conditions. Like how many residents, the orientation of the plot, the neighborhood situation (shading), and so on.
I can only say two things: a terrace facing north is for those who like shade, and the kitchen is quite small. But everyone has their own preferences. I think an architect could definitely make better use of the generously sized floor area. Why a bungalow? And not one-and-a-half stories? Is it not allowed or simply not desired?
I don’t think you’ll find an architect here who will just whip up a floor plan for you.
I don’t like the floor plan at all, and I wouldn’t know how or what to improve.
...has nothing to do with "like" or "dislike." It is not a house design; it is a series of rectangles that have been given a name. It starts with Irr and ends with Garten. Sorry, there is absolutely no way to improve it 🙁 The bus and Güs have standard floor plans for bungalows that aren’t bad; at least they work. If you don’t like any of those, take a look at Danwood, Lux, and the higher-end prefab companies—they have some nice ideas (it doesn’t have to be the company you ultimately build with). Also, there are always options to rotate or mirror floor plans so that the terrace is positioned correctly.

I agree with ypg. The floor plan just doesn’t work.
For example,
two separate hallways/foyers.
The office is just a passage room and at 2.14 meters (7 feet) it’s really narrow. Why are the study and the office even separated?
The kitchen size almost matches the prefab standardized dimensions from East Germany’s DDR era.
Get professional advice, look at completed floor plans, and don’t tinker around aimlessly.
For a small plot, a bungalow is generally not suitable. If you now also add an access road, terrace 1, etc., your plot will be fully occupied. Apart from a 3-meter (10-foot) strip of greenery around the edges, you won’t have any space left. If a second terrace is planned as well, it will be difficult to comply with the floor area ratio.
In my opinion, a practical approach would be a short driveway to the carport, possibly some visual/noise protection facing the street (assuming it’s not a highway), a terrace on the south side, and then a one-and-a-half or two-story house. By the way, the sun also shines from the west. The living room doesn’t necessarily need to face south.
For example,
two separate hallways/foyers.
The office is just a passage room and at 2.14 meters (7 feet) it’s really narrow. Why are the study and the office even separated?
The kitchen size almost matches the prefab standardized dimensions from East Germany’s DDR era.
Get professional advice, look at completed floor plans, and don’t tinker around aimlessly.
For a small plot, a bungalow is generally not suitable. If you now also add an access road, terrace 1, etc., your plot will be fully occupied. Apart from a 3-meter (10-foot) strip of greenery around the edges, you won’t have any space left. If a second terrace is planned as well, it will be difficult to comply with the floor area ratio.
In my opinion, a practical approach would be a short driveway to the carport, possibly some visual/noise protection facing the street (assuming it’s not a highway), a terrace on the south side, and then a one-and-a-half or two-story house. By the way, the sun also shines from the west. The living room doesn’t necessarily need to face south.
B
brokenlink15 Apr 2013 22:11The study is for my wife so she can do laundry and such, but you're right, it is a bit small.
What do you think of this floor plan? The terrace is on the west side, the kitchen is larger, there is a spacious hallway, and so on.
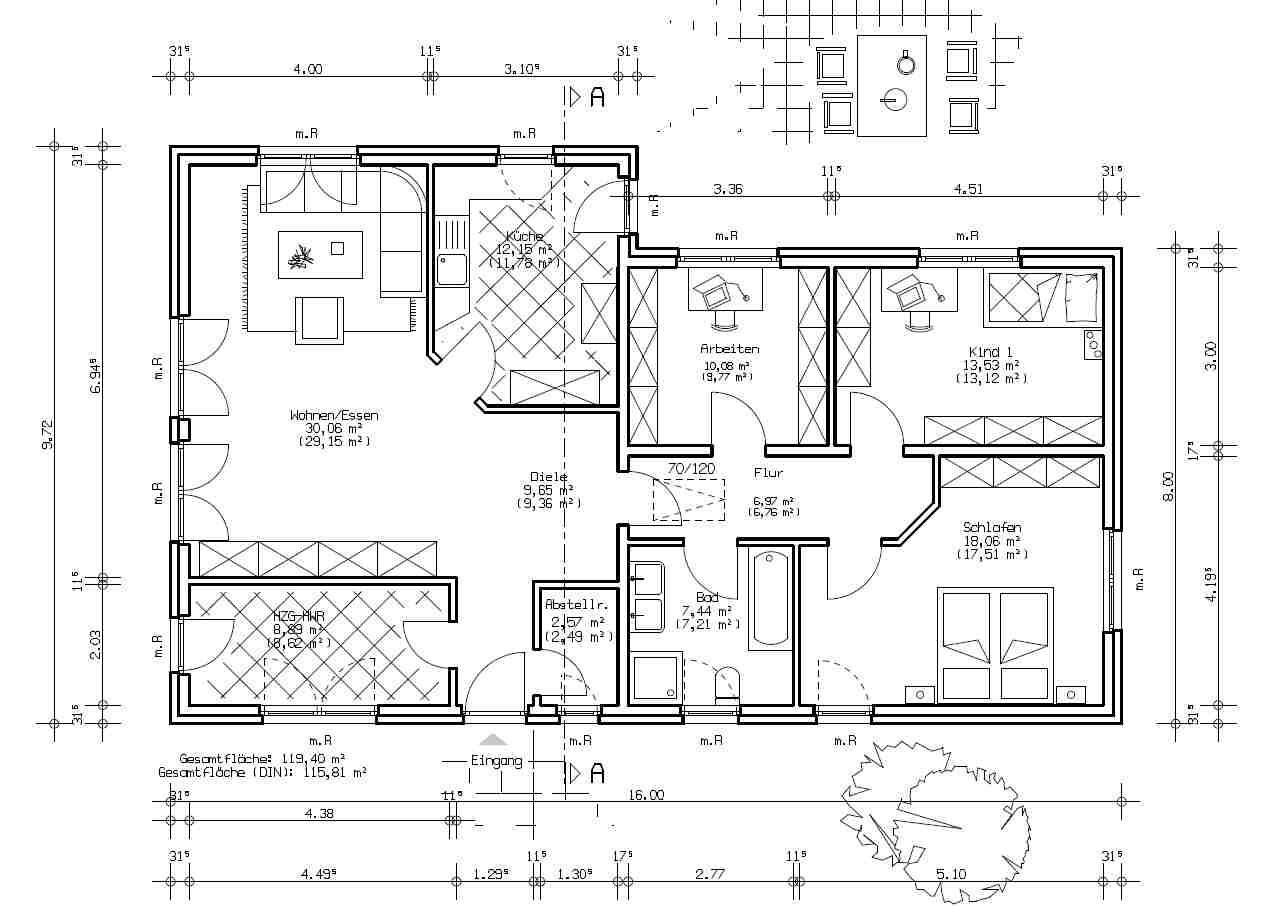
What do you think of this floor plan? The terrace is on the west side, the kitchen is larger, there is a spacious hallway, and so on.
I
Ingo Kommen26 Apr 2013 15:00The first floor plan is homemade without any care. The second one is copied from the vast depths of the internet.
Check out Danwood!
Check out Danwood!
Similar topics