
ᐅ Bungalow with 160 sqm Gross Floor Area – Optimization and Costs
Created on: 12 Jun 2020 17:07
T
tucana1
Hello everyone,
after a 6-month wait, we finally received the preliminary building approval today.
Development Plan/Restrictions
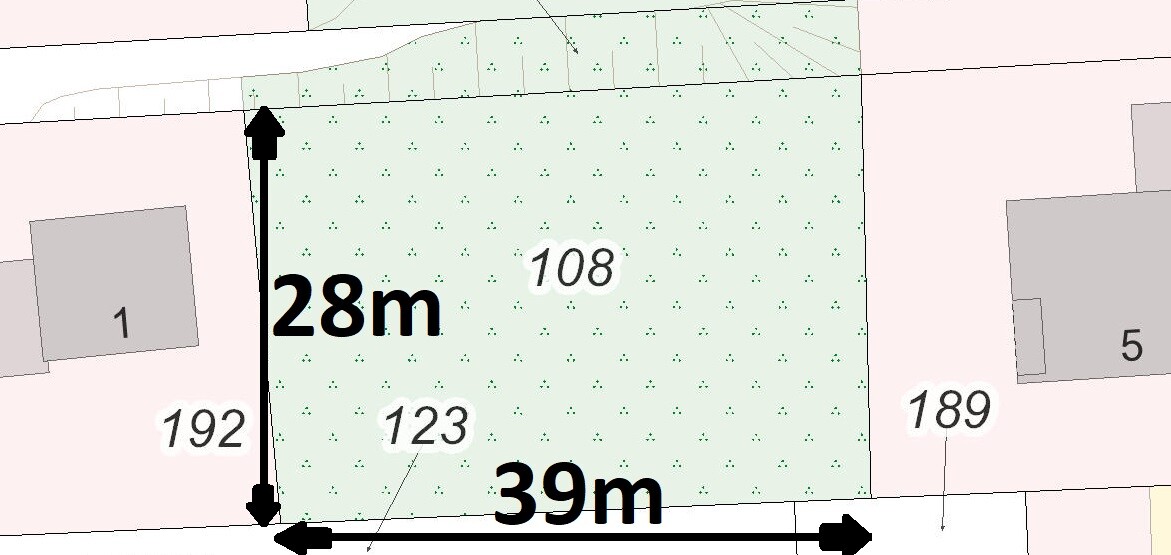
Plot size: 1,114 sqm (approx. 11,990 sq ft)
Slope: no
Site coverage ratio: 0.3 + max 0.45 with ancillary structures
Floor area ratio: 0.4
Building window, building line and boundary: 5 m (16 ft) from the street, otherwise according to NRW regulations
Number of parking spaces: 1-2
Number of floors: 1 (barrier-free bungalow), possibly a small storage room with steep roof pitch
Roof type: any
Architectural style: any
According to neighbors, §34 of the Federal Building Code and NRW regulations,
the house should be positioned in the center of the plot.
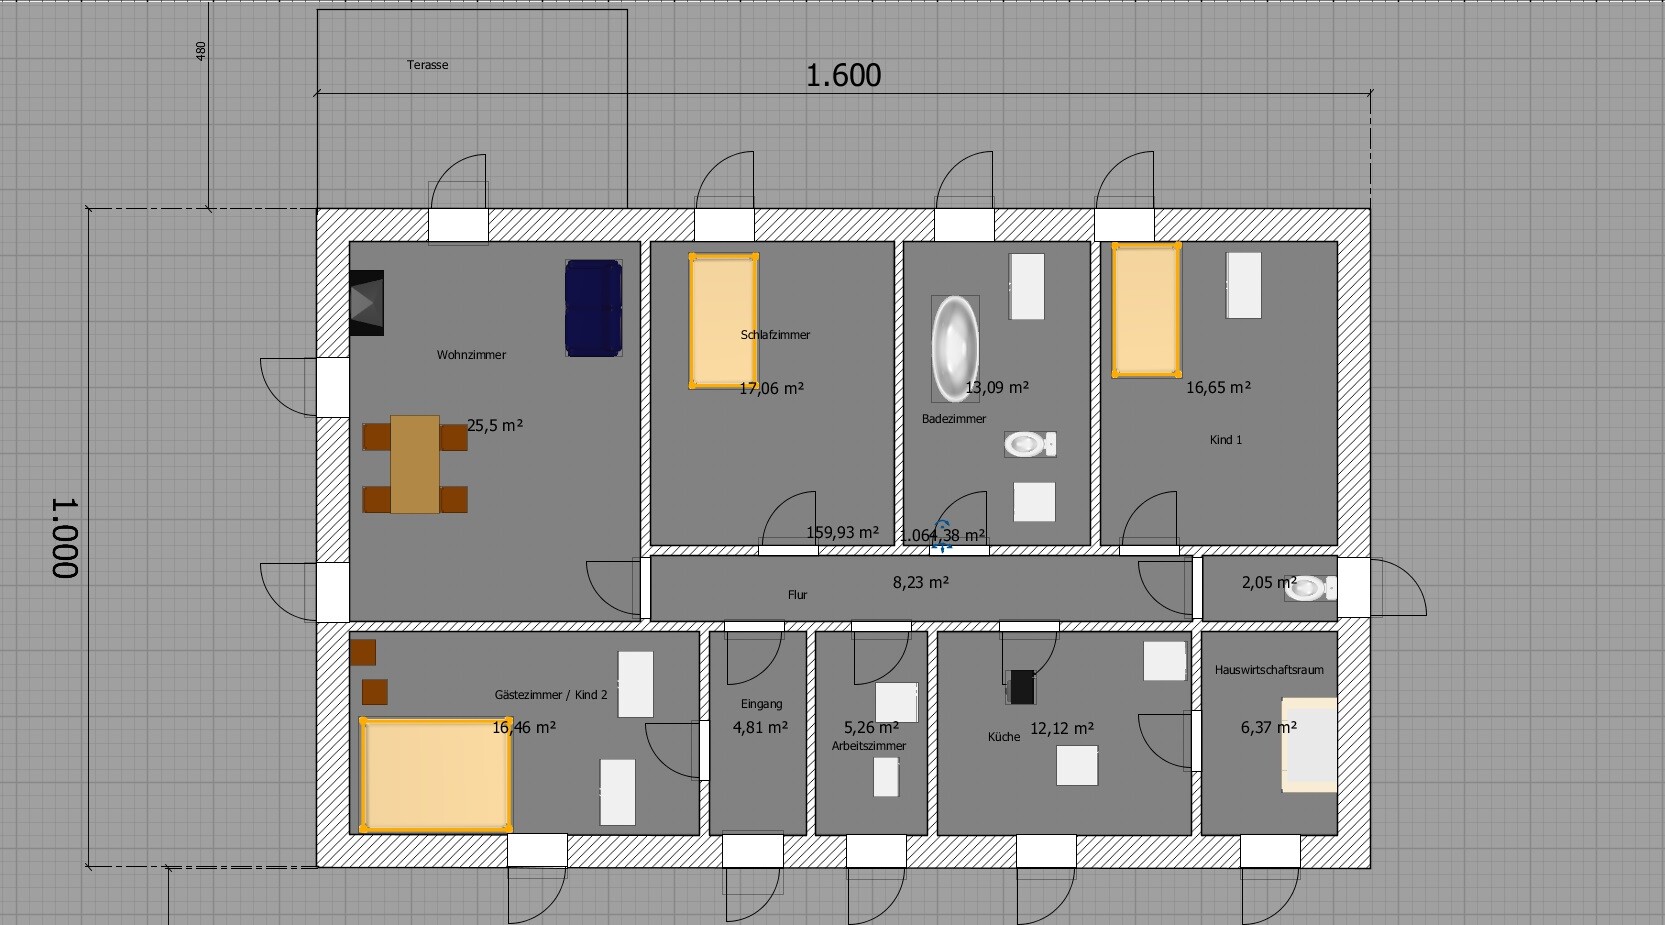
We have drawn up a plan.
On Monday, our builder will visit for the next steps; we actually want to apply for the building permit this month.
A few things we are curious about:
Unfortunately, the land market in East Westphalia is very challenging. We looked for a plot for a year. The plot we have now is not 100% ideal either.
Therefore, we decided to build the bungalow here, live in it for a few years (at most 10 years), and then sell it to hopefully find something more suitable in the city center. This, of course, depends on demand remaining similarly high.
Since we are still uncertain about the costs for our current building project, we would like to ask if it is realistic to build the 16 x 10 m (52 x 33 ft) bungalow shown in the picture for around €180,000? That was the estimate from our builder. My father-in-law is a master bricklayer and could help us with both the shell construction and interior work.
My wife would like to find a way to minimize hallway space. Are there any possibilities in our plan to save some meters of hallway?
after a 6-month wait, we finally received the preliminary building approval today.
Development Plan/Restrictions
Plot size: 1,114 sqm (approx. 11,990 sq ft)
Slope: no
Site coverage ratio: 0.3 + max 0.45 with ancillary structures
Floor area ratio: 0.4
Building window, building line and boundary: 5 m (16 ft) from the street, otherwise according to NRW regulations
Number of parking spaces: 1-2
Number of floors: 1 (barrier-free bungalow), possibly a small storage room with steep roof pitch
Roof type: any
Architectural style: any
According to neighbors, §34 of the Federal Building Code and NRW regulations,
the house should be positioned in the center of the plot.
We have drawn up a plan.
On Monday, our builder will visit for the next steps; we actually want to apply for the building permit this month.
A few things we are curious about:
Unfortunately, the land market in East Westphalia is very challenging. We looked for a plot for a year. The plot we have now is not 100% ideal either.
Therefore, we decided to build the bungalow here, live in it for a few years (at most 10 years), and then sell it to hopefully find something more suitable in the city center. This, of course, depends on demand remaining similarly high.
Since we are still uncertain about the costs for our current building project, we would like to ask if it is realistic to build the 16 x 10 m (52 x 33 ft) bungalow shown in the picture for around €180,000? That was the estimate from our builder. My father-in-law is a master bricklayer and could help us with both the shell construction and interior work.
My wife would like to find a way to minimize hallway space. Are there any possibilities in our plan to save some meters of hallway?
tucana1 schrieb:
Well, good advice is expensive. We will probably have to pay someone to check this for us. I thought an old lady with almost 20,000 posts in a free internet forum might have some useful advice; but apparently not.
IYou have received good advice: throw this design in the bin.
Not everyone is able to design a floor plan and visualize how the rooms will actually look and feel. That’s what architects are trained for.
If you want to try it yourself but really have no clue, there are countless sample floor plans online that you can browse and modify to suit your needs.
And one more thing: if I truly had no idea and came across such a helpful forum while searching for information, I would spend hours reading posts related to my topics instead of asking the same questions for the millionth time.
If you had put in this effort, you would have realized that your budget expectations are probably unrealistic. Not to mention the floor plan itself.
But if you really want to build it like this and sell it again in 10 years, I strongly advise you not to, because nobody will want this bunker. You will lose a lot of money. And this is honestly the sincerest advice I can give you.
tucana1 schrieb:
Well, could you give some advice instead of constantly attacking and insulting me?
If you can’t, then please just ignore my thread. You’re just spamming here.
We’re in our mid-20s and have a question about the planning and expected costs. Besides empty posts and attacks, you have contributed nothing.
By the way, I never mentioned anything about a garden shed. How do you even know we want something like that?
Good advice is expensive, I guess. We’ll probably have to pay someone to check this for us. I thought an experienced user with nearly 20,000 posts in a free internet forum might have some useful advice, but apparently not.
I definitely won’t respond to your posts anymore; it’s just a waste of time anyway. Tell me: are you crazy? I’m giving you a neutral, transparent calculation for the essentials, and you keep insulting me?
You don’t have to take out your bad mood over miscalculations and incompetence on me or in this forum! Shame on you!

I see the problem here is that you want to create a rather "basic box," as cheap as possible, with the goal of selling it for a profit after about 10 years. But it doesn’t work that way. First, you never know what will happen in your life over those 10 years, and second, the more houses that are built, the more options buyers have. Not every house is easy to sell or sell for a profit if the layout is a disaster. I live in a large bungalow myself, but not in something put together like that.
As others have mentioned, there are plenty of standard templates available online. I also believe that a young couple often lacks the experience and foresight without help from others who have built a house once or twice. Kitchens are always a good example, where young people have no clear overview and can easily be taken advantage of during the purchase.
As others have mentioned, there are plenty of standard templates available online. I also believe that a young couple often lacks the experience and foresight without help from others who have built a house once or twice. Kitchens are always a good example, where young people have no clear overview and can easily be taken advantage of during the purchase.
B
BackSteinGotik13 Jun 2020 12:02tucana1 schrieb:
By the way, I never mentioned a garden shed here. How do you even know that we want something like that?
Well, good advice is expensive. We will probably have to pay someone to check this for us. I thought an elderly lady with nearly 20,000 posts in a free online forum might have some useful advice; but that seems to be out of the question now. You yourself introduced the fixed garden shed as an indisputable fact in your first posts here. You also mentioned having involved an architect back then.
Basically, whether it’s wise to build something during a high-price phase that you will definitely want (or have to) sell in 10 years is quite risky. The idea of prices always rising in every region can also be just a fiction. One should plan and finance solidly and be honest with oneself. It’s admittedly tough, but the price realities are what they are. If there is a general rule of 2000€/m² (which you will find not only in this forum), deviations of 10%, maybe even 15%, are quite possible. But that would still mean around 1700€/m². Take your assumption and calculate with it, then take these values and calculate in parallel. That way you see the range and know what lies ahead.
The approach seems a bit strange to me. Buying a plot and then being surprised that the house will surely cost 300,000+?
BackSteinGotik schrieb:
You yourself stated that the positioned garden shed was non-negotiable in your initial posts here. I mentioned it in the calculation because if you have a garden and a terrace, you inevitably need a garden shed or something similar (this is about construction costs).
But anyway: the user tucana1 no longer exists. Post #8 was probably the deciding factor.
Similar topics