
ᐅ Bungalow with 160 sqm Gross Floor Area – Optimization and Costs
Created on: 12 Jun 2020 17:07
T
tucana1
Hello everyone,
after a 6-month wait, we finally received the preliminary building approval today.
Development Plan/Restrictions
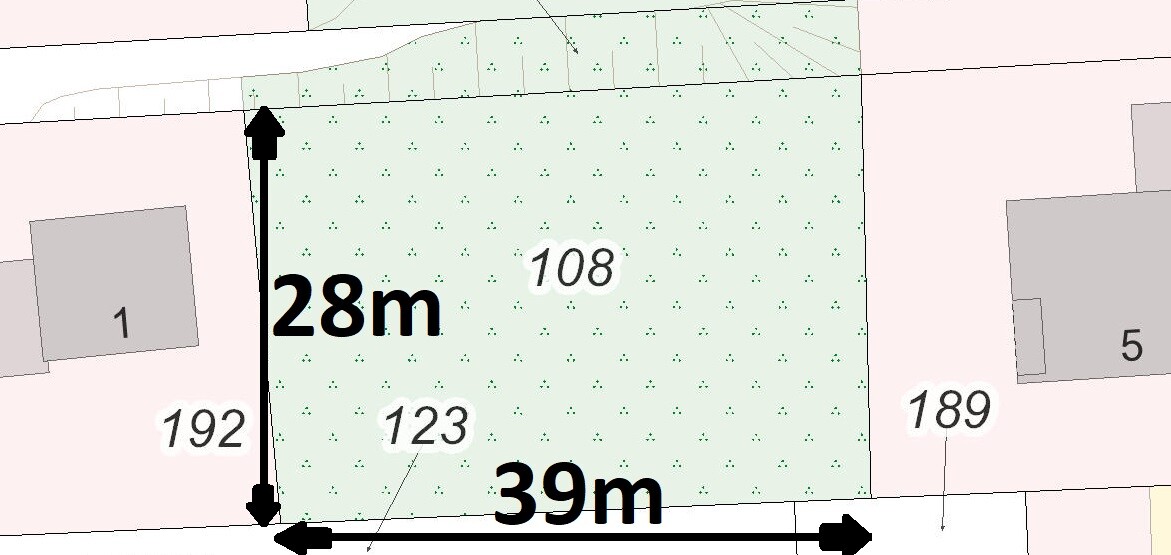
Plot size: 1,114 sqm (approx. 11,990 sq ft)
Slope: no
Site coverage ratio: 0.3 + max 0.45 with ancillary structures
Floor area ratio: 0.4
Building window, building line and boundary: 5 m (16 ft) from the street, otherwise according to NRW regulations
Number of parking spaces: 1-2
Number of floors: 1 (barrier-free bungalow), possibly a small storage room with steep roof pitch
Roof type: any
Architectural style: any
According to neighbors, §34 of the Federal Building Code and NRW regulations,
the house should be positioned in the center of the plot.
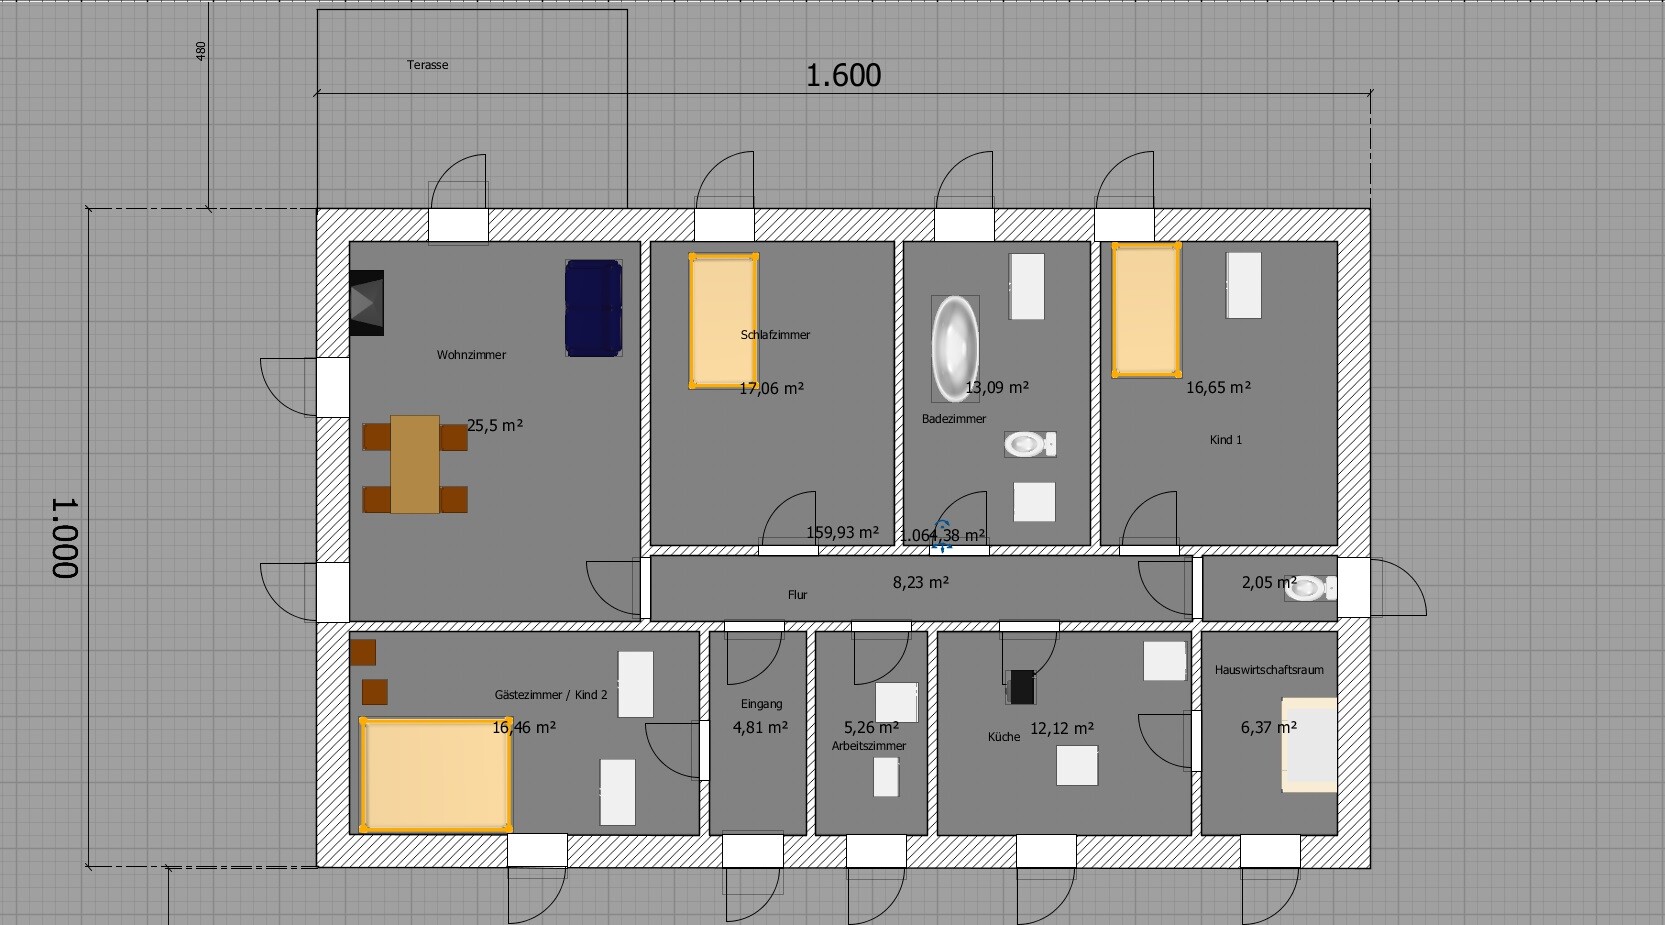
We have drawn up a plan.
On Monday, our builder will visit for the next steps; we actually want to apply for the building permit this month.
A few things we are curious about:
Unfortunately, the land market in East Westphalia is very challenging. We looked for a plot for a year. The plot we have now is not 100% ideal either.
Therefore, we decided to build the bungalow here, live in it for a few years (at most 10 years), and then sell it to hopefully find something more suitable in the city center. This, of course, depends on demand remaining similarly high.
Since we are still uncertain about the costs for our current building project, we would like to ask if it is realistic to build the 16 x 10 m (52 x 33 ft) bungalow shown in the picture for around €180,000? That was the estimate from our builder. My father-in-law is a master bricklayer and could help us with both the shell construction and interior work.
My wife would like to find a way to minimize hallway space. Are there any possibilities in our plan to save some meters of hallway?
after a 6-month wait, we finally received the preliminary building approval today.
Development Plan/Restrictions
Plot size: 1,114 sqm (approx. 11,990 sq ft)
Slope: no
Site coverage ratio: 0.3 + max 0.45 with ancillary structures
Floor area ratio: 0.4
Building window, building line and boundary: 5 m (16 ft) from the street, otherwise according to NRW regulations
Number of parking spaces: 1-2
Number of floors: 1 (barrier-free bungalow), possibly a small storage room with steep roof pitch
Roof type: any
Architectural style: any
According to neighbors, §34 of the Federal Building Code and NRW regulations,
the house should be positioned in the center of the plot.
We have drawn up a plan.
On Monday, our builder will visit for the next steps; we actually want to apply for the building permit this month.
A few things we are curious about:
Unfortunately, the land market in East Westphalia is very challenging. We looked for a plot for a year. The plot we have now is not 100% ideal either.
Therefore, we decided to build the bungalow here, live in it for a few years (at most 10 years), and then sell it to hopefully find something more suitable in the city center. This, of course, depends on demand remaining similarly high.
Since we are still uncertain about the costs for our current building project, we would like to ask if it is realistic to build the 16 x 10 m (52 x 33 ft) bungalow shown in the picture for around €180,000? That was the estimate from our builder. My father-in-law is a master bricklayer and could help us with both the shell construction and interior work.
My wife would like to find a way to minimize hallway space. Are there any possibilities in our plan to save some meters of hallway?
ypg schrieb:
because you usually need a garden shed or something similar (since this is about construction costs) when you have a garden and a terrace.Why is that necessary? Some have basements, garages, storage rooms, porches, or whatever else inside the house.nordanney schrieb:
Why is this necessary? Some have basements, garages, storage rooms, balconies, or whatever else inside the house.None of that was planned here, though.Whether the design is good or not is another question. Regarding the costs, our house is similar in size and is habitable, meaning it includes a kitchen, has a concrete garage as a shed replacement, built with aerated concrete blocks with plaster and a simple finish, white windows, no sliding doors, etc., but with an internal staircase and a fully walkable floor as a basement replacement. It cost 176,000 gross in total in 2017. Additional costs were for landscaping and the plot of land itself. Are prices still roughly the same in OWL? What does the builder mean by habitable? Does that include connections for utilities and waste disposal? Basic external earthworks, enough to at least have a chance to design the garden yourself? And what about flooring and painting? Carsten
Nordlys schrieb:
Carsten? that used to be a K.H
hampshire14 Jun 2020 08:05tucana1 schrieb:
We have therefore decided to build the bungalow, live in it for a few years (up to 10 years at most), and then sell it again to hopefully find something more suitable in the city center. Of course, this only applies if the demand remains similarly high. Demand is determined by the market and the property itself. If you are building with resale value in mind, follow current trends.
tucana1 schrieb:
Since we are still uncertain about the costs for our current building project, we would like to ask if it is possible to build the 16 x 10 m (52 x 33 feet) bungalow shown in the picture for €180,000? That was the statement from our builder. My father-in-law is a master mason. He could also help us with the shell construction and interior work. The uncertainty is justified, because €180,000 for a turnkey home is extremely optimistic, even if the amount of self-performed work is very high. Get a quote and do your own calculation. You have already read some advice in that regard.
tucana1 schrieb:
My wife would like to find a way to minimize the hallway space as much as possible. Are there still any options in our plan to save a few meters of hallway?
[ATTACH alt="Haus Plan1.jpg"]48008[/ATTACH] The very small window areas and the long distance from the kitchen to the dining area are hard to understand. The idea of giving each room an exterior door is nice – taken consistently, this could even allow you to eliminate the hallway entirely.