
ᐅ Bungalow with 160 sqm Gross Floor Area – Optimization and Costs
Created on: 12 Jun 2020 17:07
T
tucana1
Hello everyone,
after a 6-month wait, we finally received the preliminary building approval today.
Development Plan/Restrictions
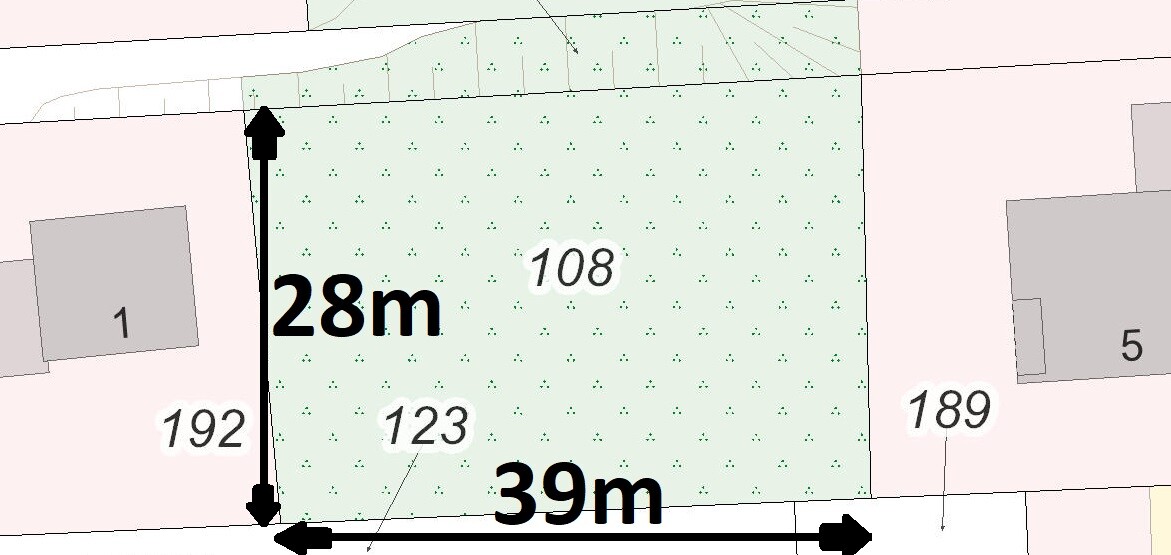
Plot size: 1,114 sqm (approx. 11,990 sq ft)
Slope: no
Site coverage ratio: 0.3 + max 0.45 with ancillary structures
Floor area ratio: 0.4
Building window, building line and boundary: 5 m (16 ft) from the street, otherwise according to NRW regulations
Number of parking spaces: 1-2
Number of floors: 1 (barrier-free bungalow), possibly a small storage room with steep roof pitch
Roof type: any
Architectural style: any
According to neighbors, §34 of the Federal Building Code and NRW regulations,
the house should be positioned in the center of the plot.
We have drawn up a plan.
On Monday, our builder will visit for the next steps; we actually want to apply for the building permit this month.
A few things we are curious about:
Unfortunately, the land market in East Westphalia is very challenging. We looked for a plot for a year. The plot we have now is not 100% ideal either.
Therefore, we decided to build the bungalow here, live in it for a few years (at most 10 years), and then sell it to hopefully find something more suitable in the city center. This, of course, depends on demand remaining similarly high.
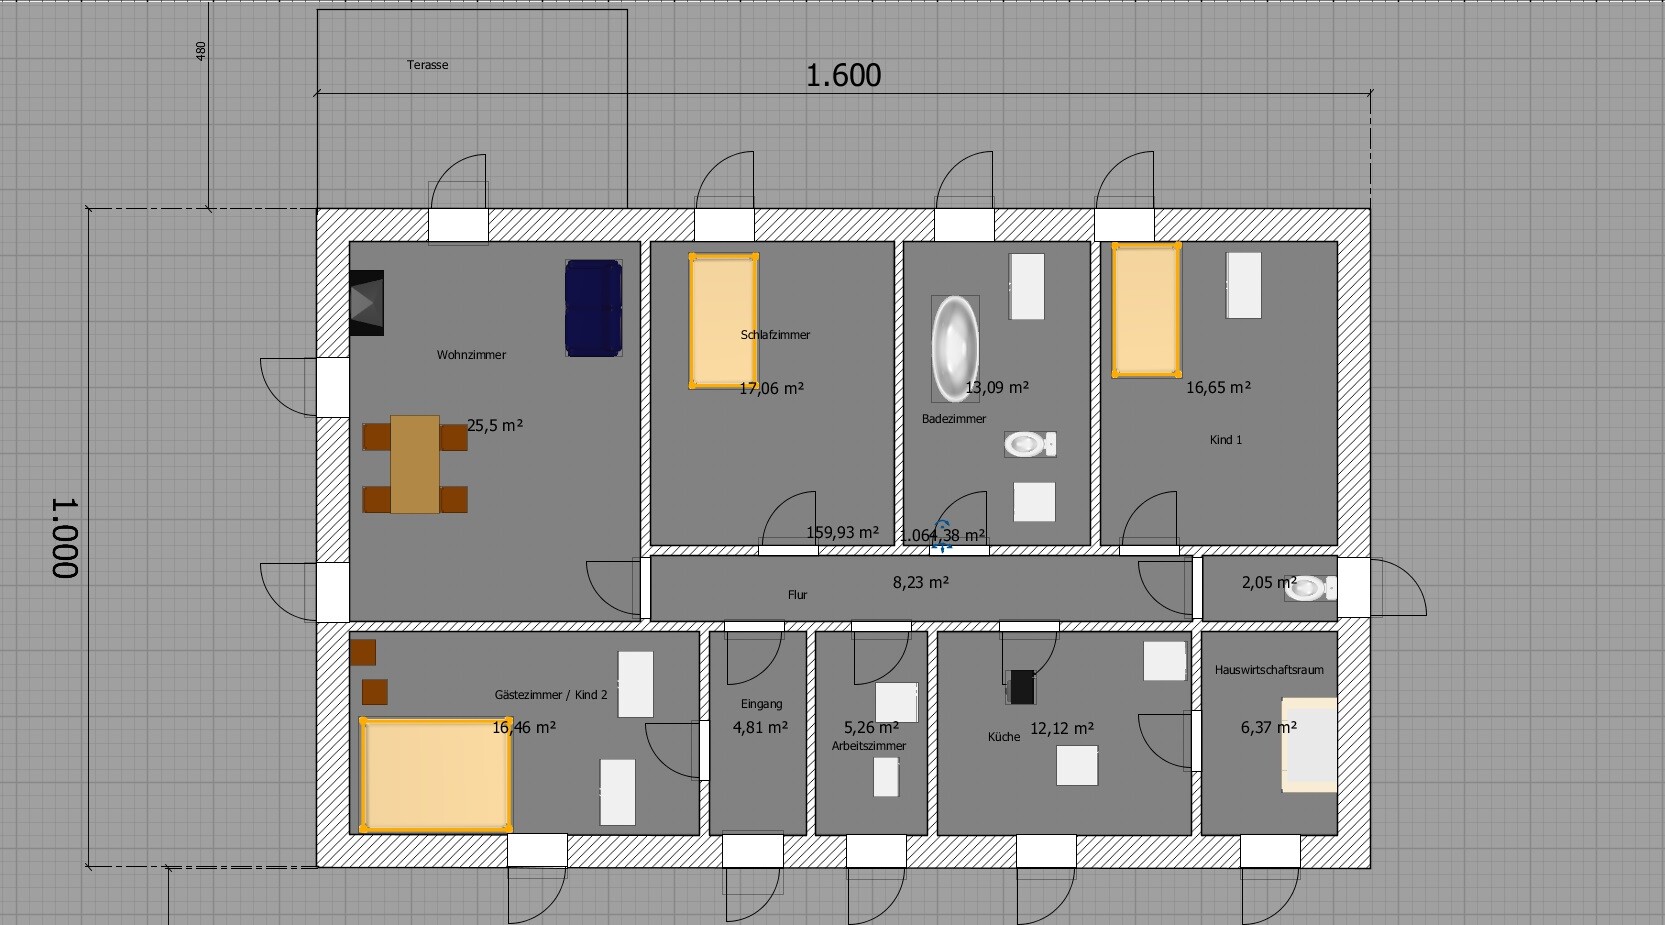
Since we are still uncertain about the costs for our current building project, we would like to ask if it is realistic to build the 16 x 10 m (52 x 33 ft) bungalow shown in the picture for around €180,000? That was the estimate from our builder. My father-in-law is a master bricklayer and could help us with both the shell construction and interior work.
My wife would like to find a way to minimize hallway space. Are there any possibilities in our plan to save some meters of hallway?
after a 6-month wait, we finally received the preliminary building approval today.
Development Plan/Restrictions
Plot size: 1,114 sqm (approx. 11,990 sq ft)
Slope: no
Site coverage ratio: 0.3 + max 0.45 with ancillary structures
Floor area ratio: 0.4
Building window, building line and boundary: 5 m (16 ft) from the street, otherwise according to NRW regulations
Number of parking spaces: 1-2
Number of floors: 1 (barrier-free bungalow), possibly a small storage room with steep roof pitch
Roof type: any
Architectural style: any
According to neighbors, §34 of the Federal Building Code and NRW regulations,
the house should be positioned in the center of the plot.
We have drawn up a plan.
On Monday, our builder will visit for the next steps; we actually want to apply for the building permit this month.
A few things we are curious about:
Unfortunately, the land market in East Westphalia is very challenging. We looked for a plot for a year. The plot we have now is not 100% ideal either.
Therefore, we decided to build the bungalow here, live in it for a few years (at most 10 years), and then sell it to hopefully find something more suitable in the city center. This, of course, depends on demand remaining similarly high.
Since we are still uncertain about the costs for our current building project, we would like to ask if it is realistic to build the 16 x 10 m (52 x 33 ft) bungalow shown in the picture for around €180,000? That was the estimate from our builder. My father-in-law is a master bricklayer and could help us with both the shell construction and interior work.
My wife would like to find a way to minimize hallway space. Are there any possibilities in our plan to save some meters of hallway?
tucana1 schrieb:
we would like to ask if a 16 x 10 m (52.5 x 33 feet) bungalow as shown in the picture would cost 180,000€140 sqm (1,507 sq ft) x 2,000 standard, energy saving regulations, plastered
plus 15,000 for painting and flooring
plus 20,000 for outdoor areas: terrace, splash protection, driveway, carport, garden shed
plus 35,000 ancillary building costs
unfortunately, that does not add up to 180,000, but rather 350,000!
tucana1 schrieb:
My wife would like to find a way to minimize hallway space. Are there any possibilities in our plan to save a few meters of hallway? The design should be completely discarded. It is so poor, ill-considered, and illogical that it seriously affects quality of life.
Better go to an architect or at least copy a standard house from Scanhaus Marlow or Gussek.
Sorry for being blunt…but I believe there are fundamental issues with your thinking.
ypg schrieb:
The design belongs in the round bin. It’s so bad, ill-considered, and illogical that it completely destroys any quality of life.
Better go to an architect or at least copy a standard house from Scanhaus Marlow or Gussek.
Sorry for being blunt... but I honestly think there’s something wrong with your thinking. Well, how about giving some helpful advice instead of constantly attacking and insulting me?
If you can’t do that, then just ignore my thread. You’re just spamming here.
We’re in our mid-20s and have a question about the planning and expected costs. Apart from meaningless posts and attacks, you have nothing constructive to offer.
By the way, I never mentioned anything about a garden shed here. How do you even know we want something like that?
Well, good advice is expensive. We will probably have to pay someone to review this for us. I thought an experienced user with almost 20,000 posts in a free online forum might have some useful advice; but apparently that’s not the case.
A
Aphrodithe12 Jun 2020 19:06tucana1 schrieb:
Well, could you try giving some advice instead of constantly attacking and insulting me?
If you can’t, then please just ignore my thread. You’re just spamming here.
We’re in our mid-20s and have a question regarding planning and expected costs. Apart from meaningless posts and attacks, you haven’t contributed anything.
By the way, I never mentioned a garden shed here. How do you even know that we want something like that?
Good advice usually comes at a price. We’ll probably have to pay someone to review this for us. I thought an experienced member with nearly 20,000 posts in a free online forum might offer some useful advice; but apparently, that’s not the case.
I definitely won’t respond to your posts anymore—it’s just a waste of time. The truth often hurts, but even when it does, it remains the truth.

tucana1 schrieb:
I definitely won’t respond to your posts anymore; it’s just a waste of time anyway. I’ll take that as a dismissal, but of course everyone has to decide for themselves—in theory, a preliminary decision is actually an opportunity to reconsider and improve the quality before the final commitment. Applause alone won’t get you anywhere, and since, if anything, the roughness of my protective gloves is probably even more notorious than Yvonne’s, I’d better keep my distance. The late Mr. Kesselaar can’t tell us what the price would have been...
https://www.instagram.com/11antgmxde/
https://www.linkedin.com/company/bauen-jetzt/
S
Smialbuddler12 Jun 2020 20:30Even if it’s presented more politely, the content wouldn’t be any more acceptable to you. As briefly calculated above, your planned construction costs don’t add up at all. Unfortunately, and it’s not because of the garden shed. You should definitely (!!) get a proper quote. It might also be a good idea to visit the bank to check whether you can realistically afford the project with the expected costs. Are you under a building deadline? If necessary, you might be able to save more equity for a few years.
Unfortunately, your floor plan is also not really worth discussing in detail. There are many fundamental issues that will waste both your and other users’ time here unnecessarily. For example, you have an extremely long corridor without natural light, even though you specifically emphasize wanting to minimize hallway space. This will not bring satisfaction, as the basic layout is already unsuitable. It can’t be sufficiently improved. Just search online for bungalow floor plans of your size. These can then be adapted accordingly, and you will much more quickly get a design that you like!
Unfortunately, your floor plan is also not really worth discussing in detail. There are many fundamental issues that will waste both your and other users’ time here unnecessarily. For example, you have an extremely long corridor without natural light, even though you specifically emphasize wanting to minimize hallway space. This will not bring satisfaction, as the basic layout is already unsuitable. It can’t be sufficiently improved. Just search online for bungalow floor plans of your size. These can then be adapted accordingly, and you will much more quickly get a design that you like!
V
vanny270512 Jun 2020 21:03Unfortunately, I don’t see that happening for €180,000... so not move-in ready... I think at least another €100,000 will be added. Plus additional construction costs and landscaping.
I don’t find the floor plan very good; the kitchen is quite far from the living room, and the hallway feels narrow and dark.
I don’t find the floor plan very good; the kitchen is quite far from the living room, and the hallway feels narrow and dark.
Similar topics