
 Winterkind20 Oct 2016 21:54
Hello everyone,
I have a lot of small questions but don’t want to open a new thread for each one. I hope that’s okay? Basically, it’s about our floor plan and the related decisions. We’re almost done – except for these remaining questions.
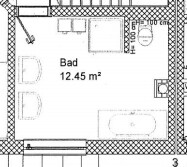
1. BATHROOM LAYOUT: Toilet and Shower
Current version: The toilet is in the far corner. The plan is not to build the wall all the way up. The architect suggests a wall high enough to just barely block the person sitting on the toilet. Then glass panels would continue up to the ceiling. Another idea from my husband, which would be more cost-effective: build the wall all the way to the top but leave a gap at the top, without glass.
Another idea:
Swap the shower and toilet to save costs, as glass shower walls wouldn’t be needed. On the other hand, I think it’s a pity if the window light is even further away from the shower. Actually, it’s better if the toilet is somewhat hidden. My husband pointed out that the toilet is used more often than the shower.
>> Which option do you think is better?
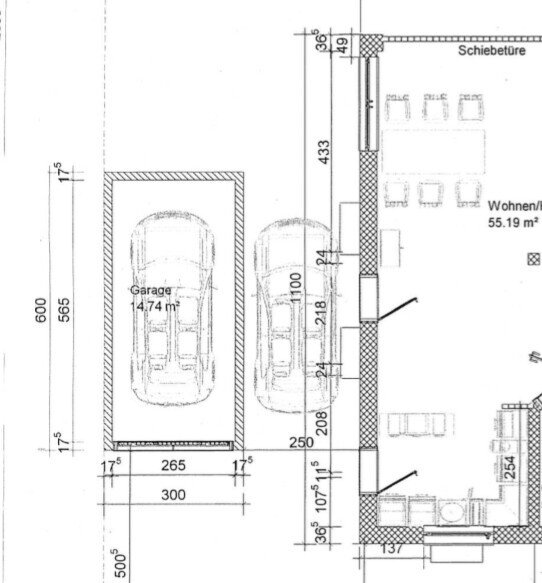
2. GARAGE: Double Garage or Single Garage with Carport
In the last couple of days, we had several discussions with the contractors who made us a bit unsure.
We initially wanted a single garage with a carport. Reasons:
- More natural light on the ground floor since we face southeast. This would gain us additional light. A double garage would block the middle window.
- We were willing to accept a smaller garage. There was supposed to be a small shed behind the garage for bikes, etc. We also have a basement.
Now the sheet metal master said the garage is too small for him and he recommends a double garage. He added that with a carport it would be too dark anyway.
3. GARAGE: Prefabricated Garage vs. Masonry Garage
The plan was for a prefabricated garage. Reasons:
+ Gains a few extra centimeters (inches) in width
+ Cost-saving factor
Now the argument was made that we should build a masonry garage because…
- It would expand over the years. The leaks (from snow buildup etc.) would cause damage over time.
>> What are your experiences?
I’m looking forward to your feedback! 🙂 It’s always interesting to hear what others think.
Edit: I can’t upload the pictures right now. You’ll find them in the next post.
I have a lot of small questions but don’t want to open a new thread for each one. I hope that’s okay? Basically, it’s about our floor plan and the related decisions. We’re almost done – except for these remaining questions.
1. BATHROOM LAYOUT: Toilet and Shower
Current version: The toilet is in the far corner. The plan is not to build the wall all the way up. The architect suggests a wall high enough to just barely block the person sitting on the toilet. Then glass panels would continue up to the ceiling. Another idea from my husband, which would be more cost-effective: build the wall all the way to the top but leave a gap at the top, without glass.
Another idea:
Swap the shower and toilet to save costs, as glass shower walls wouldn’t be needed. On the other hand, I think it’s a pity if the window light is even further away from the shower. Actually, it’s better if the toilet is somewhat hidden. My husband pointed out that the toilet is used more often than the shower.
>> Which option do you think is better?
2. GARAGE: Double Garage or Single Garage with Carport
In the last couple of days, we had several discussions with the contractors who made us a bit unsure.
We initially wanted a single garage with a carport. Reasons:
- More natural light on the ground floor since we face southeast. This would gain us additional light. A double garage would block the middle window.
- We were willing to accept a smaller garage. There was supposed to be a small shed behind the garage for bikes, etc. We also have a basement.
Now the sheet metal master said the garage is too small for him and he recommends a double garage. He added that with a carport it would be too dark anyway.
3. GARAGE: Prefabricated Garage vs. Masonry Garage
The plan was for a prefabricated garage. Reasons:
+ Gains a few extra centimeters (inches) in width
+ Cost-saving factor
Now the argument was made that we should build a masonry garage because…
- It would expand over the years. The leaks (from snow buildup etc.) would cause damage over time.
>> What are your experiences?
I’m looking forward to your feedback! 🙂 It’s always interesting to hear what others think.
Edit: I can’t upload the pictures right now. You’ll find them in the next post.
Winterkind20 Oct 2016 21:55Bathroom: Floor plan removed, as the discussion is ongoing in another post.
>> GARAGE
>> GARAGE
Quote: Now the roofer master said the garage is too small for him and he ...
Does _he_ want to park in it or who?
We also have a garage about 3 meters (10 feet) wide. The space is tight. Still, a few shelves fit inside along with my husband’s car – a convertible with wide front doors.
It often requires a compromise. But 1. even a narrow garage like this can function as one, 2. it has to be enough for _you_ 🙂
I don’t quite understand the wall issue: is the shower partition meant to be half tiled, half glass?
Best regards
Does _he_ want to park in it or who?
We also have a garage about 3 meters (10 feet) wide. The space is tight. Still, a few shelves fit inside along with my husband’s car – a convertible with wide front doors.
It often requires a compromise. But 1. even a narrow garage like this can function as one, 2. it has to be enough for _you_ 🙂
I don’t quite understand the wall issue: is the shower partition meant to be half tiled, half glass?
Best regards
Winterkind20 Oct 2016 22:14@ypg – that sounds good so far. If you have that garage width and it works out. Thanks! 🙂 My concern was that it might actually be too small, and out of fear for my side mirrors, I would only park in front of the house. ^^
Regarding the shower wall: exactly! Tiled at the bottom, glass on top (>> light).
Regarding the shower wall: exactly! Tiled at the bottom, glass on top (>> light).
 Winterkind20 Oct 2016 22:20
@RobsonMKK. Haha. If anything, it will be a very small secondary car. You can also park in front of the garage, and there are parking spaces opposite the house as well. That’s why we made the garage as wide as possible and gave less priority to the carport.
Similar topics