
ᐅ Building plan for 160 m² of living space with a gable roof – any suggestions for improvements?
Created on: 31 May 2019 10:08
N
NeovoalexN
Neovoalex31 May 2019 10:08Hello everyone,
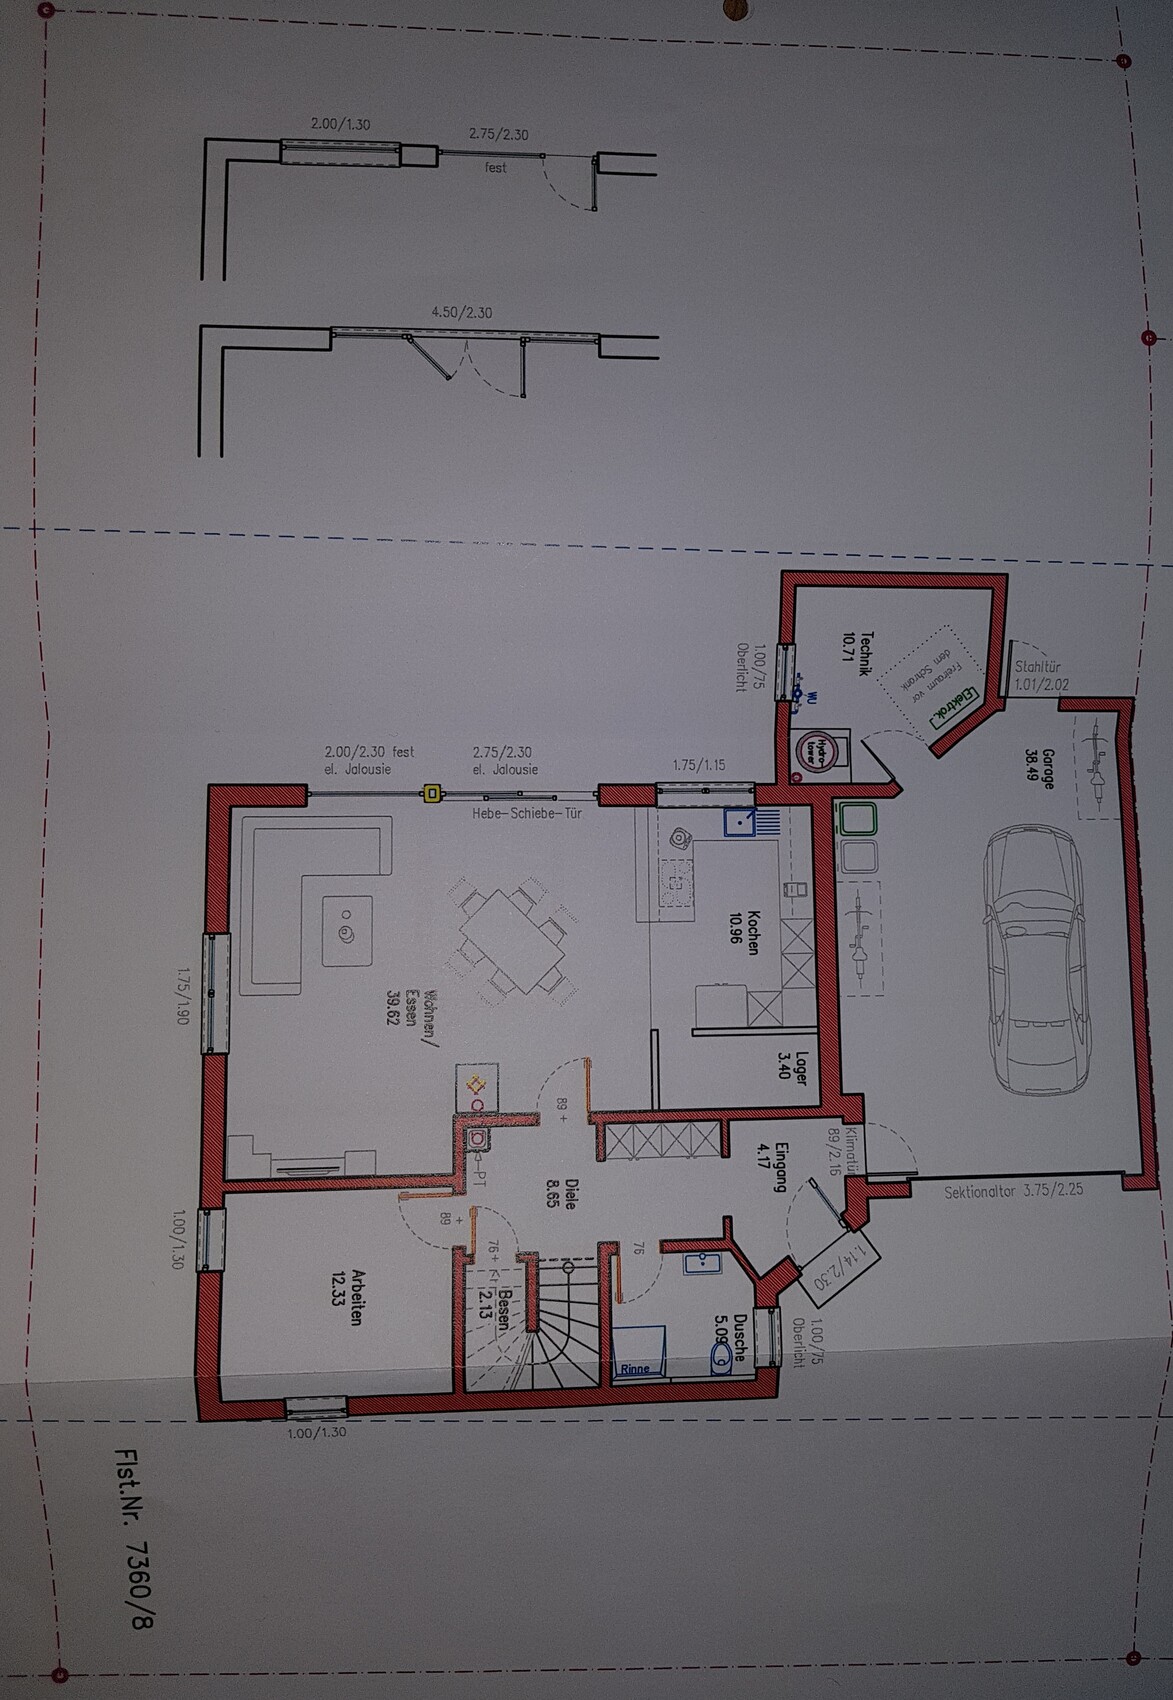
What do you think of our plan?
Development Plan / Restrictions
Plot size
548m² (5897 sq ft) – 19m (62 ft) wide, 24m (79 ft) long
Slope
none
Site coverage ratio
0.40
Floor area ratio
1.0
Building setback, building line, and boundary
5m (16 ft) from the street
Edge development
Number of parking spaces
2
Number of floors
2 full stories
Roof style
Gable roof 35°
Architectural style
Orientation
does not matter
Maximum height / limits
7.30m (24 ft) high
Further requirements
Owners’ Requirements
Style, roof type, building type
Gable roof, 2 full stories
Basement, floors
no basement – 2 full stories
Number of occupants, ages
4 persons – 2x 32 years, 2x 3 years
Space requirements on ground and upper floors
80m² (860 sq ft) per floor due to L-Bank
Overnight guests per year
3
Conservative or modern construction
modern
Open kitchen, cooking island
yes, yes
Number of dining seats
6
Fireplace
yes – prepared for
Balcony, roof terrace
terrace, roof terrace on garage
Garage
House Design
Who created the plan:
- Planner from a construction company
What do you especially like? Why?
Utility room is outside the house, more space for living area
What do you dislike? Why?
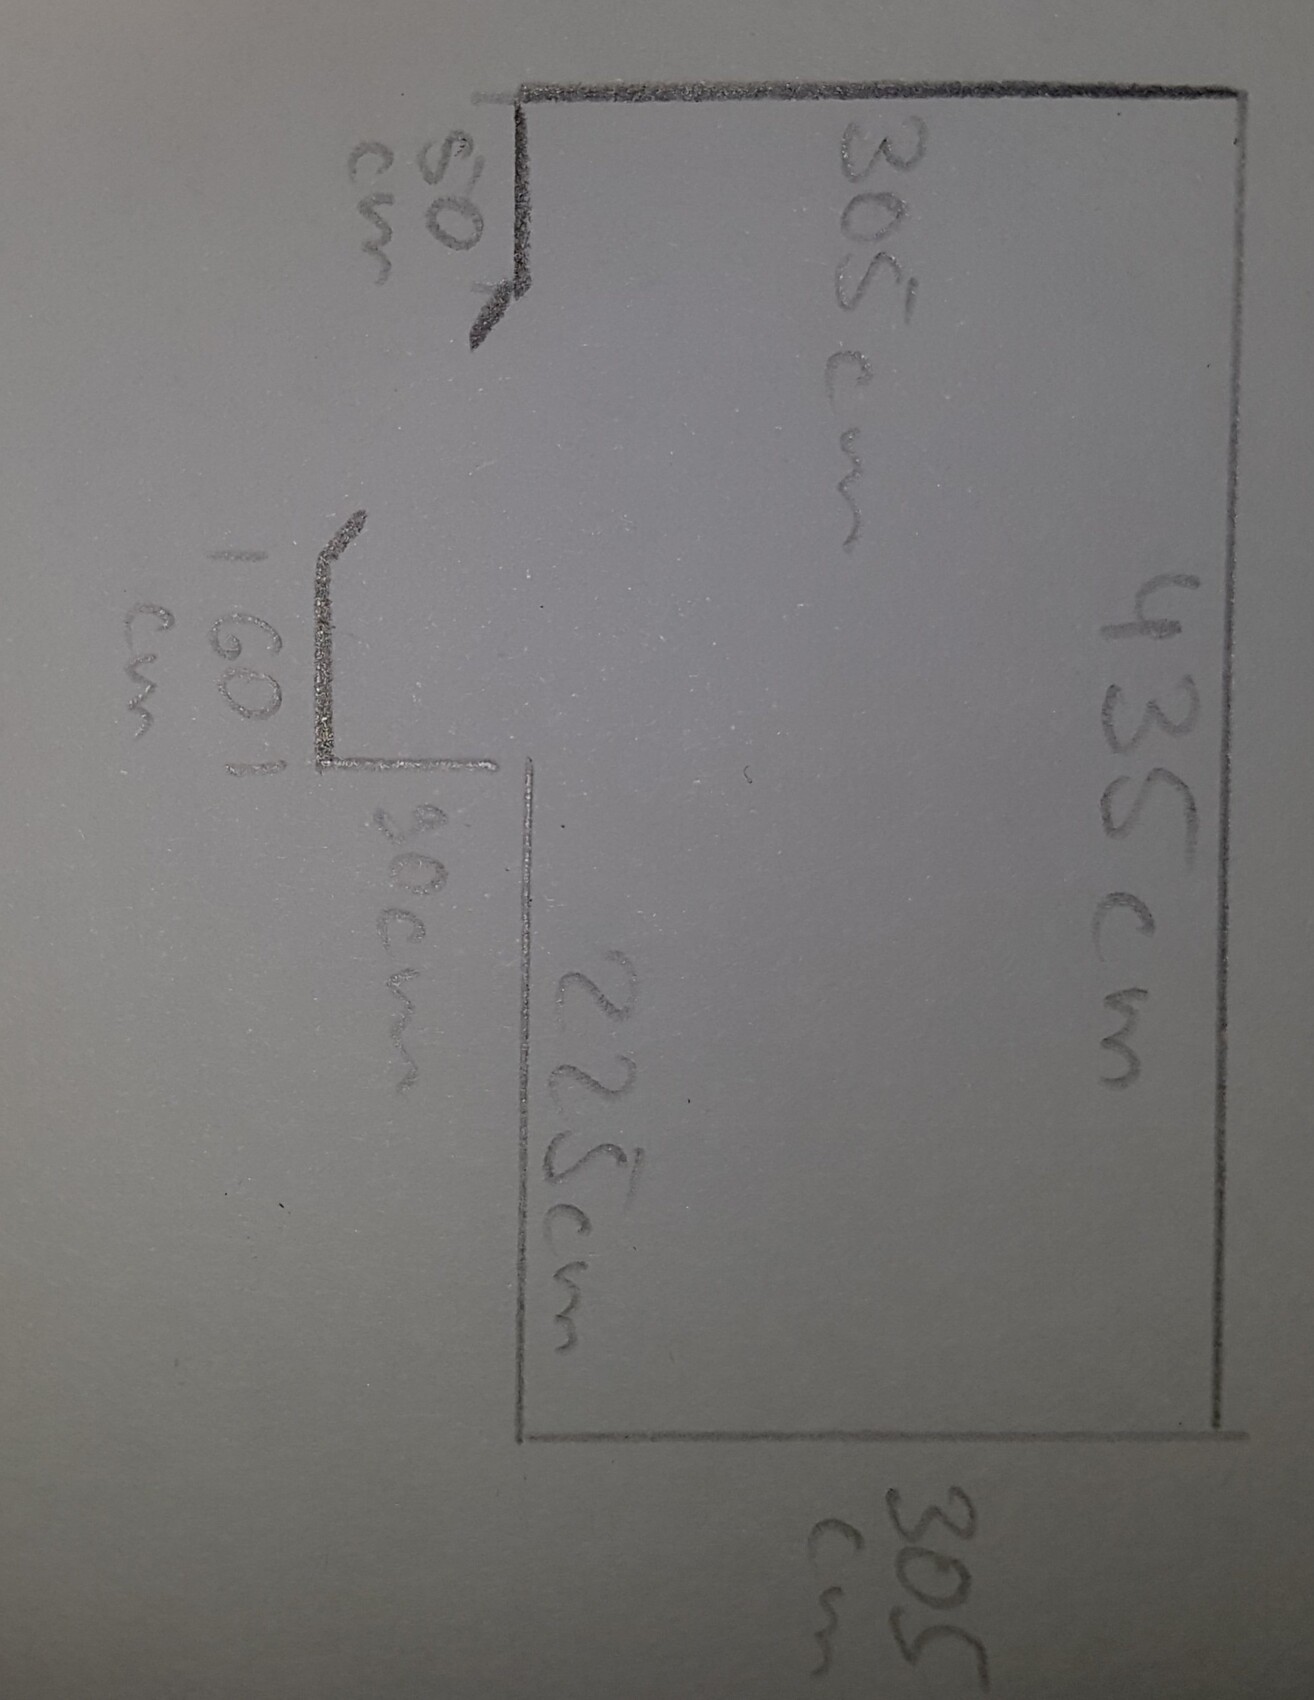
Bathroom, wanted to include a sauna, but passage between sink and bathtub is only 66cm (26 inches) wide (see attachment 3)
Estimated price according to architect/planner:
not yet available
Personal price limit for the house, including fixtures:
430,000
Preferred heating system:
heat pump
If you had to compromise, on which details/features?
- Actually, we cannot give up anything because it has already been cut back significantly
Why does the design look like it does now? Example:
The house was originally designed larger by my sister’s planner, together with the planner. It was then reduced to 160m² (1722 sq ft) living space.
What is the main/basic question about the floor plan in 130 characters?
We are financing with L-Bank, so only 160m² (1722 sq ft) of living space is allowed. We tried to include everything we want.
What do you think about the design? What can be changed or better distributed?
In the third attachment is the bathroom with sauna, but the passage is difficult. Do you have any ideas on how to design the bathroom so everything fits?
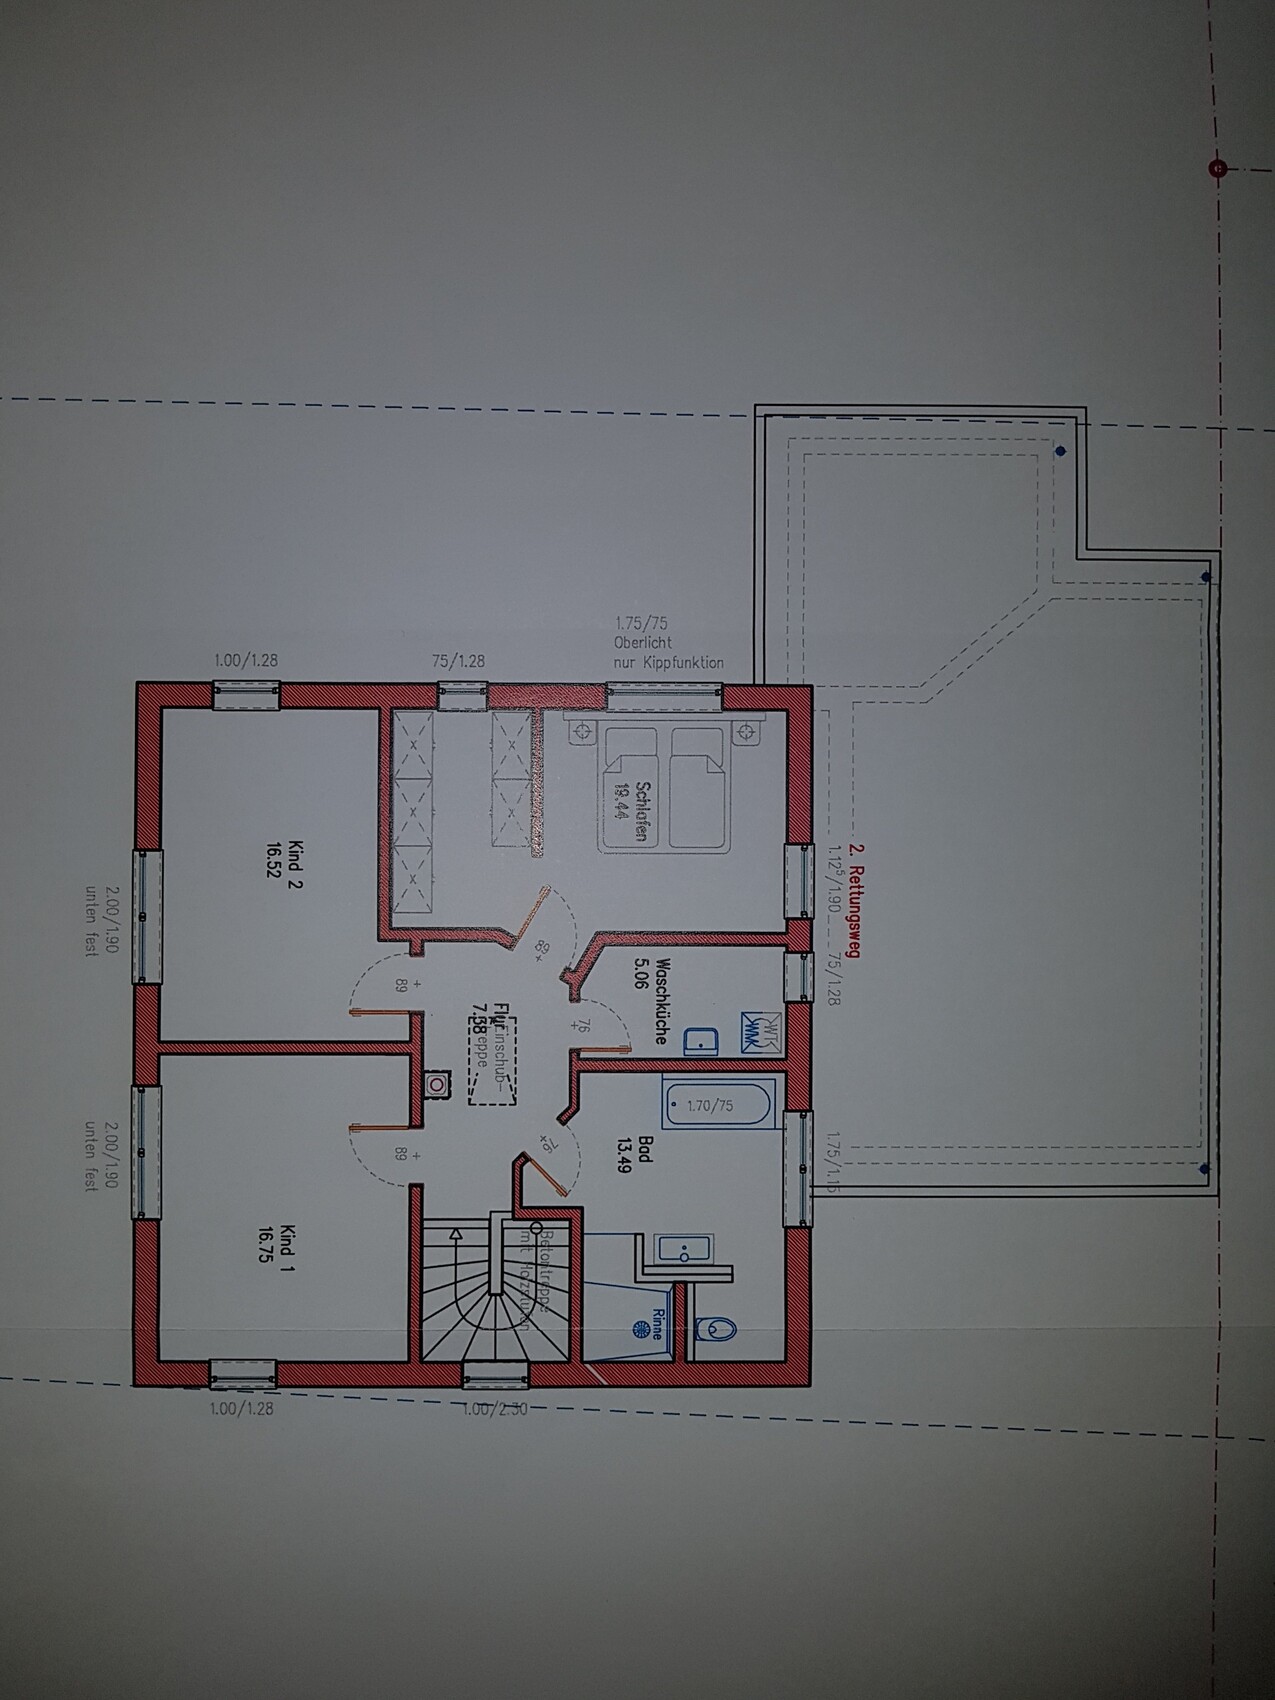
We are not sure which terrace windows to choose, so the alternatives are shown upstairs.
The terrace faces the garden and west.
Thank you very much in advance

What do you think of our plan?
Development Plan / Restrictions
Plot size
548m² (5897 sq ft) – 19m (62 ft) wide, 24m (79 ft) long
Slope
none
Site coverage ratio
0.40
Floor area ratio
1.0
Building setback, building line, and boundary
5m (16 ft) from the street
Edge development
Number of parking spaces
2
Number of floors
2 full stories
Roof style
Gable roof 35°
Architectural style
Orientation
does not matter
Maximum height / limits
7.30m (24 ft) high
Further requirements
Owners’ Requirements
Style, roof type, building type
Gable roof, 2 full stories
Basement, floors
no basement – 2 full stories
Number of occupants, ages
4 persons – 2x 32 years, 2x 3 years
Space requirements on ground and upper floors
80m² (860 sq ft) per floor due to L-Bank
Overnight guests per year
3
Conservative or modern construction
modern
Open kitchen, cooking island
yes, yes
Number of dining seats
6
Fireplace
yes – prepared for
Balcony, roof terrace
terrace, roof terrace on garage
Garage
House Design
Who created the plan:
- Planner from a construction company
What do you especially like? Why?
Utility room is outside the house, more space for living area
What do you dislike? Why?
Bathroom, wanted to include a sauna, but passage between sink and bathtub is only 66cm (26 inches) wide (see attachment 3)
Estimated price according to architect/planner:
not yet available
Personal price limit for the house, including fixtures:
430,000
Preferred heating system:
heat pump
If you had to compromise, on which details/features?
- Actually, we cannot give up anything because it has already been cut back significantly
Why does the design look like it does now? Example:
The house was originally designed larger by my sister’s planner, together with the planner. It was then reduced to 160m² (1722 sq ft) living space.
What is the main/basic question about the floor plan in 130 characters?
We are financing with L-Bank, so only 160m² (1722 sq ft) of living space is allowed. We tried to include everything we want.
What do you think about the design? What can be changed or better distributed?
In the third attachment is the bathroom with sauna, but the passage is difficult. Do you have any ideas on how to design the bathroom so everything fits?
We are not sure which terrace windows to choose, so the alternatives are shown upstairs.
The terrace faces the garden and west.
Thank you very much in advance
H
hampshire31 May 2019 10:30The plan is compact and generally looks good and comfortably livable to me. The narrow sauna door wouldn’t bother me (and I’m not exactly small). I have happily used similar solutions in holiday homes in the Netherlands and Denmark.
In the kitchen, I would miss counter space. How to make the dining area, which is very open, cozy and ensure it doesn’t interfere with daily traffic flow remains to be seen. Sitting with your back to the windows always feels a bit unfortunate to me. Suggestion: place the sofa where the TV is currently shown, move the dining table closer to the kitchen and wall, and swap the sliding glass door and window. The TV can either be mounted with a clever wall bracket aimed at the seating area or replaced with a projector and motorized screen. As you can see, I don’t consider the TV very important – of course, that’s a matter of personal preference.
If saving costs is a priority, I would reconsider the garage (unless you have a valuable classic car worth protecting). Expand the utility room slightly to accommodate bicycles. I asked BMW once – they say the car will last a long time even if parked outside. For winter, parking heaters are available. In any case, we leave all our cars outside and only build a roofed shelter for the camper van.
In the kitchen, I would miss counter space. How to make the dining area, which is very open, cozy and ensure it doesn’t interfere with daily traffic flow remains to be seen. Sitting with your back to the windows always feels a bit unfortunate to me. Suggestion: place the sofa where the TV is currently shown, move the dining table closer to the kitchen and wall, and swap the sliding glass door and window. The TV can either be mounted with a clever wall bracket aimed at the seating area or replaced with a projector and motorized screen. As you can see, I don’t consider the TV very important – of course, that’s a matter of personal preference.
If saving costs is a priority, I would reconsider the garage (unless you have a valuable classic car worth protecting). Expand the utility room slightly to accommodate bicycles. I asked BMW once – they say the car will last a long time even if parked outside. For winter, parking heaters are available. In any case, we leave all our cars outside and only build a roofed shelter for the camper van.

- How should the white partition walls look?
- What is the size of the passage from the kitchen to the storage room?
- Is the technical room outside the thermal envelope, or how is that planned?
- The hallway downstairs is as dark as night –
- The corner for the bathroom door on the upper floor blocks light from the hallway and offers hardly any benefit for the bathroom – remove it.
- The bedroom door opens the wrong way.
- Please post the elevations – is there any concept behind them?
- The door from the garage to the hallway is nonsense – it would be better to extend the entrance canopy up to the garage.
- The garden area behind the technical room is wasted. With this plot size, every meter counts. It would be better to enlarge the garage and align it to the same height.
- A quick access to the technical room means you will lack storage space.
- What is the size of the passage from the kitchen to the storage room?
- Is the technical room outside the thermal envelope, or how is that planned?
- The hallway downstairs is as dark as night –
- The corner for the bathroom door on the upper floor blocks light from the hallway and offers hardly any benefit for the bathroom – remove it.
- The bedroom door opens the wrong way.
- Please post the elevations – is there any concept behind them?
- The door from the garage to the hallway is nonsense – it would be better to extend the entrance canopy up to the garage.
- The garden area behind the technical room is wasted. With this plot size, every meter counts. It would be better to enlarge the garage and align it to the same height.
- A quick access to the technical room means you will lack storage space.
Could you also share the site plan? What is the building orientation?
I believe that if edge surcharges for bricklayers no longer exist, they will be reinvented for this house.
The worst part is that most of the corners and angled walls are not really necessary. They don’t add any benefit and probably result from a non-professional scaling down a larger design…
… and apparently the planner didn’t find it necessary to clean up these quirks.
Bedroom and bathroom doors can also be placed in straight walls. My sensitivity to visual clutter plays a minor role here; the real challenge will be the brickwork, keeping the angles precise, and later the furniture arrangement.
The “independent” utility room also puzzles me because it has to be within the thermal envelope, which does not apply to a garage.
I believe that if edge surcharges for bricklayers no longer exist, they will be reinvented for this house.
The worst part is that most of the corners and angled walls are not really necessary. They don’t add any benefit and probably result from a non-professional scaling down a larger design…
Neovoalex schrieb:
The house was drawn based on a larger one by my sister, together with the planner. It was simply reduced to 160m² (1,722 sq ft) of living space.
… and apparently the planner didn’t find it necessary to clean up these quirks.
Bedroom and bathroom doors can also be placed in straight walls. My sensitivity to visual clutter plays a minor role here; the real challenge will be the brickwork, keeping the angles precise, and later the furniture arrangement.
The “independent” utility room also puzzles me because it has to be within the thermal envelope, which does not apply to a garage.
N
Neovoalex31 May 2019 10:56- How should the white partition walls look?
- What exactly do you mean?
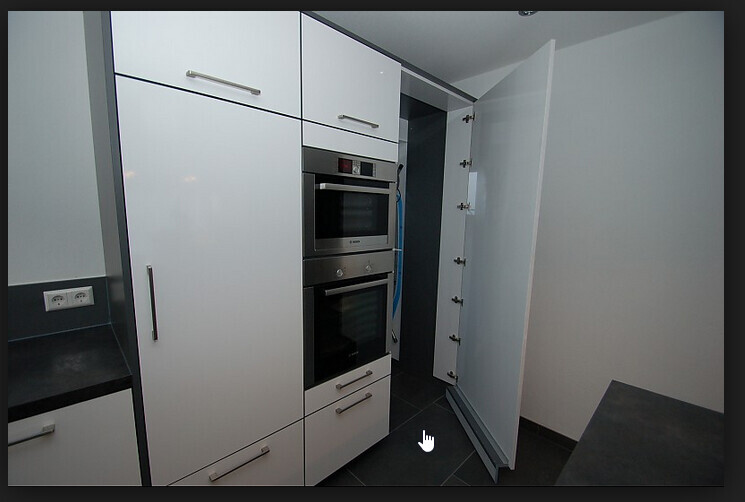
- How wide is the passage from the kitchen to the storage room?
- The passage will be quite narrow, but that's because the plan is to do it as shown in the attachment.
- Is the technical equipment outside the thermal envelope, or how is that planned?
- Yes, is that a problem?
- The hallway downstairs is as dark as at night –
- There is a very tall window planned next to the stairs.
- The bend for the bathroom door on the upper floor blocks the hallway’s light and hardly gains anything for the bathroom – get rid of it.
- Behind the door there should be a small cabinet or towel warmer. Otherwise, we lack the space.
- The bedroom door swings the wrong way.
- True, thanks.
- Please post the elevations – is there any concept behind them?
- I don’t have any yet; I will post them as soon as they are ready.
- The door from the garage to the hallway is nonsense – better to extend the entrance canopy all the way to the front of the garage.
- I have to think about it; I actually find it practical not to let all the cold air in through the garage door.
- The garden area behind the technical room is wasted. With this plot size, every meter counts. Better to enlarge the garage and make it the same height.
- I wanted to, but I’m not allowed to because the garage can only be 9 meters (30 feet) long if it’s adjacent to the neighbor’s boundary.
- You will miss having quick access to the technical room for storage space.
- I don’t understand what you mean.
Otherwise, many thanks! This forum is quite factual; in another one, you almost get insulted.
- What exactly do you mean?
- How wide is the passage from the kitchen to the storage room?
- The passage will be quite narrow, but that's because the plan is to do it as shown in the attachment.
- Is the technical equipment outside the thermal envelope, or how is that planned?
- Yes, is that a problem?
- The hallway downstairs is as dark as at night –
- There is a very tall window planned next to the stairs.
- The bend for the bathroom door on the upper floor blocks the hallway’s light and hardly gains anything for the bathroom – get rid of it.
- Behind the door there should be a small cabinet or towel warmer. Otherwise, we lack the space.
- The bedroom door swings the wrong way.
- True, thanks.
- Please post the elevations – is there any concept behind them?
- I don’t have any yet; I will post them as soon as they are ready.
- The door from the garage to the hallway is nonsense – better to extend the entrance canopy all the way to the front of the garage.
- I have to think about it; I actually find it practical not to let all the cold air in through the garage door.
- The garden area behind the technical room is wasted. With this plot size, every meter counts. Better to enlarge the garage and make it the same height.
- I wanted to, but I’m not allowed to because the garage can only be 9 meters (30 feet) long if it’s adjacent to the neighbor’s boundary.
- You will miss having quick access to the technical room for storage space.
- I don’t understand what you mean.
Otherwise, many thanks! This forum is quite factual; in another one, you almost get insulted.
Similar topics