
ᐅ Building plan for 160 m² of living space with a gable roof – any suggestions for improvements?
Created on: 31 May 2019 10:08
N
Neovoalex
Hello everyone,
What do you think of our plan?
Development Plan / Restrictions
Plot size
548m² (5897 sq ft) – 19m (62 ft) wide, 24m (79 ft) long
Slope
none
Site coverage ratio
0.40
Floor area ratio
1.0
Building setback, building line, and boundary
5m (16 ft) from the street
Edge development
Number of parking spaces
2
Number of floors
2 full stories
Roof style
Gable roof 35°
Architectural style
Orientation
does not matter
Maximum height / limits
7.30m (24 ft) high
Further requirements
Owners’ Requirements
Style, roof type, building type
Gable roof, 2 full stories
Basement, floors
no basement – 2 full stories
Number of occupants, ages
4 persons – 2x 32 years, 2x 3 years
Space requirements on ground and upper floors
80m² (860 sq ft) per floor due to L-Bank
Overnight guests per year
3
Conservative or modern construction
modern
Open kitchen, cooking island
yes, yes
Number of dining seats
6
Fireplace
yes – prepared for
Balcony, roof terrace
terrace, roof terrace on garage
Garage
House Design
Who created the plan:
- Planner from a construction company
What do you especially like? Why?
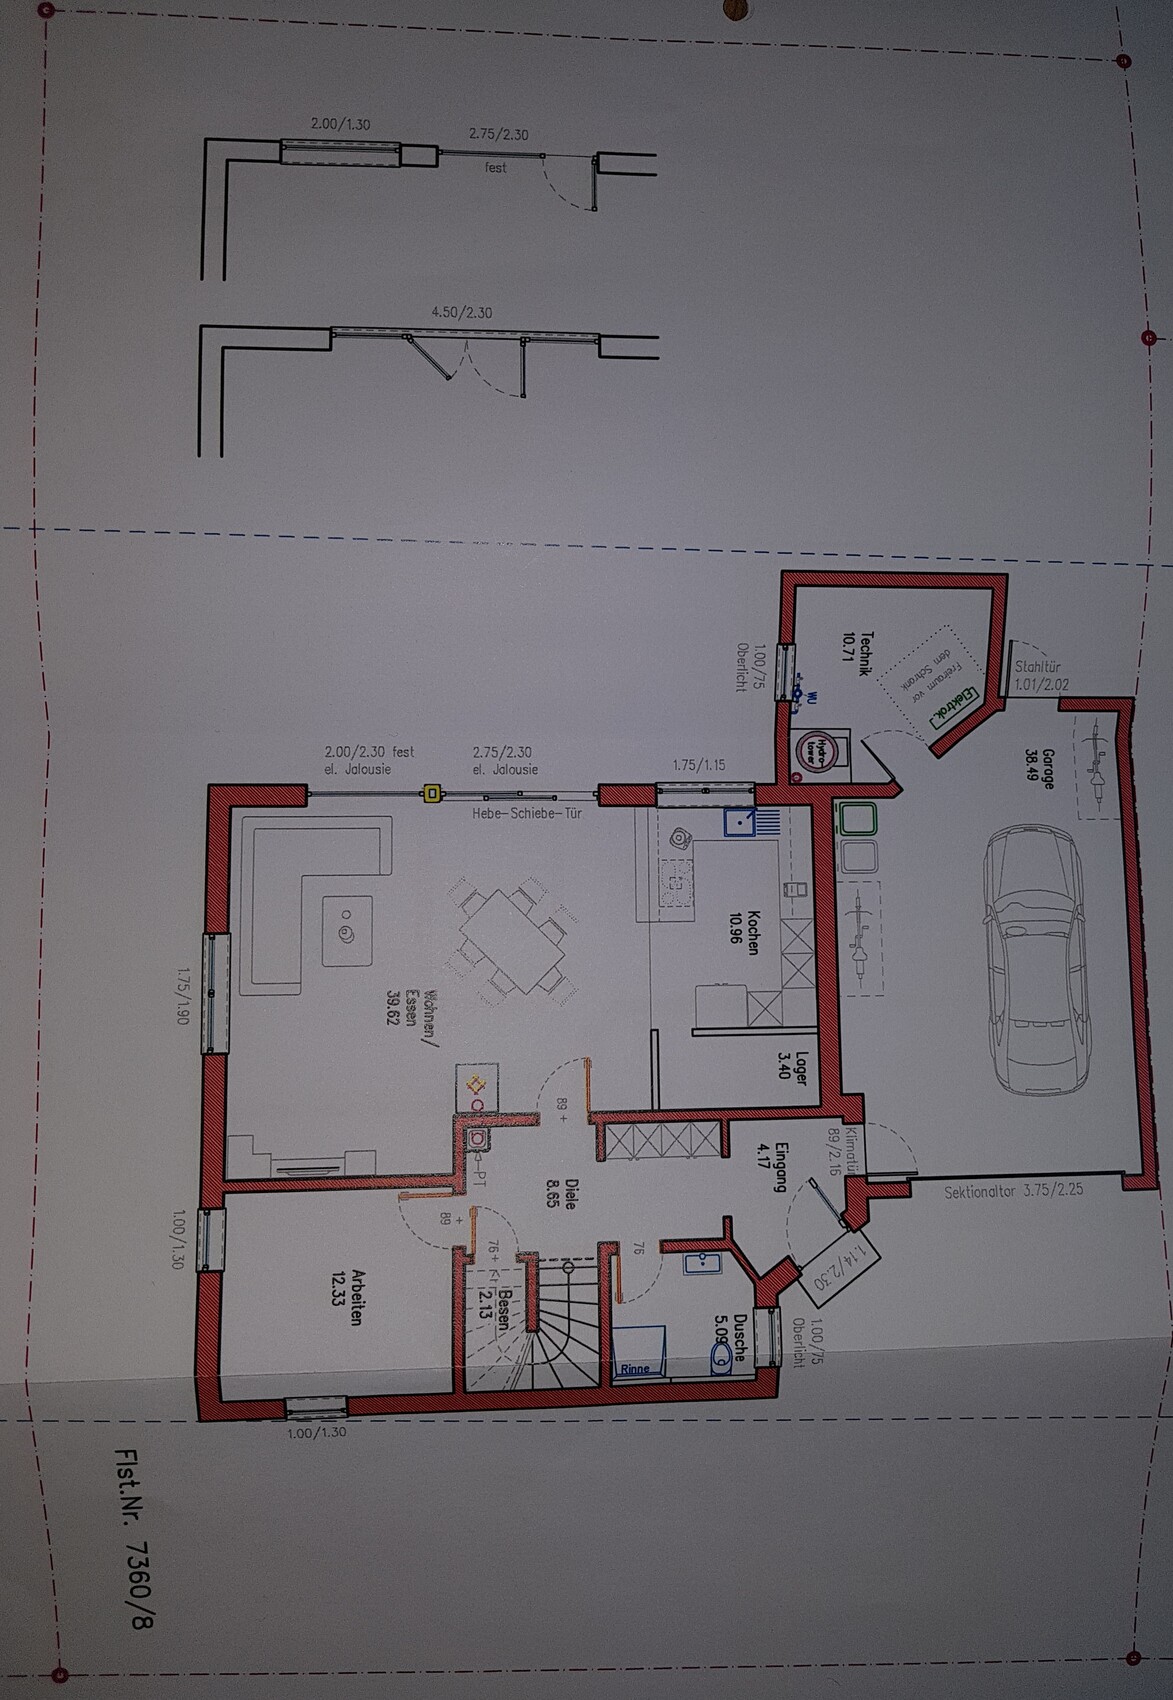
Utility room is outside the house, more space for living area
What do you dislike? Why?
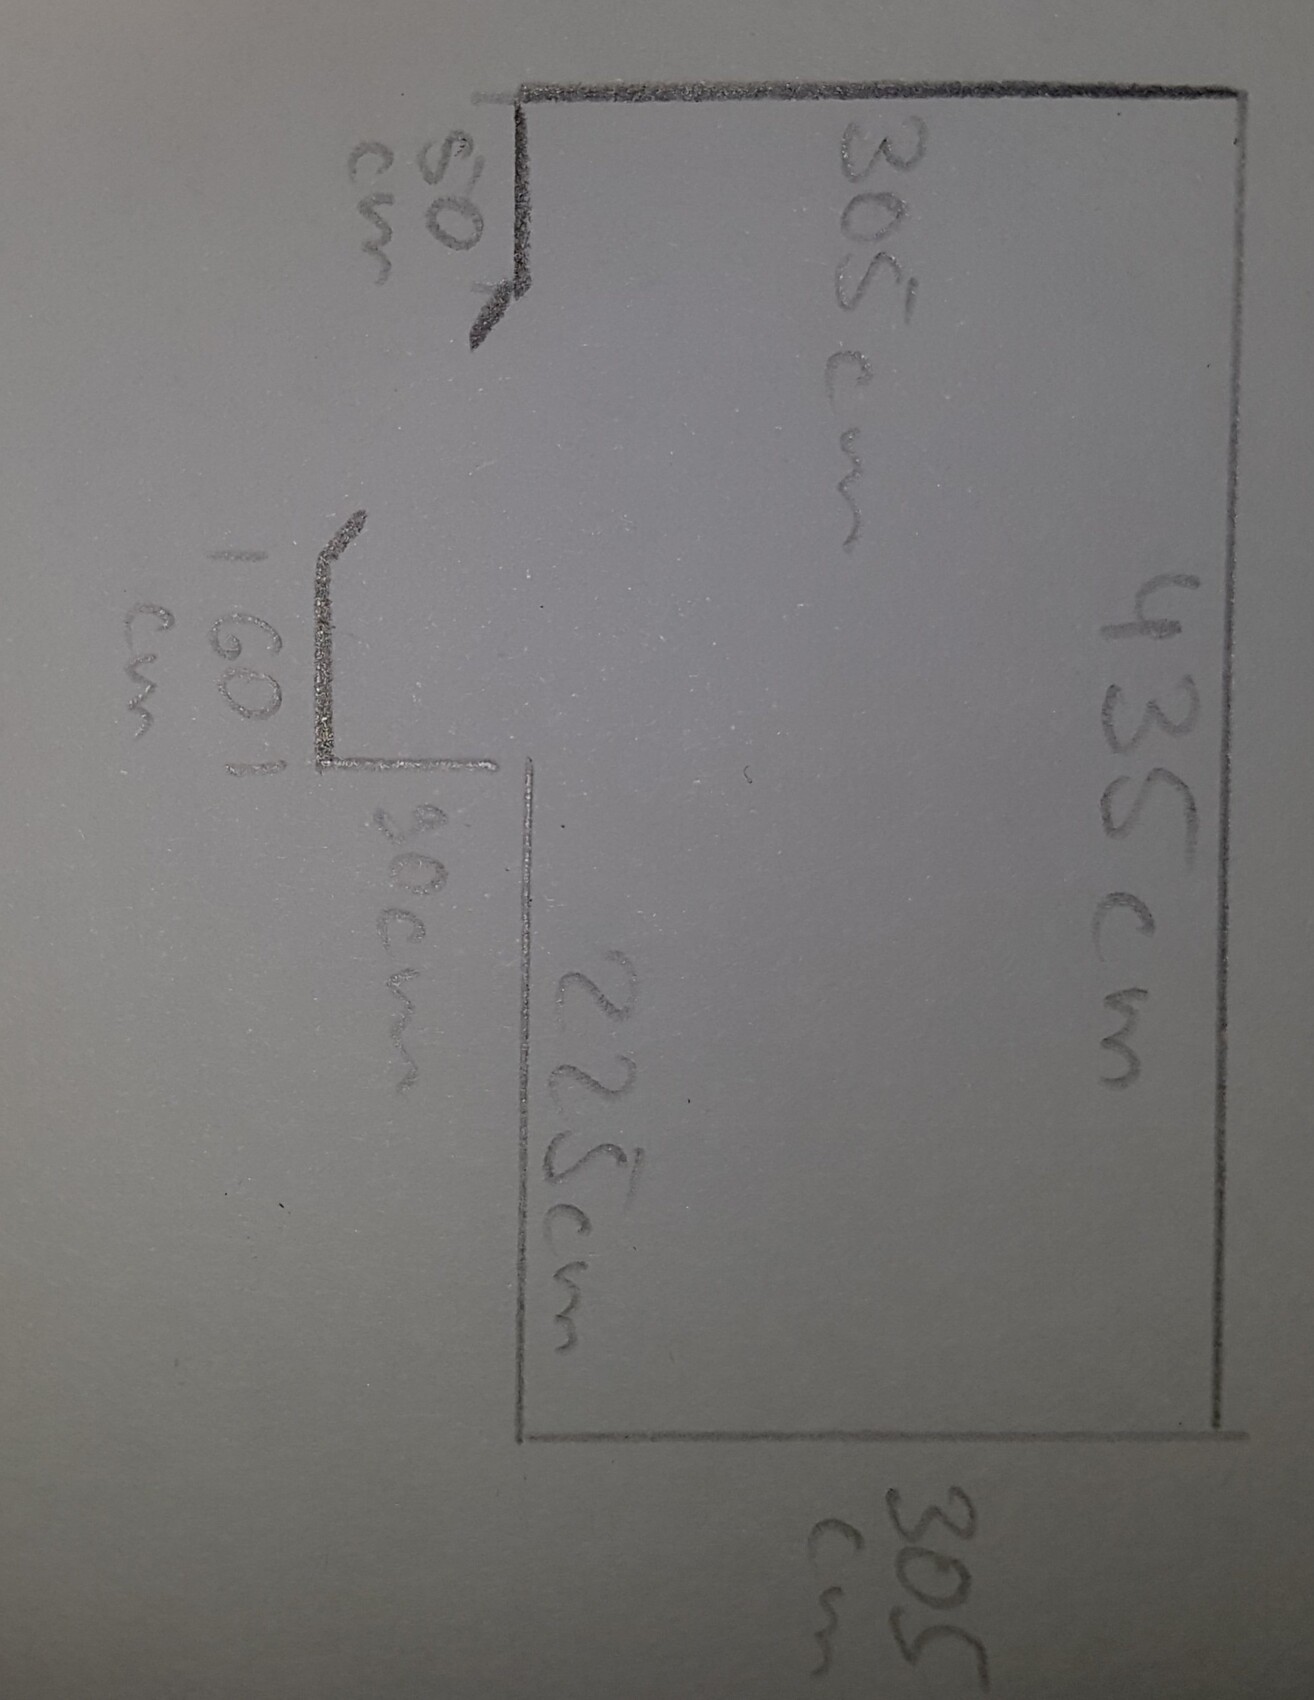
Bathroom, wanted to include a sauna, but passage between sink and bathtub is only 66cm (26 inches) wide (see attachment 3)
Estimated price according to architect/planner:
not yet available
Personal price limit for the house, including fixtures:
430,000
Preferred heating system:
heat pump
If you had to compromise, on which details/features?
- Actually, we cannot give up anything because it has already been cut back significantly
Why does the design look like it does now? Example:
The house was originally designed larger by my sister’s planner, together with the planner. It was then reduced to 160m² (1722 sq ft) living space.
What is the main/basic question about the floor plan in 130 characters?
We are financing with L-Bank, so only 160m² (1722 sq ft) of living space is allowed. We tried to include everything we want.
What do you think about the design? What can be changed or better distributed?
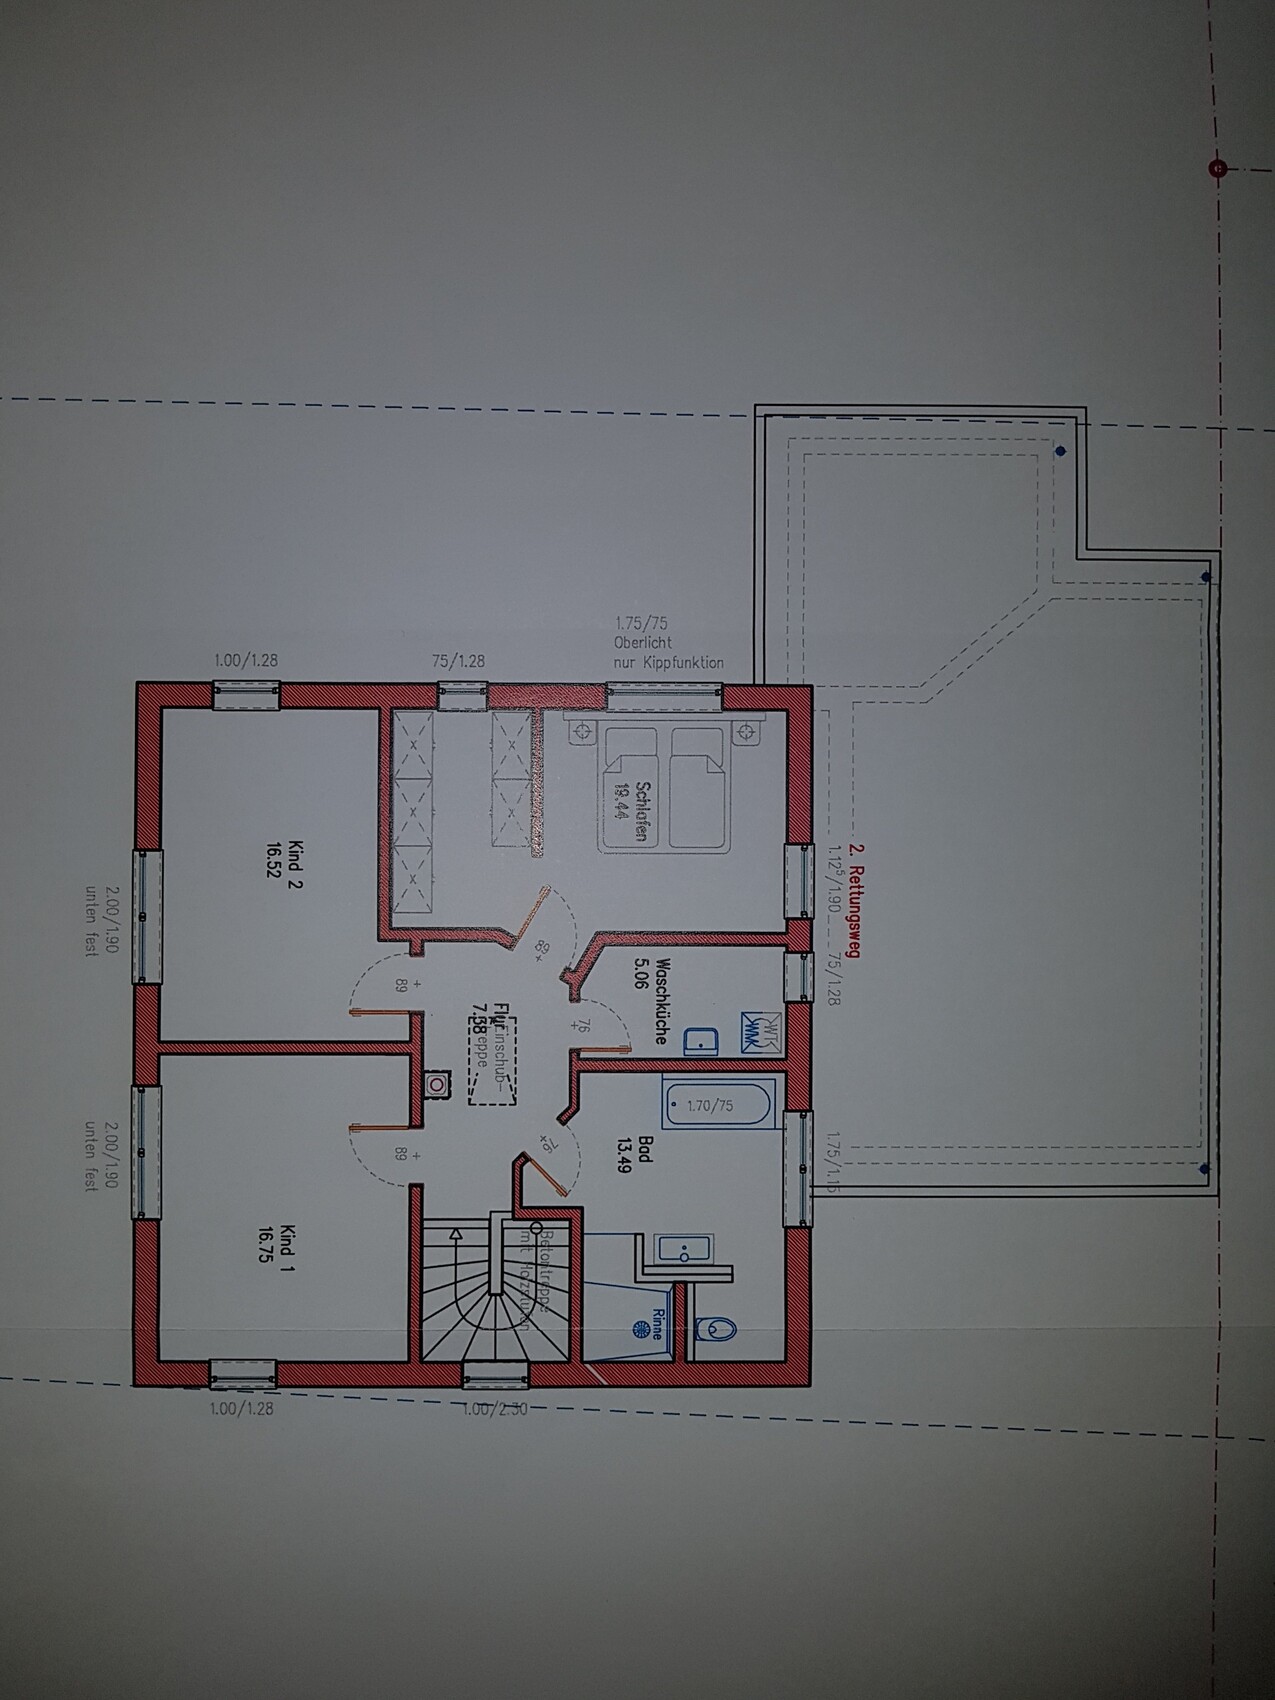
In the third attachment is the bathroom with sauna, but the passage is difficult. Do you have any ideas on how to design the bathroom so everything fits?
We are not sure which terrace windows to choose, so the alternatives are shown upstairs.
The terrace faces the garden and west.
Thank you very much in advance

What do you think of our plan?
Development Plan / Restrictions
Plot size
548m² (5897 sq ft) – 19m (62 ft) wide, 24m (79 ft) long
Slope
none
Site coverage ratio
0.40
Floor area ratio
1.0
Building setback, building line, and boundary
5m (16 ft) from the street
Edge development
Number of parking spaces
2
Number of floors
2 full stories
Roof style
Gable roof 35°
Architectural style
Orientation
does not matter
Maximum height / limits
7.30m (24 ft) high
Further requirements
Owners’ Requirements
Style, roof type, building type
Gable roof, 2 full stories
Basement, floors
no basement – 2 full stories
Number of occupants, ages
4 persons – 2x 32 years, 2x 3 years
Space requirements on ground and upper floors
80m² (860 sq ft) per floor due to L-Bank
Overnight guests per year
3
Conservative or modern construction
modern
Open kitchen, cooking island
yes, yes
Number of dining seats
6
Fireplace
yes – prepared for
Balcony, roof terrace
terrace, roof terrace on garage
Garage
House Design
Who created the plan:
- Planner from a construction company
What do you especially like? Why?
Utility room is outside the house, more space for living area
What do you dislike? Why?
Bathroom, wanted to include a sauna, but passage between sink and bathtub is only 66cm (26 inches) wide (see attachment 3)
Estimated price according to architect/planner:
not yet available
Personal price limit for the house, including fixtures:
430,000
Preferred heating system:
heat pump
If you had to compromise, on which details/features?
- Actually, we cannot give up anything because it has already been cut back significantly
Why does the design look like it does now? Example:
The house was originally designed larger by my sister’s planner, together with the planner. It was then reduced to 160m² (1722 sq ft) living space.
What is the main/basic question about the floor plan in 130 characters?
We are financing with L-Bank, so only 160m² (1722 sq ft) of living space is allowed. We tried to include everything we want.
What do you think about the design? What can be changed or better distributed?
In the third attachment is the bathroom with sauna, but the passage is difficult. Do you have any ideas on how to design the bathroom so everything fits?
We are not sure which terrace windows to choose, so the alternatives are shown upstairs.
The terrace faces the garden and west.
Thank you very much in advance

Neovoalex schrieb:
- How should the white partition walls look?
- What exactly do you mean?
- What is the size of the passage from the kitchen to the storage?
- The passage will be quite narrow, but that's due to the plan to do it as shown in the attachment Are these drywall partitions up to room height, or furniture?
The door remains a door. If you want to walk through there, you should at least plan for an 80 cm (31.5 inches) door width – regardless of whether these are real walls or "furniture walls."
Neovoalex schrieb:
- Is the technical equipment outside the thermal envelope, or how is it planned?
- Yes, is that a problem? In my opinion, it is.
Neovoalex schrieb:
- Hall downstairs is dark like at night –
- there is a very tall window planned by the stairs Okay. But the office should also get an additional door with a large glass insert. The key point is the light in front of the coat area. Guests and you take off jackets there and always have to turn on the light. That’s inconvenient.
Neovoalex schrieb:
Neovoalex schrieb:
- The kink for the bathroom door upstairs blocks the light in the hallway and hardly benefits the bathroom – remove it.
- Behind the door there should be a small cabinet, or a towel warmer. Otherwise, we lack space. That’s nonsense. The door can just open in front of the cabinet. On the contrary, if space is that tight, just have the door open towards the shower and you can still place a cabinet in the hallway.
Neovoalex schrieb:
- I have to think about it; I actually find it practical not to let all the cold in through the gate. Welcome to the 2019 energy efficiency regulations. I promise you, there is absolutely no reason to fear cold at the entrance door. On the contrary – you will be glad to occasionally let air in. It would be nice if it’s not exhaust fumes from the garage.
Neovoalex schrieb:
- I wanted to, but I am not allowed, because the garage can only be 9 m (29.5 ft) long if it’s next to the neighbor’s boundary. Understood. In my opinion, the utility room at the back is completely misplanned.
1. It probably needs to be inside the thermal envelope.
2. It should have direct connections to the street.
3. It should be integrated into the house to also maximize its use as storage.
I don’t think it can be built outside the house in addition to the 160 m² (1,722 sq ft) living area.
Neovoalex schrieb:
Thanks anyway! The discussions here are quite factual; in another forum, you almost get insulted. Maybe you should read your floor plan discussion once again, anonymously and as a third party.
You seem resistant to criticism. And since you don’t accept the criticism, you get the wrong impression.
Statements like “do it better” don’t help you and just come across as defiance.
It’s no surprise that a forum then stops being helpful.
Well then: read your own replies here in blue:
Neovoalex schrieb:
Big?
- The passageway will be quite narrow, but that’s due to the plan being done as in the attachment. Neovoalex schrieb:
- Is the technical room outside the thermal envelope, or how is that planned?
- Yes, is that a problem? Neovoalex schrieb:
Hallway downstairs dark like at night –
- There is a very tall window planned by the stairs. Neovoalex schrieb:
The passageway will be quite narrow, but that’s due to the plan being done as in the attachment. Neovoalex schrieb:
Yes, is that a problem? Neovoalex schrieb:
There is a very tall window planned by the stairs. Neovoalex schrieb:
Behind the door there should be a small cabinet or towel warmer. Otherwise, we don’t have enough space. Neovoalex schrieb:
I wanted to, but I’m not allowed, since the garage can only be 9m (30 feet) long maximum if it is on the boundary with the neighbor. (I think I repeated some things, unfortunately on my phone it’s hard to handle differently.)
All these statements show that the design needs major improvements.
A corner niche only big enough for a towel holder OR a cabinet, a hallway that gains little or no natural light from windows, a garage that no longer complies with the local building code / planning permission, etc.
A technical room that is just tacked on somewhere. And yes: it is a problem if it needs to be within the thermal envelope.
With coal, money, in other words additional cost, everything can be built.
In summary, I can only advise you to start over. It simply won’t work to shrink a large-scale design. Every house and every plot must be considered individually, even if a standard house can be built there.
H
hampshire31 May 2019 11:22As you can see, @ypg and @kaho674 are much more experienced in budget planning than I am—which is probably reflected in our building project as well—so I definitely recommend considering their input. Of course, you can still decide to disregard it.
A technical room located outside the thermal envelope usually reduces energy efficiency, and the greater distance from the street increases the cost of utility connections.
Eliminating an internal connection between the house and the garage saves on energy costs. Apart from the fact that I’m not a fan of house-attached garages, I am familiar with such a solution from my grandparents’ old house and didn’t find it unpractical, since apples, drinks, and potatoes stored in the cool garage were accessible without leaving the house.
The more upper floor walls are supported by walls on the ground floor, the more cost-effective it is to achieve proper structural stability. A roof over the house without interior walls for support adds significant costs (I can speak from experience).
It’s just a pity if you want champagne but your wallet is only for a perfectly fine beer.
A technical room located outside the thermal envelope usually reduces energy efficiency, and the greater distance from the street increases the cost of utility connections.
Eliminating an internal connection between the house and the garage saves on energy costs. Apart from the fact that I’m not a fan of house-attached garages, I am familiar with such a solution from my grandparents’ old house and didn’t find it unpractical, since apples, drinks, and potatoes stored in the cool garage were accessible without leaving the house.
The more upper floor walls are supported by walls on the ground floor, the more cost-effective it is to achieve proper structural stability. A roof over the house without interior walls for support adds significant costs (I can speak from experience).
ypg schrieb:
With coal, money, meaning extra costs, you can build anything.
It’s just a pity if you want champagne but your wallet is only for a perfectly fine beer.
ypg schrieb:
Where is south now?I think it's to the left on the plan.hampshire schrieb:
... since I'm not a fan of attached garages, I know of this kind of solution from my grandparents' old house and didn’t find it bad, as apples, drinks, and potatoes stored cool in the garage were accessible without leaving the house.My grandmother also has a laundry room like that. However, it isn’t connected to car exhaust. Who would want apples and potatoes tasting like gasoline? Or is this plan fully based on electric cars? Otherwise, there is a pantry without heating for that.Similar topics