
ᐅ Building plan for 160 m² of living space with a gable roof – any suggestions for improvements?
Created on: 31 May 2019 10:08
N
Neovoalex
Hello everyone,
What do you think of our plan?
Development Plan / Restrictions
Plot size
548m² (5897 sq ft) – 19m (62 ft) wide, 24m (79 ft) long
Slope
none
Site coverage ratio
0.40
Floor area ratio
1.0
Building setback, building line, and boundary
5m (16 ft) from the street
Edge development
Number of parking spaces
2
Number of floors
2 full stories
Roof style
Gable roof 35°
Architectural style
Orientation
does not matter
Maximum height / limits
7.30m (24 ft) high
Further requirements
Owners’ Requirements
Style, roof type, building type
Gable roof, 2 full stories
Basement, floors
no basement – 2 full stories
Number of occupants, ages
4 persons – 2x 32 years, 2x 3 years
Space requirements on ground and upper floors
80m² (860 sq ft) per floor due to L-Bank
Overnight guests per year
3
Conservative or modern construction
modern
Open kitchen, cooking island
yes, yes
Number of dining seats
6
Fireplace
yes – prepared for
Balcony, roof terrace
terrace, roof terrace on garage
Garage
House Design
Who created the plan:
- Planner from a construction company
What do you especially like? Why?
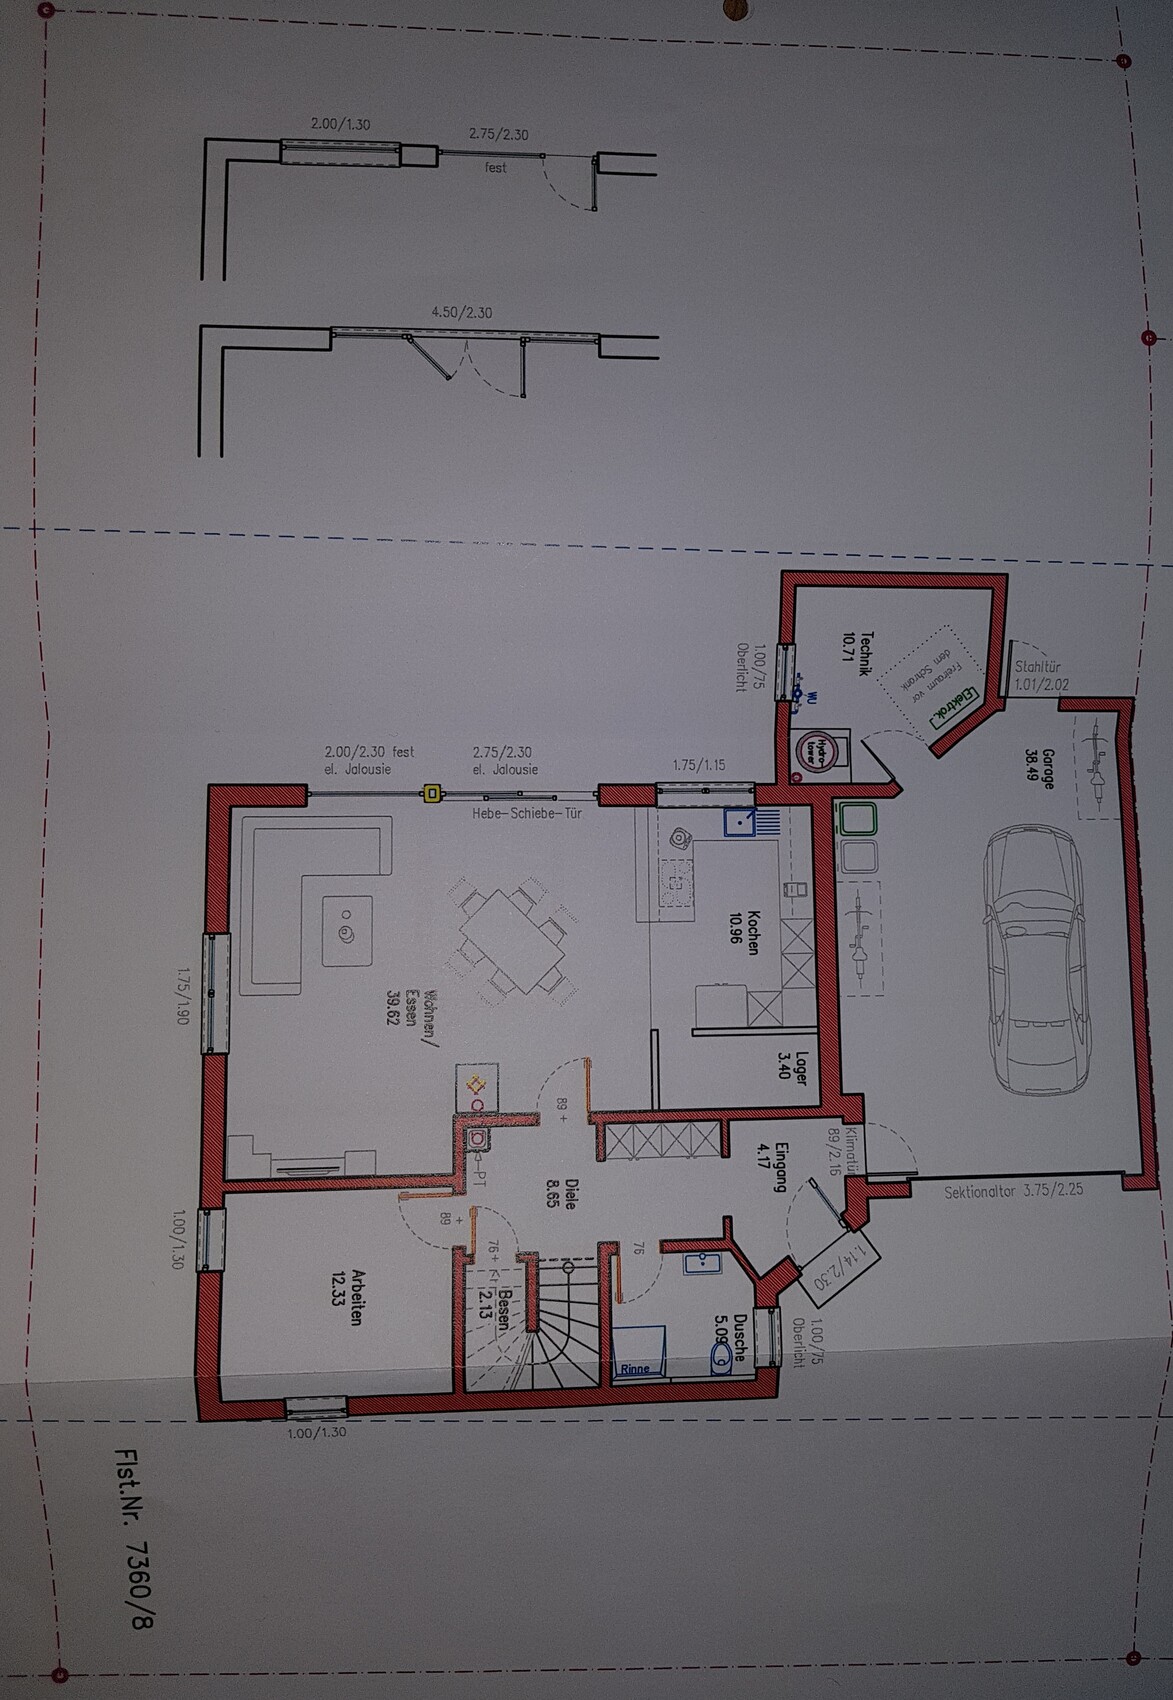
Utility room is outside the house, more space for living area
What do you dislike? Why?
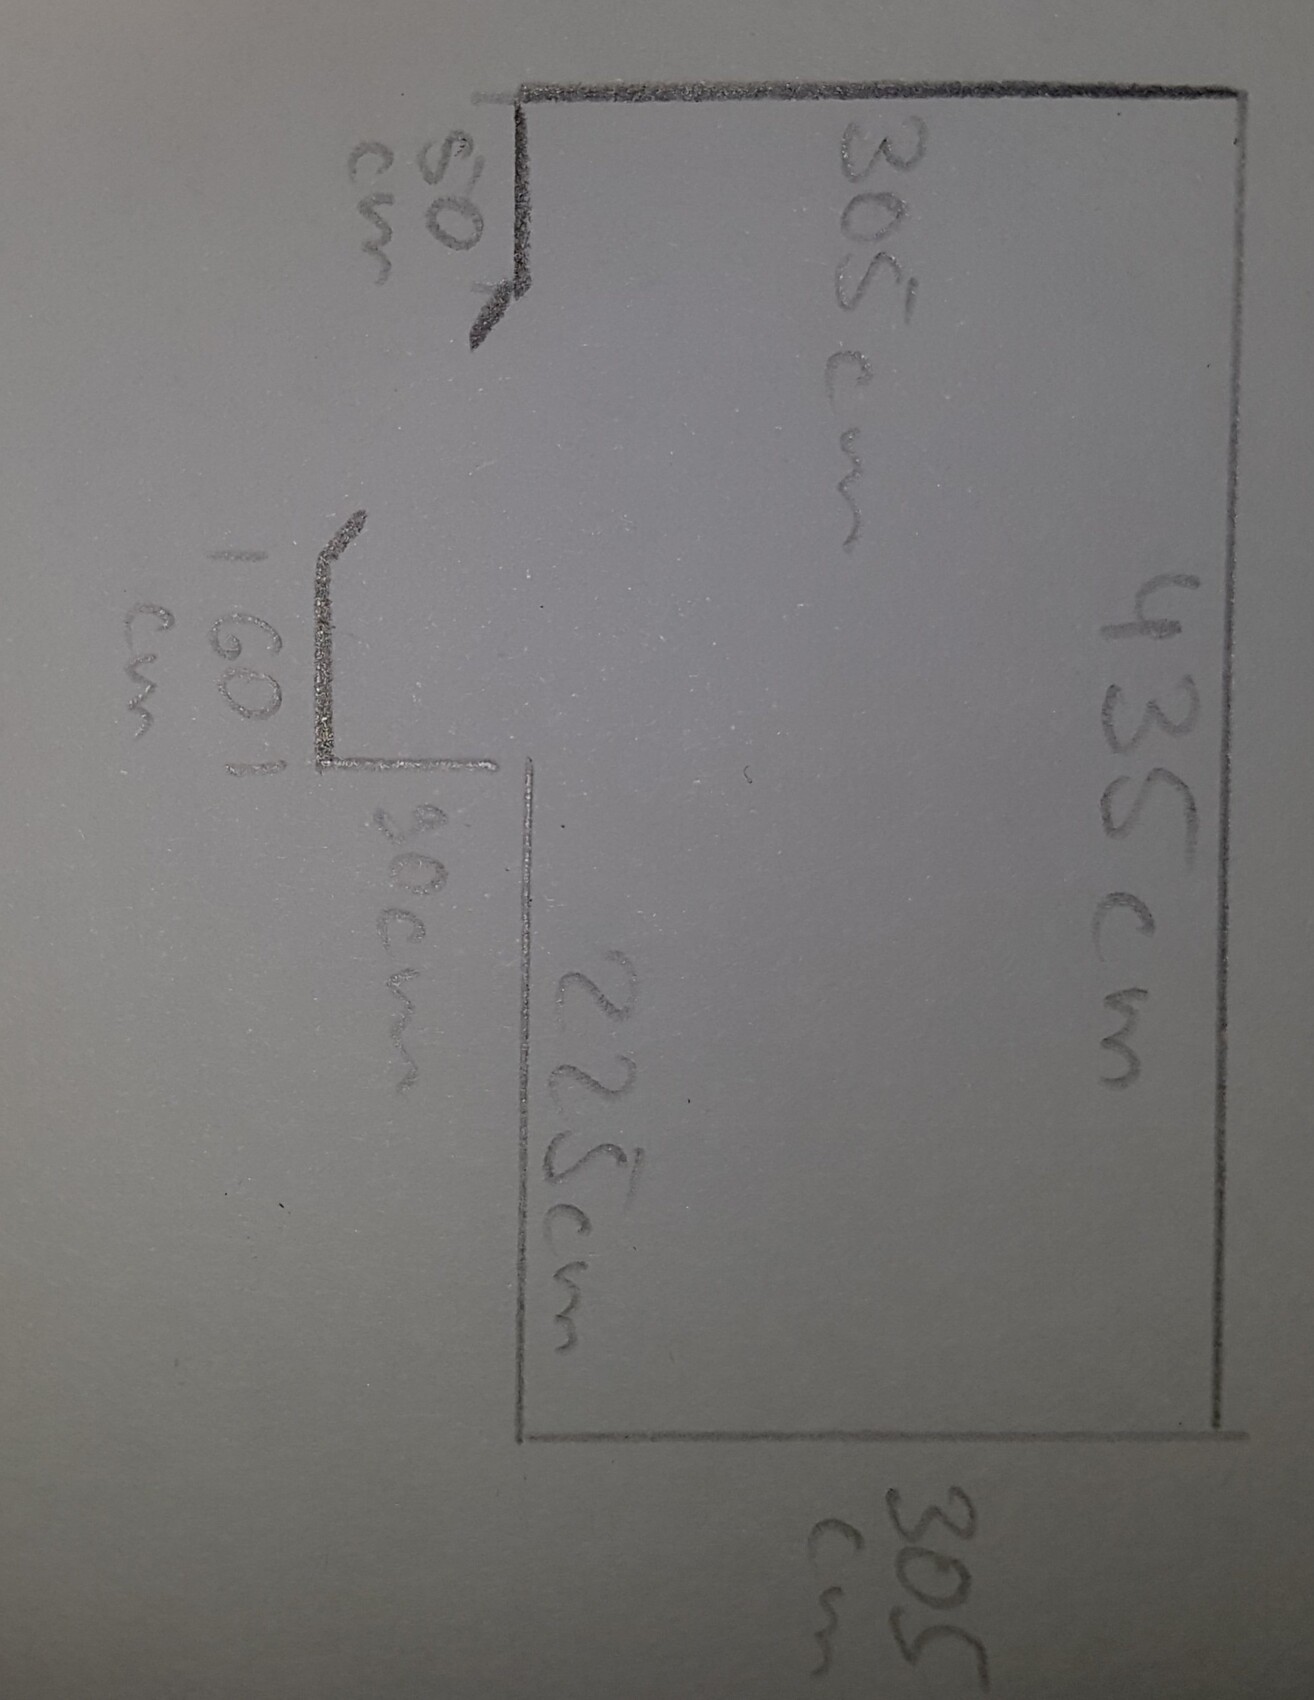
Bathroom, wanted to include a sauna, but passage between sink and bathtub is only 66cm (26 inches) wide (see attachment 3)
Estimated price according to architect/planner:
not yet available
Personal price limit for the house, including fixtures:
430,000
Preferred heating system:
heat pump
If you had to compromise, on which details/features?
- Actually, we cannot give up anything because it has already been cut back significantly
Why does the design look like it does now? Example:
The house was originally designed larger by my sister’s planner, together with the planner. It was then reduced to 160m² (1722 sq ft) living space.
What is the main/basic question about the floor plan in 130 characters?
We are financing with L-Bank, so only 160m² (1722 sq ft) of living space is allowed. We tried to include everything we want.
What do you think about the design? What can be changed or better distributed?
In the third attachment is the bathroom with sauna, but the passage is difficult. Do you have any ideas on how to design the bathroom so everything fits?
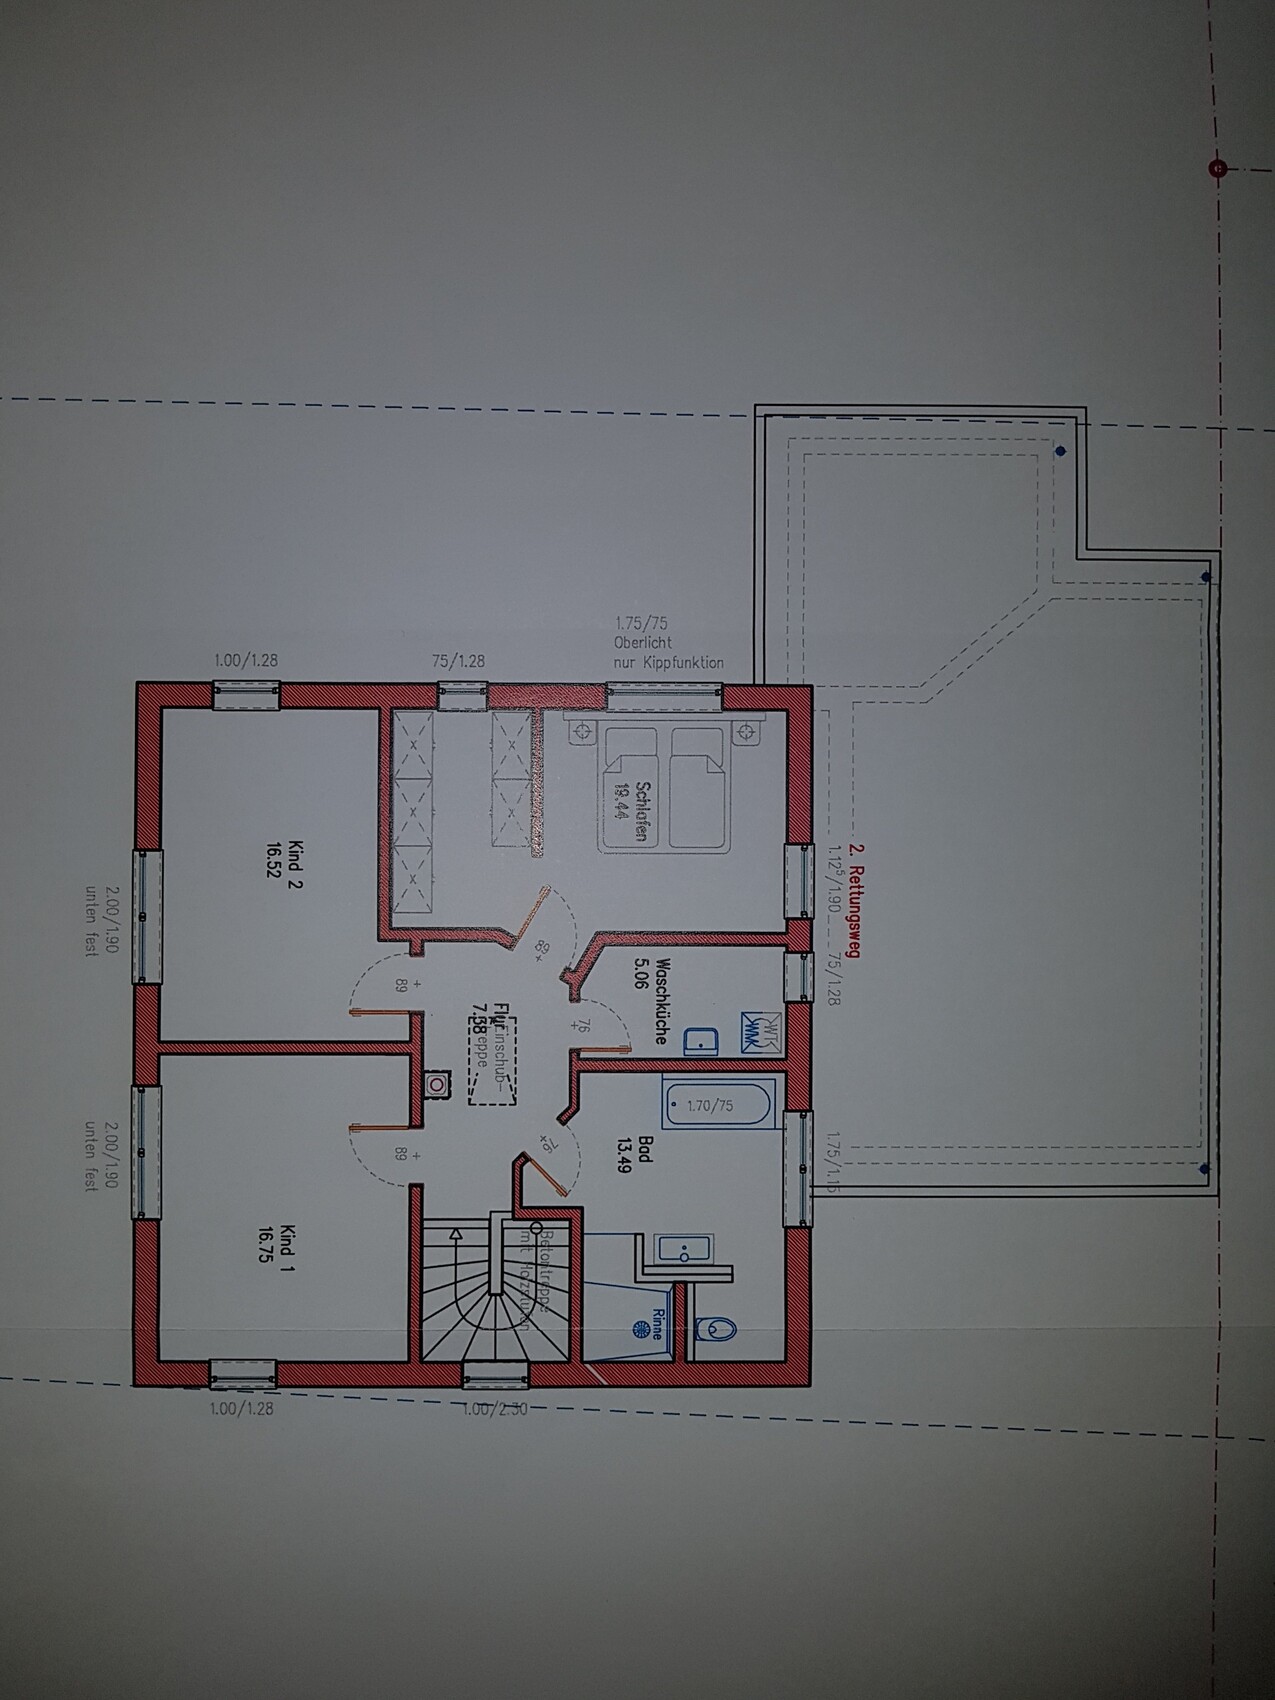
We are not sure which terrace windows to choose, so the alternatives are shown upstairs.
The terrace faces the garden and west.
Thank you very much in advance

What do you think of our plan?
Development Plan / Restrictions
Plot size
548m² (5897 sq ft) – 19m (62 ft) wide, 24m (79 ft) long
Slope
none
Site coverage ratio
0.40
Floor area ratio
1.0
Building setback, building line, and boundary
5m (16 ft) from the street
Edge development
Number of parking spaces
2
Number of floors
2 full stories
Roof style
Gable roof 35°
Architectural style
Orientation
does not matter
Maximum height / limits
7.30m (24 ft) high
Further requirements
Owners’ Requirements
Style, roof type, building type
Gable roof, 2 full stories
Basement, floors
no basement – 2 full stories
Number of occupants, ages
4 persons – 2x 32 years, 2x 3 years
Space requirements on ground and upper floors
80m² (860 sq ft) per floor due to L-Bank
Overnight guests per year
3
Conservative or modern construction
modern
Open kitchen, cooking island
yes, yes
Number of dining seats
6
Fireplace
yes – prepared for
Balcony, roof terrace
terrace, roof terrace on garage
Garage
House Design
Who created the plan:
- Planner from a construction company
What do you especially like? Why?
Utility room is outside the house, more space for living area
What do you dislike? Why?
Bathroom, wanted to include a sauna, but passage between sink and bathtub is only 66cm (26 inches) wide (see attachment 3)
Estimated price according to architect/planner:
not yet available
Personal price limit for the house, including fixtures:
430,000
Preferred heating system:
heat pump
If you had to compromise, on which details/features?
- Actually, we cannot give up anything because it has already been cut back significantly
Why does the design look like it does now? Example:
The house was originally designed larger by my sister’s planner, together with the planner. It was then reduced to 160m² (1722 sq ft) living space.
What is the main/basic question about the floor plan in 130 characters?
We are financing with L-Bank, so only 160m² (1722 sq ft) of living space is allowed. We tried to include everything we want.
What do you think about the design? What can be changed or better distributed?
In the third attachment is the bathroom with sauna, but the passage is difficult. Do you have any ideas on how to design the bathroom so everything fits?
We are not sure which terrace windows to choose, so the alternatives are shown upstairs.
The terrace faces the garden and west.
Thank you very much in advance
Neovoalex schrieb:
The hallway would be quite narrow if I move the wall forward and put the chimney in the child's room.I'm not suggesting building the house like that. If it's properly planned, you end up with a hallway about 130cm (51 inches) wide upstairs, and there would also be space for the freezer. When revising designs, it's best to start from scratch.

Neovoalex schrieb:
Utility room placement is not ideal, I know, but I have no space inside the house. If I put it downstairs, I have to enlarge the upper floor and then I exceed 160sqm (1,722 sq ft).This may sound logical to you – in my opinion, it is rather a chain of incorrect assumptions that leads to self-paralysis here.https://www.instagram.com/11antgmxde/
https://www.linkedin.com/company/bauen-jetzt/
Neovoalex schrieb:
PS: Regarding the subforum, I was privately recommended this one instead, for better and more constructive criticism! I agree!
Basement with an accessory apartment is off the table! A forum can only be as good as the original poster (OP), their question, and their participation in the discussion.
Questions directed at you haven’t been answered, and information has not been provided.
If the OP does not respond to follow-up questions during the discussion, the original question fizzles out and the thread veers off without leading to a solution.
I would say: both in the green subforum and here, you could have come to solutions like many others who actively contribute to their own discussion.
Neovoalex schrieb:
Much of it is justified, some not, probably due to missing information. I don’t have measurements yet. You yourself realize that. Incidentally, when working on your own DIY design, you are the one who takes the measurements. It also helps to communicate with other users here—preferably in full sentences. Some users here probably would have been willing to put something on paper for you. I’m one of those, but to be honest, I’ve become stubborn: when someone shows passivity and carelessness that suggests the forum’s opinion doesn’t matter anyway, I won’t bother investing mental effort. And I miss the presence of others in this thread, too.
ypg schrieb:
And I also miss others in this thread.Well, strange: even Katja hasn’t drawn anything for the OP yet...Neovoalex schrieb:
I don’t have any dimensions yet.But even the homeowner personally needs those to check if the space can be furnished properly and so on :-(https://www.instagram.com/11antgmxde/
https://www.linkedin.com/company/bauen-jetzt/