
ᐅ Building an End-Terrace House as a Self-Managed Project with a General Contractor
Created on: 27 May 2019 10:48
G
goalkeeper
Hello everyone,
some of you might have already followed one of my threads about us having to or being allowed to build our end-terrace house on our own responsibility – depending on how you look at it. This means that we are buying an end-terrace plot (215 sqm (2315 sq ft)) in a new development area in the Rhein-Neckar district and will be building on it ourselves – but in coordination with our two terrace neighbors.
The municipality, which sold the plots through a local resident model, ideally wanted applicants to apply as a complete housing group with several families and then build accordingly with a general contractor, construction manager, or architect. Of course, that didn’t really work out, so now there are only individual applicants and also homeowners.
After we were awarded the plot, the addresses of the other terrace neighbors were shared to discuss certain matters, such as roof style, whether or not to have a basement, etc. It was immediately clear that everyone preferred to do their own thing. However, we were still able to agree that the housing group will have a gable roof with a pitch of 35 to 40 degrees (within this 5-degree range).
As the end house, we will build without a basement, while the middle house and the other end house will have basements. This obviously presents a challenge as we would have to make a deep foundation or simply skip it, and the middle house would have to support us, as we will start construction first. The current agreement with the middle house is that we will build a deeper foundation at his expense, as supporting our house later on would be considerably more expensive for him.
We are currently close to signing with the construction manager, the notarization appointment for the plot is at the end of June, and we hope to start construction in the fall of this year. Meanwhile, several other freely planned housing groups are being built around us, which might get in the way with their cranes.
I will document the progress here from time to time – such a self-planned terraced house doesn’t come along very often.
some of you might have already followed one of my threads about us having to or being allowed to build our end-terrace house on our own responsibility – depending on how you look at it. This means that we are buying an end-terrace plot (215 sqm (2315 sq ft)) in a new development area in the Rhein-Neckar district and will be building on it ourselves – but in coordination with our two terrace neighbors.
The municipality, which sold the plots through a local resident model, ideally wanted applicants to apply as a complete housing group with several families and then build accordingly with a general contractor, construction manager, or architect. Of course, that didn’t really work out, so now there are only individual applicants and also homeowners.
After we were awarded the plot, the addresses of the other terrace neighbors were shared to discuss certain matters, such as roof style, whether or not to have a basement, etc. It was immediately clear that everyone preferred to do their own thing. However, we were still able to agree that the housing group will have a gable roof with a pitch of 35 to 40 degrees (within this 5-degree range).
As the end house, we will build without a basement, while the middle house and the other end house will have basements. This obviously presents a challenge as we would have to make a deep foundation or simply skip it, and the middle house would have to support us, as we will start construction first. The current agreement with the middle house is that we will build a deeper foundation at his expense, as supporting our house later on would be considerably more expensive for him.
We are currently close to signing with the construction manager, the notarization appointment for the plot is at the end of June, and we hope to start construction in the fall of this year. Meanwhile, several other freely planned housing groups are being built around us, which might get in the way with their cranes.
I will document the progress here from time to time – such a self-planned terraced house doesn’t come along very often.


Where is the problem – neighbor is not from a country with compulsory schooling?
I thought you couldn't top the mayor anymore :-(
https://www.instagram.com/11antgmxde/
https://www.linkedin.com/company/bauen-jetzt/
I thought you couldn't top the mayor anymore :-(
https://www.instagram.com/11antgmxde/
https://www.linkedin.com/company/bauen-jetzt/
cschiko schrieb:
Have you at least agreed with the other "neighbor" in your row about the whole situation? They're affected in the same way, right?As far as I remember, they have a basement...German authorities usually regulate almost everything regarding what is allowed and what is not. Just like with building height, they could have specified uniform rules for all houses in a row, either all with or all without basements, and reversed requirements for the houses on the opposite side of the street. Personally, I would be very concerned if someone were digging deeper next to my new build.
G
goalkeeper11 Aug 2020 20:49Hello everyone,
Yesterday and today the situation unfortunately escalated completely.
After receiving a message from the neighbor on Saturday announcing that excavation would only begin yesterday, we found out yesterday rather casually that underpinning was planned to start today without our prior review and approval/consent.
As a result, the atmosphere at the construction pit was quite tense. Parts of the terrace were simply dug up to be used as a work area—of course without permission. At least the minimum distances to the foundation were maintained to avoid any damage.
Viebrockhaus did not approve this from the start, as there is a water tank located directly at the property boundary.
The frustrating thing is that we actually would have agreed to the underpinning if we had been given time to review it. Our general contractor had referred us to a soil expert and construction supervisor who arrived on site around 5 p.m. to inspect the work.
However, the neighbor was not willing to involve him in the further process of underpinning, even though the expert would have had a total of four on-site appointments. We were also denied access to the neighbor’s property.
The informed police, of course, were unable to assist, so things went as expected: today we obtained a preliminary injunction from the responsible regional court ruling that the neighbor must cease all work on our property entirely and is strictly prohibited from carrying out any underpinning—under threat of a €250,000 (approximately $270,000) fine or six months of custodial detention.
Fortunately, the neighbor apparently forgot to schedule an appointment with the surveyor today; otherwise, the underpinning would have already started. This was just stopped in time.
This is the current situation.
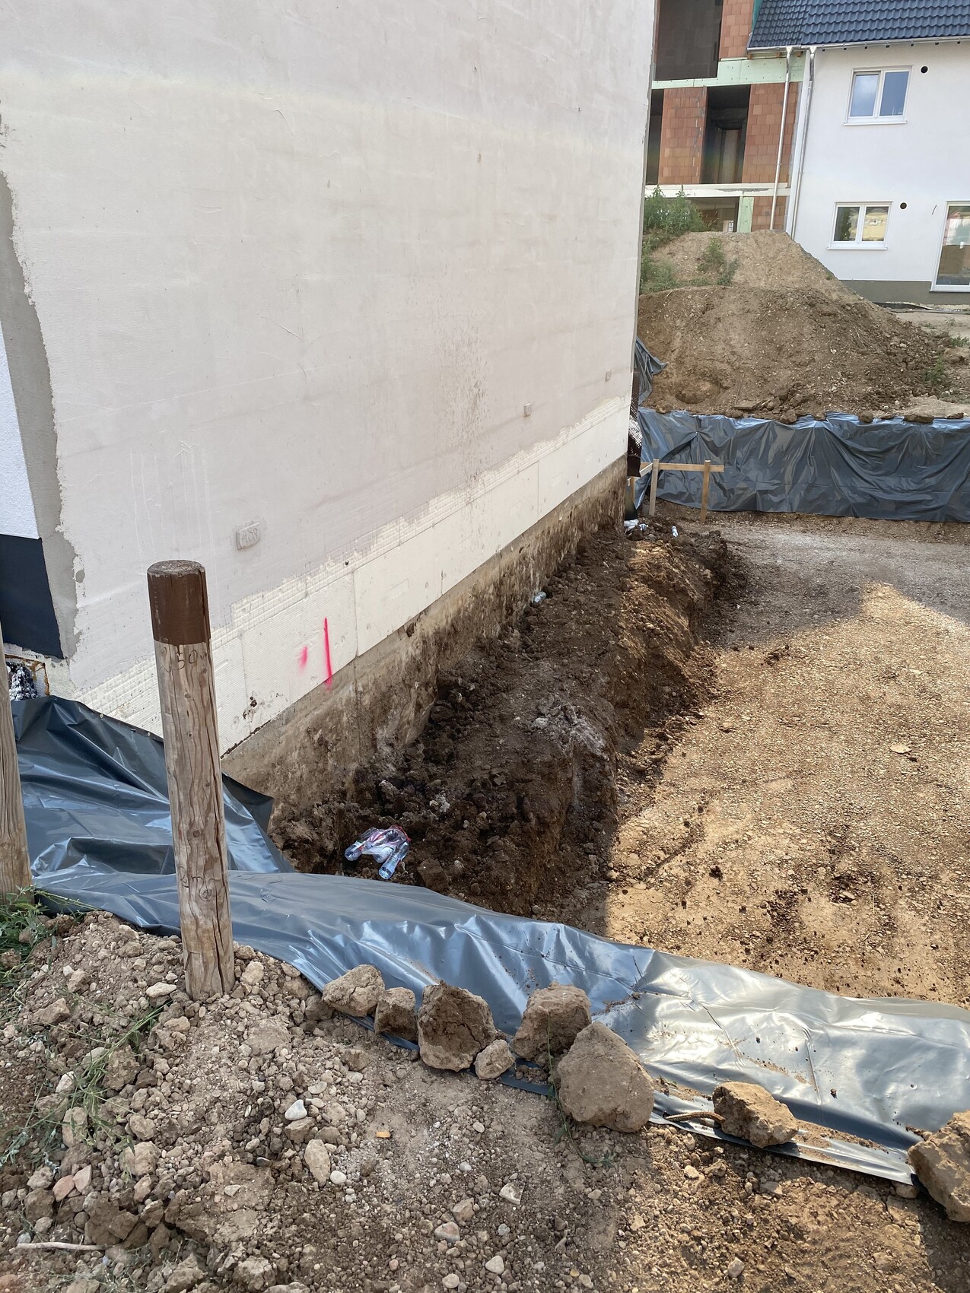
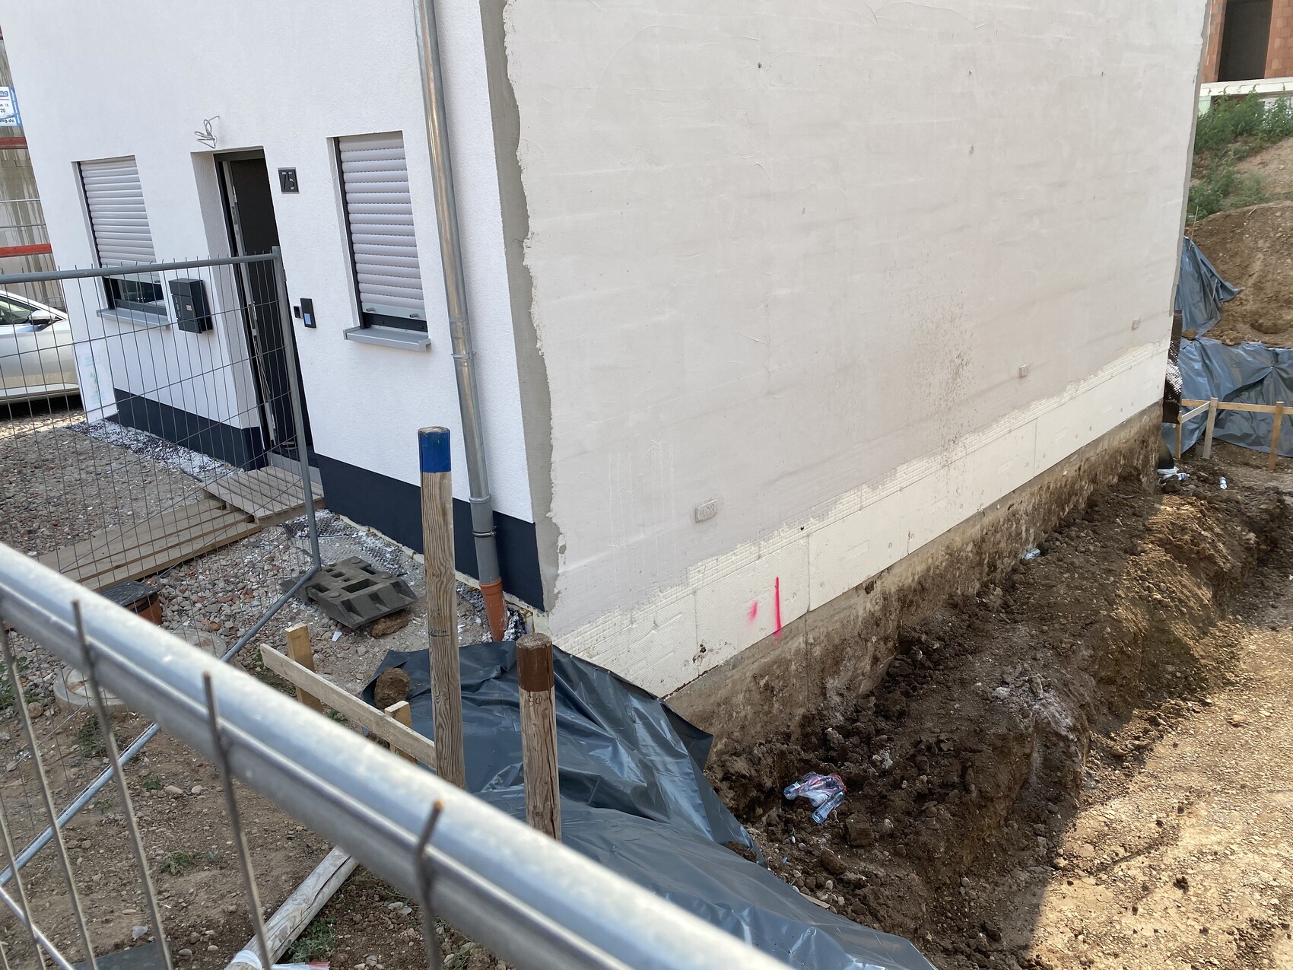
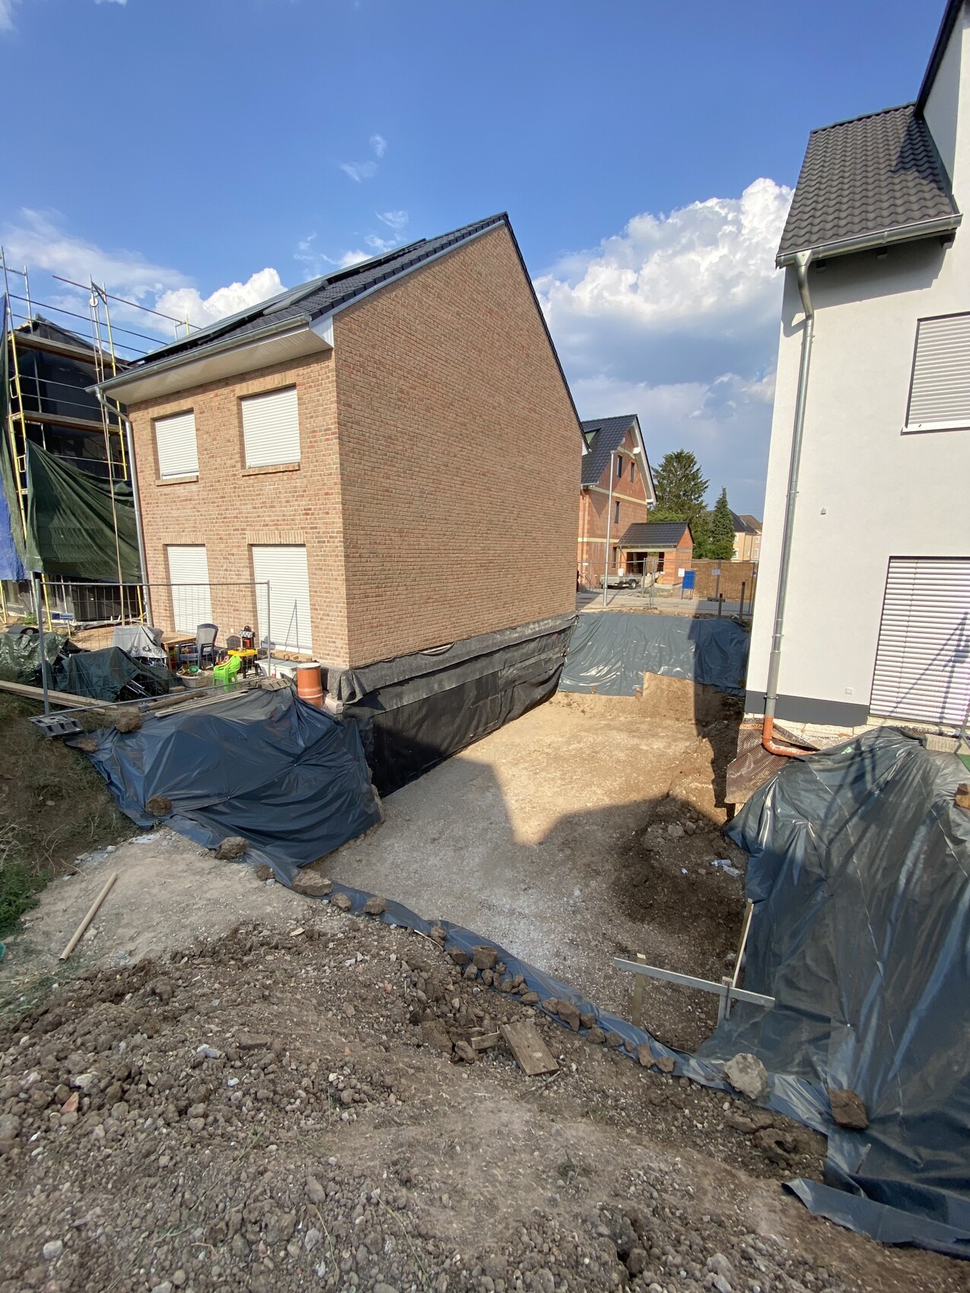
Yesterday and today the situation unfortunately escalated completely.
After receiving a message from the neighbor on Saturday announcing that excavation would only begin yesterday, we found out yesterday rather casually that underpinning was planned to start today without our prior review and approval/consent.
As a result, the atmosphere at the construction pit was quite tense. Parts of the terrace were simply dug up to be used as a work area—of course without permission. At least the minimum distances to the foundation were maintained to avoid any damage.
Viebrockhaus did not approve this from the start, as there is a water tank located directly at the property boundary.
The frustrating thing is that we actually would have agreed to the underpinning if we had been given time to review it. Our general contractor had referred us to a soil expert and construction supervisor who arrived on site around 5 p.m. to inspect the work.
However, the neighbor was not willing to involve him in the further process of underpinning, even though the expert would have had a total of four on-site appointments. We were also denied access to the neighbor’s property.
The informed police, of course, were unable to assist, so things went as expected: today we obtained a preliminary injunction from the responsible regional court ruling that the neighbor must cease all work on our property entirely and is strictly prohibited from carrying out any underpinning—under threat of a €250,000 (approximately $270,000) fine or six months of custodial detention.
Fortunately, the neighbor apparently forgot to schedule an appointment with the surveyor today; otherwise, the underpinning would have already started. This was just stopped in time.
This is the current situation.
 Winniefred11 Aug 2020 21:04
He has nerve. That is really bold. And the neighborhood is now definitely ruined. Fortunately, you caught it in time.
Similar topics