
ᐅ Building an End-Terrace House as a Self-Managed Project with a General Contractor
Created on: 27 May 2019 10:48
G
goalkeeper
Hello everyone,
some of you might have already followed one of my threads about us having to or being allowed to build our end-terrace house on our own responsibility – depending on how you look at it. This means that we are buying an end-terrace plot (215 sqm (2315 sq ft)) in a new development area in the Rhein-Neckar district and will be building on it ourselves – but in coordination with our two terrace neighbors.
The municipality, which sold the plots through a local resident model, ideally wanted applicants to apply as a complete housing group with several families and then build accordingly with a general contractor, construction manager, or architect. Of course, that didn’t really work out, so now there are only individual applicants and also homeowners.
After we were awarded the plot, the addresses of the other terrace neighbors were shared to discuss certain matters, such as roof style, whether or not to have a basement, etc. It was immediately clear that everyone preferred to do their own thing. However, we were still able to agree that the housing group will have a gable roof with a pitch of 35 to 40 degrees (within this 5-degree range).
As the end house, we will build without a basement, while the middle house and the other end house will have basements. This obviously presents a challenge as we would have to make a deep foundation or simply skip it, and the middle house would have to support us, as we will start construction first. The current agreement with the middle house is that we will build a deeper foundation at his expense, as supporting our house later on would be considerably more expensive for him.
We are currently close to signing with the construction manager, the notarization appointment for the plot is at the end of June, and we hope to start construction in the fall of this year. Meanwhile, several other freely planned housing groups are being built around us, which might get in the way with their cranes.
I will document the progress here from time to time – such a self-planned terraced house doesn’t come along very often.
some of you might have already followed one of my threads about us having to or being allowed to build our end-terrace house on our own responsibility – depending on how you look at it. This means that we are buying an end-terrace plot (215 sqm (2315 sq ft)) in a new development area in the Rhein-Neckar district and will be building on it ourselves – but in coordination with our two terrace neighbors.
The municipality, which sold the plots through a local resident model, ideally wanted applicants to apply as a complete housing group with several families and then build accordingly with a general contractor, construction manager, or architect. Of course, that didn’t really work out, so now there are only individual applicants and also homeowners.
After we were awarded the plot, the addresses of the other terrace neighbors were shared to discuss certain matters, such as roof style, whether or not to have a basement, etc. It was immediately clear that everyone preferred to do their own thing. However, we were still able to agree that the housing group will have a gable roof with a pitch of 35 to 40 degrees (within this 5-degree range).
As the end house, we will build without a basement, while the middle house and the other end house will have basements. This obviously presents a challenge as we would have to make a deep foundation or simply skip it, and the middle house would have to support us, as we will start construction first. The current agreement with the middle house is that we will build a deeper foundation at his expense, as supporting our house later on would be considerably more expensive for him.
We are currently close to signing with the construction manager, the notarization appointment for the plot is at the end of June, and we hope to start construction in the fall of this year. Meanwhile, several other freely planned housing groups are being built around us, which might get in the way with their cranes.
I will document the progress here from time to time – such a self-planned terraced house doesn’t come along very often.
 Winniefred25 Feb 2020 13:01
I also think it’s best to remind him about it once more. How much time do you have left for the objection? Since when have the 14 days been running?

Those who are worried, relax!
This objection will cost the neighbor 200 euros for an additional round in the notification procedure and—since they already know Goalkeeper’s substantive objection and can submit their corrected documents—won’t cause much delay. Waiving this objection would actually do more harm than good: the authority would not be warned by explained concerns and would approve the project, the neighbor’s builder would carry out the faulty work, damage would result, and claims for compensation would follow. This is not the start of a permanent feud, but almost a sportsmanlike duty to prevent the inexperienced builder from heading into this disaster.
https://www.instagram.com/11antgmxde/
https://www.linkedin.com/company/bauen-jetzt/
This objection will cost the neighbor 200 euros for an additional round in the notification procedure and—since they already know Goalkeeper’s substantive objection and can submit their corrected documents—won’t cause much delay. Waiving this objection would actually do more harm than good: the authority would not be warned by explained concerns and would approve the project, the neighbor’s builder would carry out the faulty work, damage would result, and claims for compensation would follow. This is not the start of a permanent feud, but almost a sportsmanlike duty to prevent the inexperienced builder from heading into this disaster.
https://www.instagram.com/11antgmxde/
https://www.linkedin.com/company/bauen-jetzt/
G
goalkeeper25 Feb 2020 16:04After several phone calls with our general contractor, the neighbor’s architect, and the neighbor directly, there are some new insights:
Our general contractor clearly states that the basement is even 40cm (16 inches) too deep. Since you cannot simply dig straight down to the “ground zero” level, the foundation still needs to rest about 10cm (4 inches) “in the sand,” which results in the 40cm (16 inches) difference.
I then discussed this with the neighbor’s architect. His opinion is that depending on the soil type, underpinning might not be necessary up to 30cm (12 inches). He was not even aware of the 10cm (4 inches) “in the sand” detail. That made me a bit cautious. He now knows our position and will talk to the client.
Afterwards, I had a phone call with our neighbor and explained everything, including that we will formally file an objection. He didn’t see it as a big problem — he definitely does not want to do any underpinning, so they will likely have to revise their plans.
On the other hand, our general contractor also informed us that we will probably be able to move into the house starting May 11 — good news amid all the hectic activity.
Our general contractor clearly states that the basement is even 40cm (16 inches) too deep. Since you cannot simply dig straight down to the “ground zero” level, the foundation still needs to rest about 10cm (4 inches) “in the sand,” which results in the 40cm (16 inches) difference.
I then discussed this with the neighbor’s architect. His opinion is that depending on the soil type, underpinning might not be necessary up to 30cm (12 inches). He was not even aware of the 10cm (4 inches) “in the sand” detail. That made me a bit cautious. He now knows our position and will talk to the client.
Afterwards, I had a phone call with our neighbor and explained everything, including that we will formally file an objection. He didn’t see it as a big problem — he definitely does not want to do any underpinning, so they will likely have to revise their plans.
On the other hand, our general contractor also informed us that we will probably be able to move into the house starting May 11 — good news amid all the hectic activity.

goalkeeper schrieb:
His opinion on this is that depending on the soil type, underpinning would not be necessary up to 30cm (12 inches). He was not even aware of the 10cm (4 inches) “in the sand” issue.If the architect didn’t know that, then he’s incompetent, or he truly doesn’t know—but in that case, I would be cautious because many other things could go wrong. Or he might be cutting corners on underpinning at your expense.G
goalkeeper25 Feb 2020 17:54tomtom79 schrieb:
if the architect didn’t know, then he’s useless, or he really doesn’t know, but in that case I would be cautious because many other things could go wrong. Or he might be cutting corners on the underpinning at your expense.Well, the architect is only responsible for the design – everything else is handled through individual contracts. So he would have no benefit from skipping the underpinning.
However, he now knows that we, as neighbors, are not fools who wouldn’t notice. We will keep a close watch on this.
G
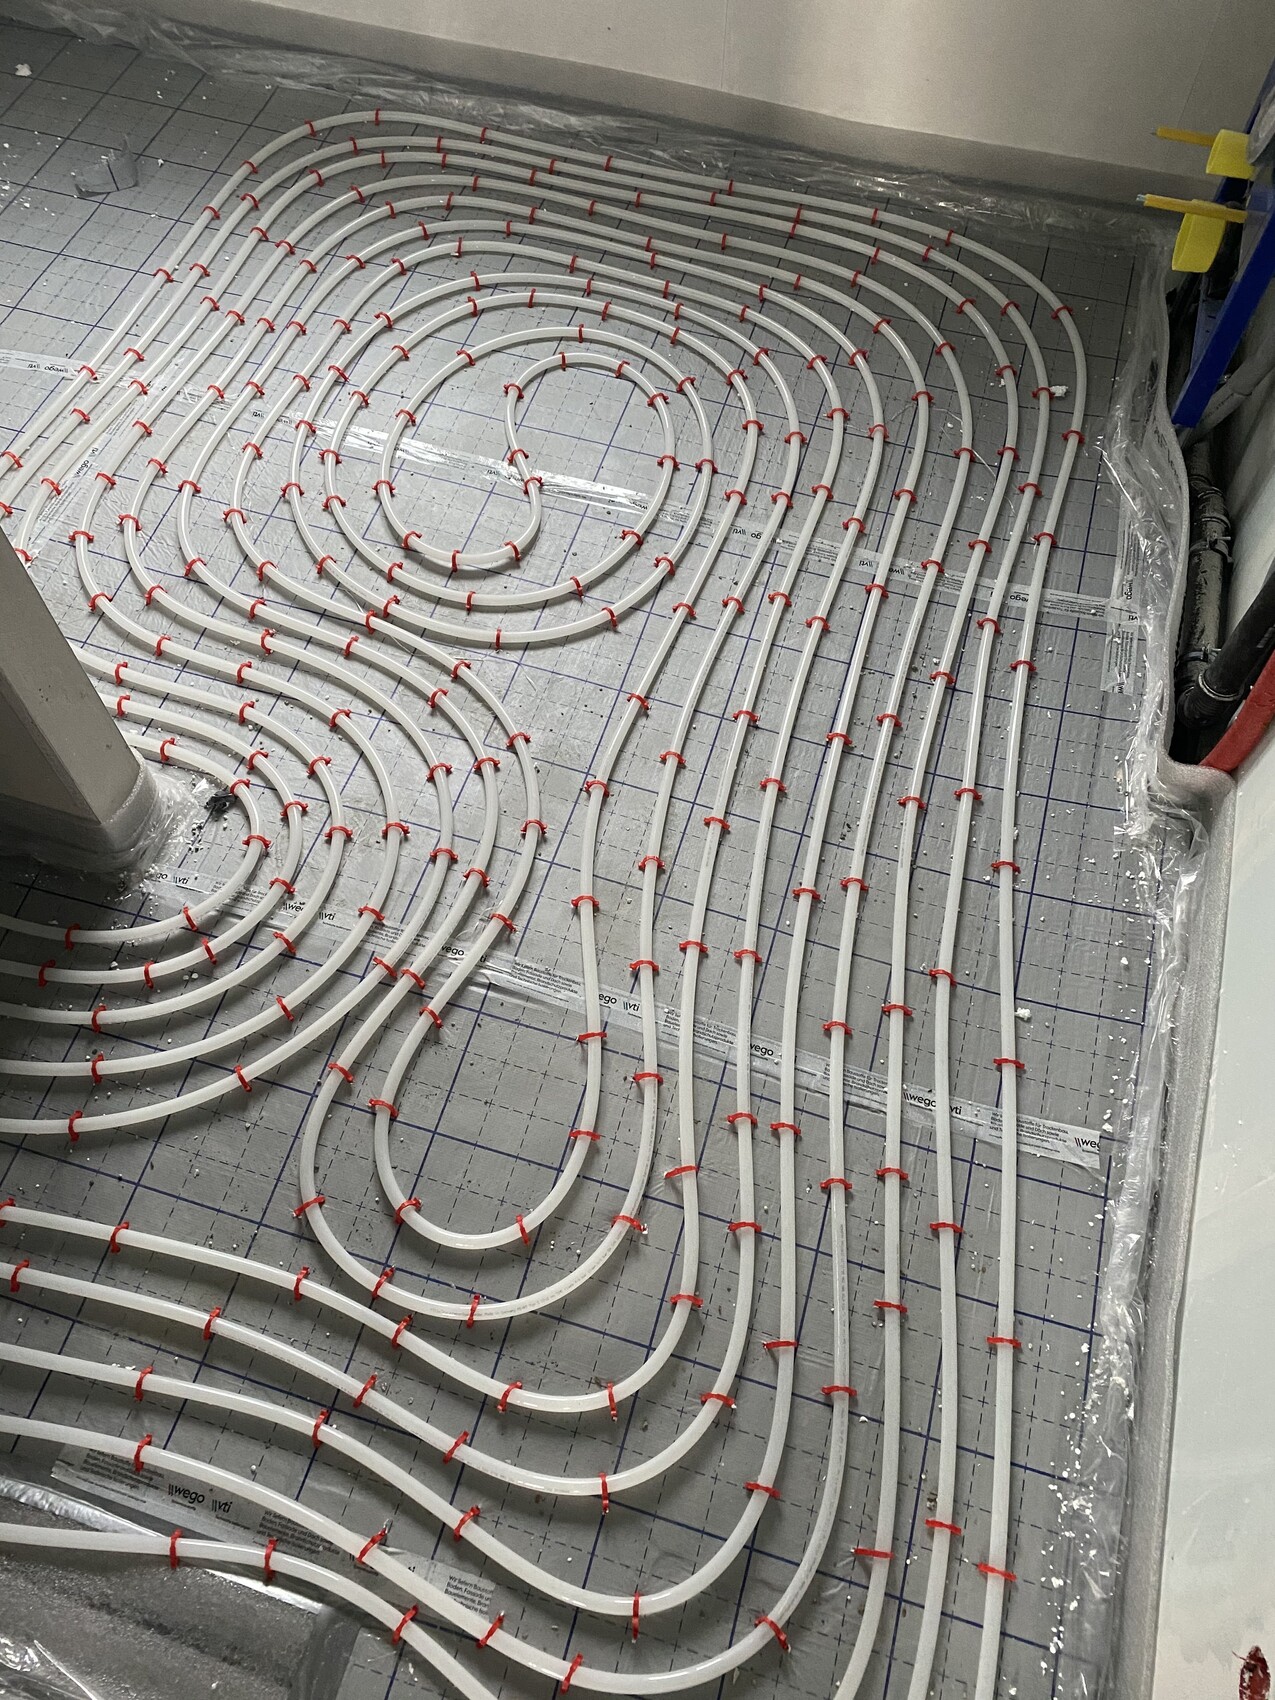
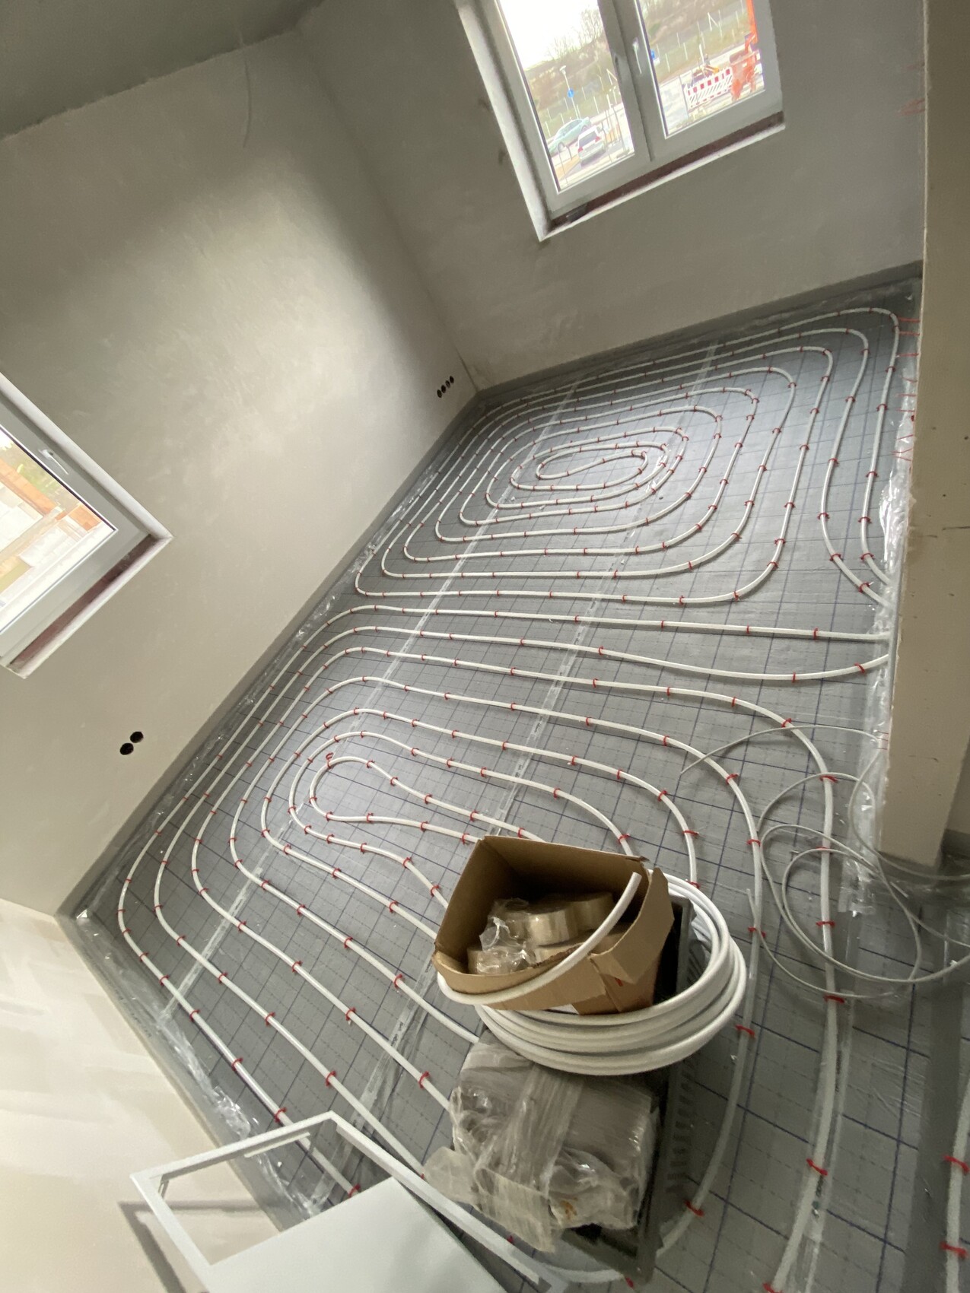
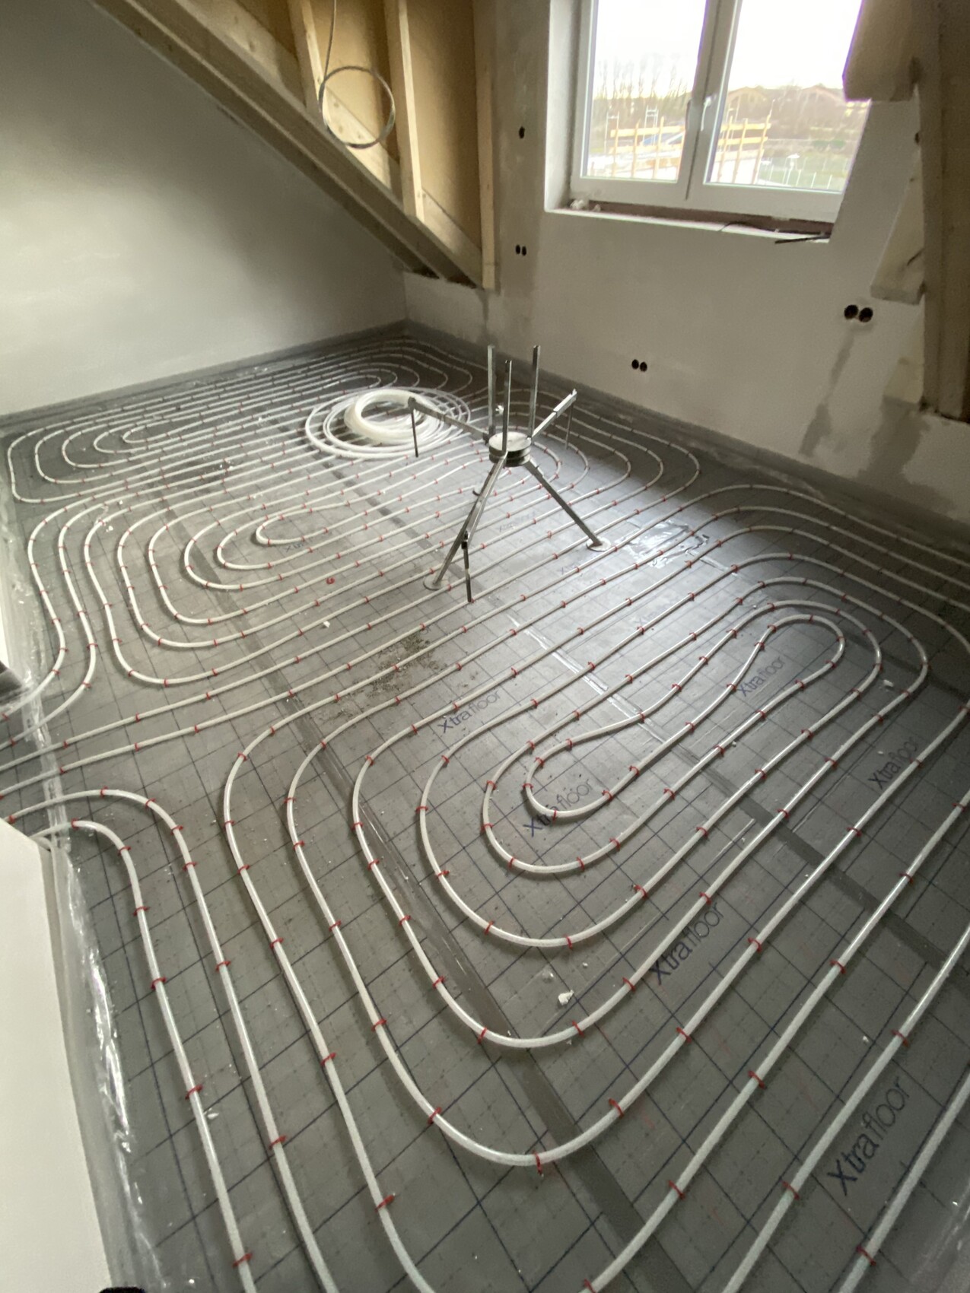
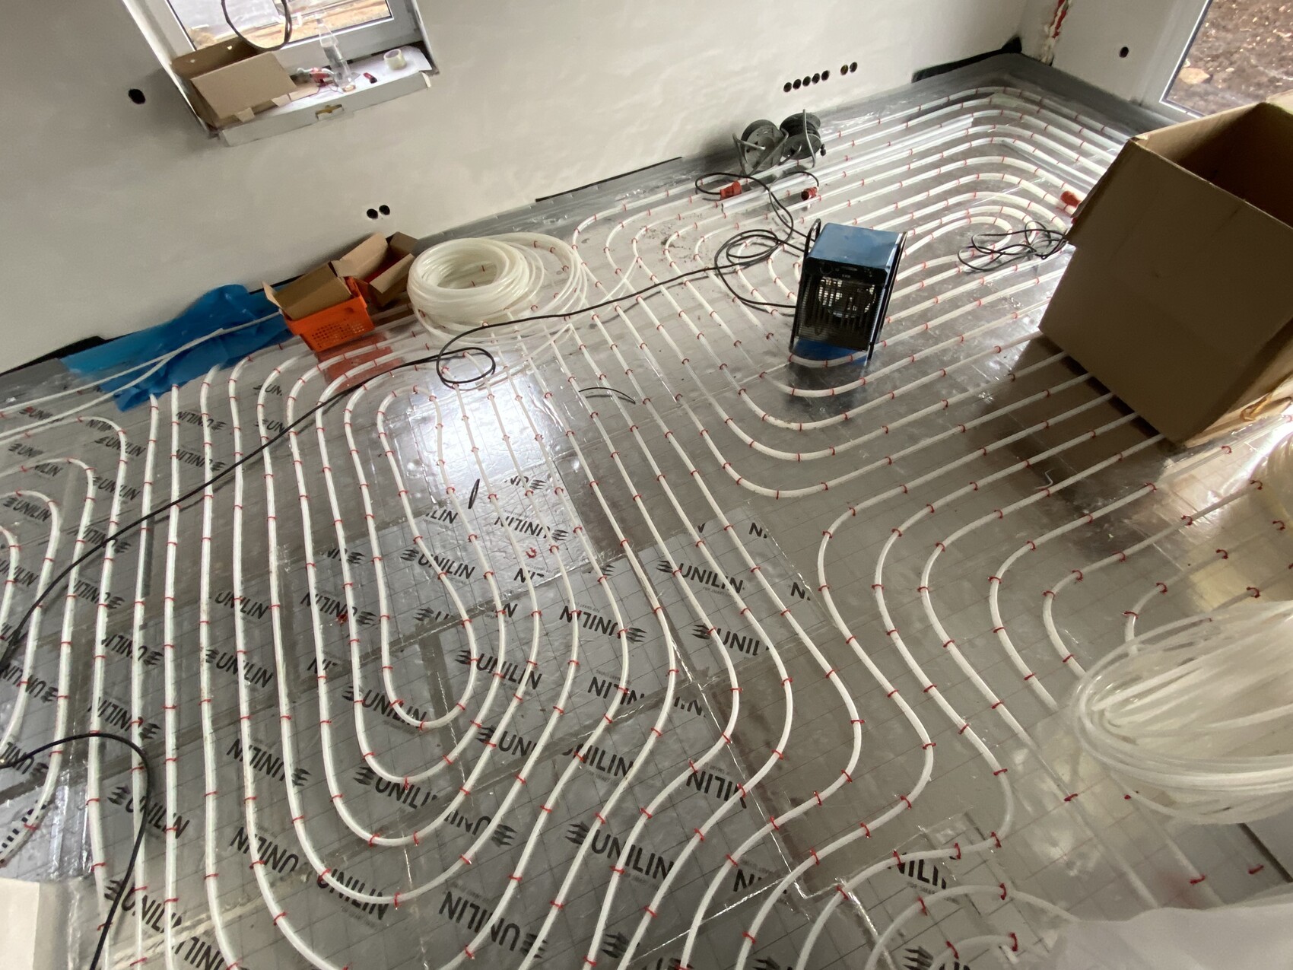
goalkeeper26 Feb 2020 16:39The underfloor heating is almost fully installed, so the screed can be poured on time by March 9th.
Similar topics