
Hello everyone,
We are currently planning our new house, and at the moment, I’m thinking about our shower. We are not including a bathtub, so the shower should be as comfortable as possible. The shower is a spacious 160x100 cm (63x39 inches). We have also planned a built-in bench. However, the designer specified dimensions of 100x35x45 cm (39x14x18 inches) (W x D x H). In hindsight, the depth of 35 cm (14 inches) seems quite shallow to me. I would prefer not to touch the cold tiles when sitting there. Therefore, there should be enough space between the back and the wall while seated.
What depth is generally recommended for a bench like this? At the moment, I tend to lean towards 45 cm (18 inches), or possibly even 50 cm (20 inches).
Best regards,
Martin
We are currently planning our new house, and at the moment, I’m thinking about our shower. We are not including a bathtub, so the shower should be as comfortable as possible. The shower is a spacious 160x100 cm (63x39 inches). We have also planned a built-in bench. However, the designer specified dimensions of 100x35x45 cm (39x14x18 inches) (W x D x H). In hindsight, the depth of 35 cm (14 inches) seems quite shallow to me. I would prefer not to touch the cold tiles when sitting there. Therefore, there should be enough space between the back and the wall while seated.
What depth is generally recommended for a bench like this? At the moment, I tend to lean towards 45 cm (18 inches), or possibly even 50 cm (20 inches).
Best regards,
Martin

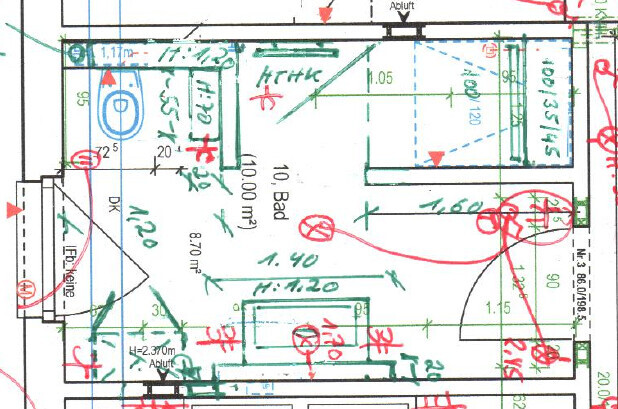
The shower will be mounted on the side wall. Here is a sketch with the planner’s rough notes (which already include the electrical planning). The exact location of the shower outlets has not yet been marked, but verbally we agreed on mounting it on the wall (the upper wall in the drawing, directly to the left of the seating area).
If I subtract 45cm (18 inches) for the seating area, there would still be 115cm (45 inches) of space left to the shower door. I think that is quite comfortable.
If I subtract 45cm (18 inches) for the seating area, there would still be 115cm (45 inches) of space left to the shower door. I think that is quite comfortable.
Yes, the idea is good, but the wall next to the toilet does not reach the ceiling. Additionally, in the area in front of the shower door, the extra towel radiator is installed. If I were to redesign it as suggested, the wall next to the toilet would have to be significantly higher (if not full height) (-> this would also reduce natural light in the shower), and the radiator would need to be relocated. This would allow me to enlarge the shower space further. However, the downside would be that it would restrict the space directly behind the sink. So, when standing in front of the sink, the shower door would be quite close behind me (about 1 meter (3 feet) or slightly less). This means I would have less freedom of movement in front of the sink. Having only about 1 meter (3 feet) of clearance in front of the sink is not very generous.
Similar topics