
Hello dear forum members,
I plan to build a single-story house at the beginning of the second quarter. The project has a living area of 110 m² (1,184 sq ft) and is designed for two people.
I am not yet satisfied with the bathroom layout. I have tried several options, but somehow the arrangement of the sanitary fixtures still doesn’t seem optimal to me.
On the right (eastern) side, there is a triangular window from the eaves up to the gable, which is fixed. The other window facing north is still variable in width and position.
To the west is the utility room, and to the south I have placed a guest toilet. Unfortunately, the space cannot be made larger; in fact, I might have to reduce it further in favor of the utility room.
In the bathroom itself, I want a walk-in shower with a sliding door, a combination bathtub, and a large washbasin. The northern window should remain fully accessible.
I have thought about whether I even need the guest toilet for a long time and finally decided to include one.
Do you have any suggestions for improvement?
Best regards
Peter
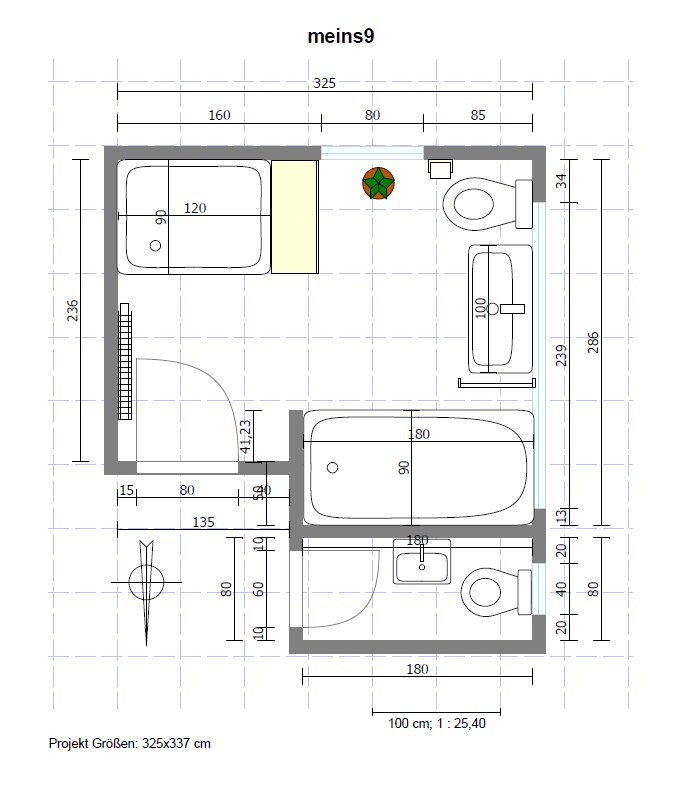
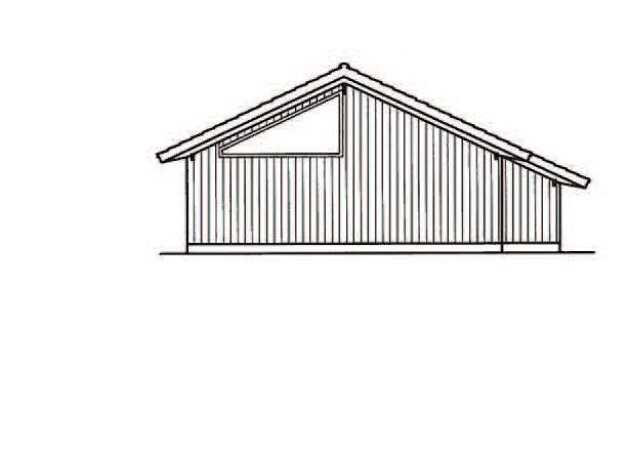
I plan to build a single-story house at the beginning of the second quarter. The project has a living area of 110 m² (1,184 sq ft) and is designed for two people.
I am not yet satisfied with the bathroom layout. I have tried several options, but somehow the arrangement of the sanitary fixtures still doesn’t seem optimal to me.
On the right (eastern) side, there is a triangular window from the eaves up to the gable, which is fixed. The other window facing north is still variable in width and position.
To the west is the utility room, and to the south I have placed a guest toilet. Unfortunately, the space cannot be made larger; in fact, I might have to reduce it further in favor of the utility room.
In the bathroom itself, I want a walk-in shower with a sliding door, a combination bathtub, and a large washbasin. The northern window should remain fully accessible.
I have thought about whether I even need the guest toilet for a long time and finally decided to include one.
Do you have any suggestions for improvement?
Best regards
Peter
S
Stadtvilla-20128 Feb 2012 18:38Are you sure the bathroom layout will actually work? A guest toilet with only 1.5m² (16 sq ft) is definitely far too small. At the very least, someone sitting on the toilet in the guest WC should be able to wash their hands while seated. Even the solution presented by the building expert (the second one) is still way too cramped. This is just my opinion, but a bathroom should have around 12m² (130 sq ft), and a guest toilet should be at least 2.5m² (27 sq ft) to avoid feeling too confined.
Stadtvilla-2012 schrieb:
A guest bathroom of 1.5m² (16 sq ft) is really far too small. At least someone sitting on the toilet in the guest bathroom should be able to wash their hands while seated. Even the solution presented by Bauexperte (the second one) is much too cramped. This is just my opinion, but a bathroom should be around 12m² (130 sq ft) and a guest bathroom about 2.5m² (27 sq ft) so it doesn’t feel too cramped.I see it differently. 12m² (130 sq ft) is 4m² (43 sq ft) of wasted space, and a 1.5m² (16 sq ft) guest bathroom works perfectly fine. That’s why there are short toilets and very small washbasins. But even those aren’t really necessary at 1.5m² (16 sq ft).
S
Stadtvilla-20129 Feb 2012 15:54Meecrob schrieb:
I see it differently. 12sqm (130sq ft) means 4sqm (43sq ft) of wasted space, and 1.5sqm (16sq ft) for a guest bathroom works fine. That’s why there are compact toilets and very small sinks. But even that isn’t necessary with 1.5sqm. It’s possible that my sense of space is a bit different. I’ve also used a bathroom that was only 1m² (or even less due to boxed-in areas), and that was extremely cramped. Like sitting in a sports car. The toilet bowl below (the seat) and the sink above (the steering wheel) 🙂 That one even had a skylight with a crank hanging right in front of your face 😉
1m² (10.8 sq ft) is also little. 1.5m² (16.1 sq ft) is sufficient. 2m² (21.5 sq ft) certainly. With such a small size, that already makes a big difference. Stud walls/boxes/sloping ceilings must of course be taken into account. That is also very important in such a small area.
Similar topics