
Hello dear forum members,
I plan to build a single-story house at the beginning of the second quarter. The project has a living area of 110 m² (1,184 sq ft) and is designed for two people.
I am not yet satisfied with the bathroom layout. I have tried several options, but somehow the arrangement of the sanitary fixtures still doesn’t seem optimal to me.
On the right (eastern) side, there is a triangular window from the eaves up to the gable, which is fixed. The other window facing north is still variable in width and position.
To the west is the utility room, and to the south I have placed a guest toilet. Unfortunately, the space cannot be made larger; in fact, I might have to reduce it further in favor of the utility room.
In the bathroom itself, I want a walk-in shower with a sliding door, a combination bathtub, and a large washbasin. The northern window should remain fully accessible.
I have thought about whether I even need the guest toilet for a long time and finally decided to include one.
Do you have any suggestions for improvement?
Best regards
Peter
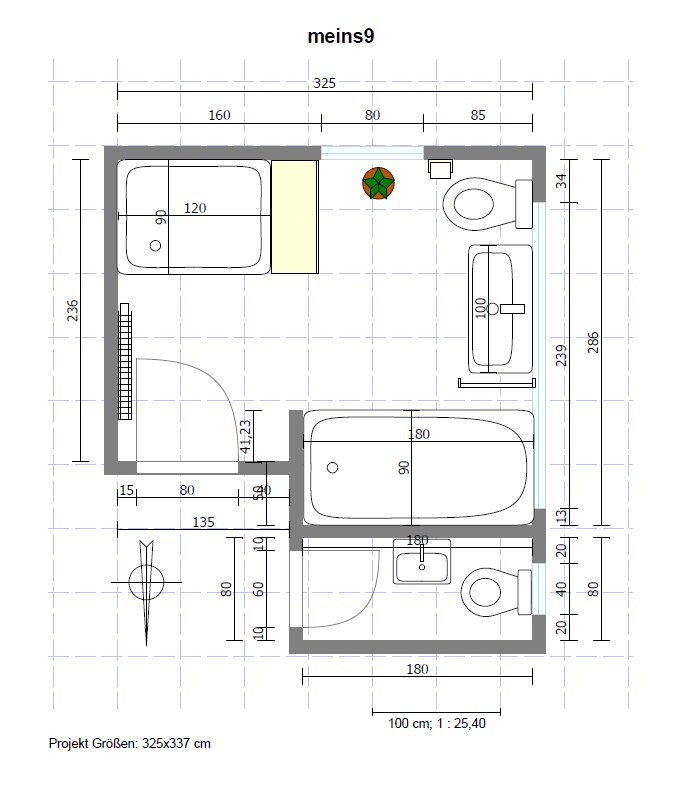
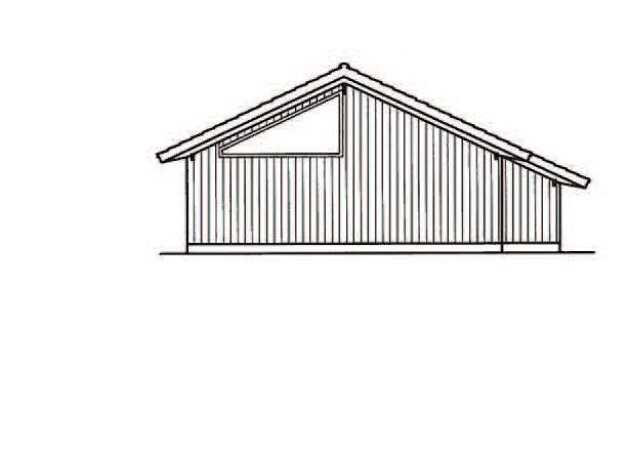
I plan to build a single-story house at the beginning of the second quarter. The project has a living area of 110 m² (1,184 sq ft) and is designed for two people.
I am not yet satisfied with the bathroom layout. I have tried several options, but somehow the arrangement of the sanitary fixtures still doesn’t seem optimal to me.
On the right (eastern) side, there is a triangular window from the eaves up to the gable, which is fixed. The other window facing north is still variable in width and position.
To the west is the utility room, and to the south I have placed a guest toilet. Unfortunately, the space cannot be made larger; in fact, I might have to reduce it further in favor of the utility room.
In the bathroom itself, I want a walk-in shower with a sliding door, a combination bathtub, and a large washbasin. The northern window should remain fully accessible.
I have thought about whether I even need the guest toilet for a long time and finally decided to include one.
Do you have any suggestions for improvement?
Best regards
Peter
Hello Peter,
Personally, I find it unnecessary to create a guest toilet if it is located right next to the main bathroom. Your guests can just use the main bathroom in that case. I would only consider a guest WC, for example, in a one-and-a-half-story house so guests don’t have to go upstairs, but side by side? I would enlarge the bathroom and create a nice corner bathroom instead, but of course, that is a matter of personal taste.
Best regards
Julia
Personally, I find it unnecessary to create a guest toilet if it is located right next to the main bathroom. Your guests can just use the main bathroom in that case. I would only consider a guest WC, for example, in a one-and-a-half-story house so guests don’t have to go upstairs, but side by side? I would enlarge the bathroom and create a nice corner bathroom instead, but of course, that is a matter of personal taste.
Best regards
Julia
B
Bauexperte3 Jan 2012 17:57Hello Peter,
The triangular window is not floor-to-ceiling, correct? And – if I understand your view correctly – is the guest toilet window missing?
Attached are two quickly sketched proposals; in both versions with the floor-level shower, no glass or sliding door is needed because the water doesn’t splash far; a simple bath or sauna towel is sufficient. On the north side, the second window makes sense in the second version – I would design both as continuous strips of daylight.
A guest toilet is always useful – even for two people, they often have the same needs. And – speaking for myself, I don’t want a stranger using “my” bathroom 😉
Best regards
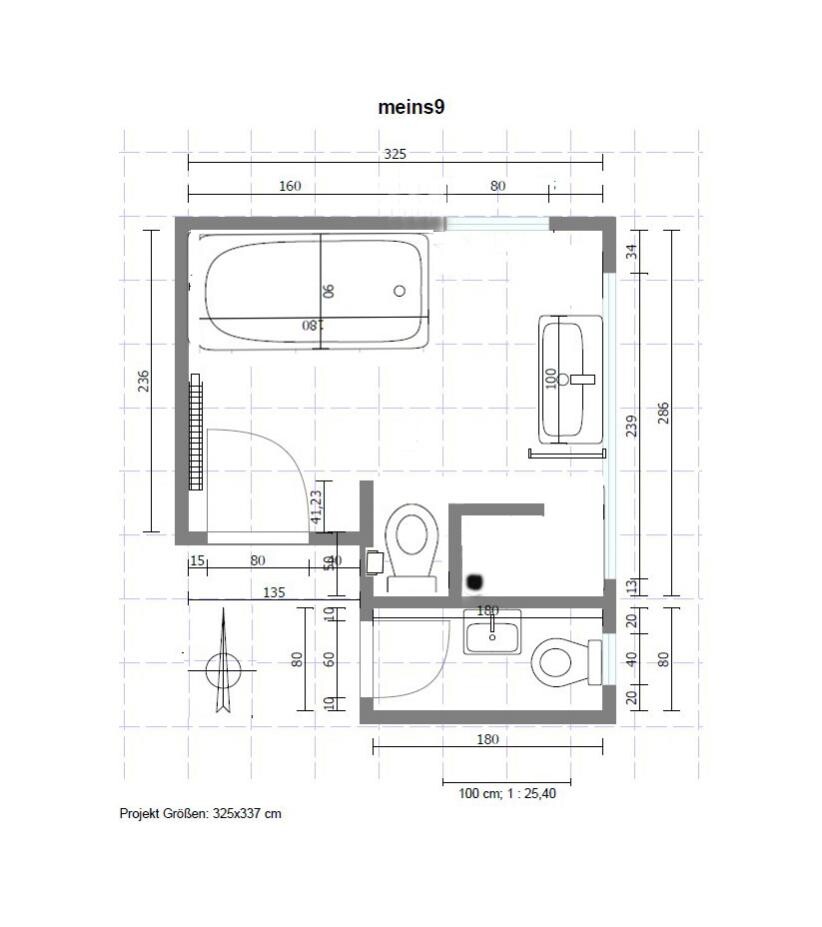

peaches schrieb:
I’m still not satisfied with the bathroom layout. I’ve tried several options, but somehow the arrangement of the sanitary fixtures doesn’t seem optimal yet.
On the right (eastern) side, there is a triangular window from the eaves to the gable – that’s fixed. The other window on the north side is still variable in width and position.
The triangular window is not floor-to-ceiling, correct? And – if I understand your view correctly – is the guest toilet window missing?
Attached are two quickly sketched proposals; in both versions with the floor-level shower, no glass or sliding door is needed because the water doesn’t splash far; a simple bath or sauna towel is sufficient. On the north side, the second window makes sense in the second version – I would design both as continuous strips of daylight.
peaches schrieb:
I thought a lot about whether I really need a guest toilet and finally decided narrowly in favor of one.
A guest toilet is always useful – even for two people, they often have the same needs. And – speaking for myself, I don’t want a stranger using “my” bathroom 😉
Best regards
Hello,
Regards
peaches schrieb:You shouldn’t do without it.
...I have thought a lot about whether I even need a guest toilet, ..
peaches schrieb:Maybe not for that, but keep in mind early on that if the heating system’s heat generator is going to be a heat pump and/or if the heating surfaces are to be designed for future requirements, areas for an additional wall heater as a supplement to underfloor heating should be planned in the bathroom in time!
...Do you have any suggestions for improvement?
Regards
Hello,
and thank you very much for your replies and suggestions. The deciding factor for having a guest toilet was indeed the idea that two people might need to use the bathroom at the same time, and in that case, a second toilet is simply practical (even if the situation probably occurs rarely) – in a way, also a form of luxury.
The triangular window is not floor-to-ceiling; it extends from the eaves to the ridge. The guest toilet window is not yet shown in the drawing. Thanks also for the two sketches – I thought I had considered all possible layouts, but these two are new and worth thinking about!
The heating in the bathroom is connected to the heating system for the entire house, but I have a special/unique situation in the living room that makes me hesitate between the two options. I will ask about this tomorrow in the appropriate forum – after 13 hours of work today, I’m a bit too exhausted to formulate my questions clearly…
Best regards
Peter
and thank you very much for your replies and suggestions. The deciding factor for having a guest toilet was indeed the idea that two people might need to use the bathroom at the same time, and in that case, a second toilet is simply practical (even if the situation probably occurs rarely) – in a way, also a form of luxury.
The triangular window is not floor-to-ceiling; it extends from the eaves to the ridge. The guest toilet window is not yet shown in the drawing. Thanks also for the two sketches – I thought I had considered all possible layouts, but these two are new and worth thinking about!
The heating in the bathroom is connected to the heating system for the entire house, but I have a special/unique situation in the living room that makes me hesitate between the two options. I will ask about this tomorrow in the appropriate forum – after 13 hours of work today, I’m a bit too exhausted to formulate my questions clearly…
Best regards
Peter
I also consider a guest toilet important and will keep it in my plan. It’s useful to have two toilets, especially considering the quarantine phase : )
However, I think it is even more important for guests. I find it more comfortable to use a guest toilet. The bathroom is a private space, whether you are at friends’ or strangers’ homes.
However, I think it is even more important for guests. I find it more comfortable to use a guest toilet. The bathroom is a private space, whether you are at friends’ or strangers’ homes.
Similar topics