
Hello everyone,
I could really use your creative input again.
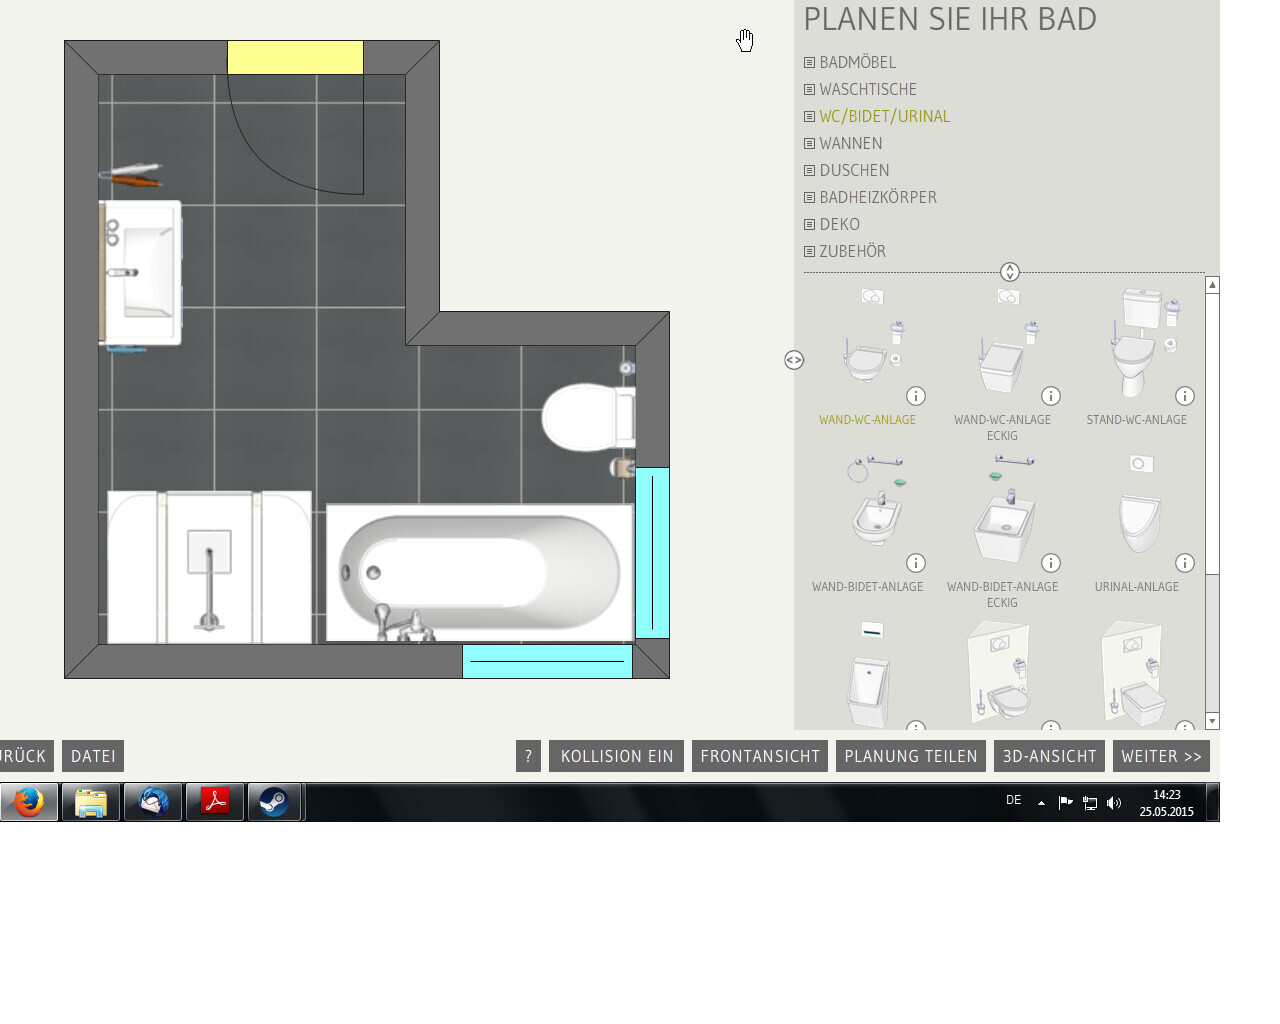
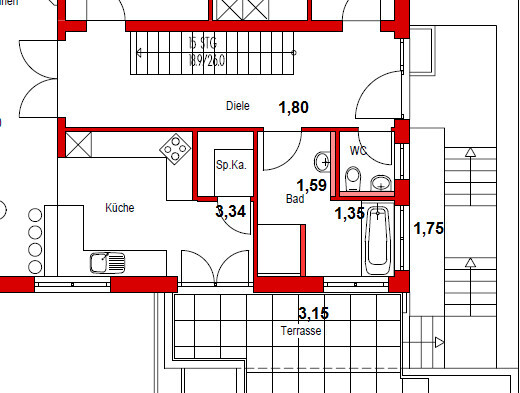
Our bathroom is L-shaped and unfortunately not very spacious.
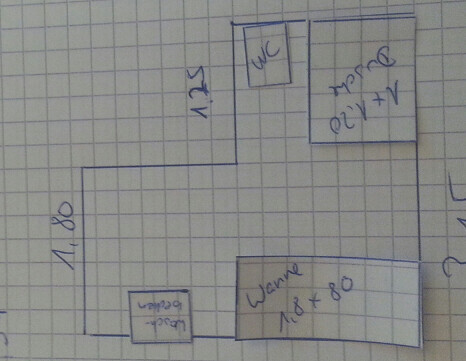
We want to fit a walk-in shower at floor level measuring 1 x 1.20 m (3.3 x 4 feet) and a bathtub, ideally 1.80 m (5.9 feet) long. Additionally, we need a washbasin and a toilet.
(The attached plan was the architect’s initial draft; the toilet is still missing, and the dimensions of the bathtub and shower are not yet correct.)
I’ve already tried various bathroom planners, but it’s proving to be quite challenging.
So far, I’m not really satisfied with any solution.
Generally, I prefer the toilet not to be next to the washbasin (there are often splashes when washing hands, which then look unpleasant on the toilet seat^^) and also not directly beside the bathtub (I don’t want to have my head right next to the toilet bowl or be looking directly at it while bathing).
It could also be an option to have the door open outwards.
Maybe you have some ideas?
Thanks in advance
I could really use your creative input again.
Our bathroom is L-shaped and unfortunately not very spacious.
We want to fit a walk-in shower at floor level measuring 1 x 1.20 m (3.3 x 4 feet) and a bathtub, ideally 1.80 m (5.9 feet) long. Additionally, we need a washbasin and a toilet.
(The attached plan was the architect’s initial draft; the toilet is still missing, and the dimensions of the bathtub and shower are not yet correct.)
I’ve already tried various bathroom planners, but it’s proving to be quite challenging.
So far, I’m not really satisfied with any solution.
Generally, I prefer the toilet not to be next to the washbasin (there are often splashes when washing hands, which then look unpleasant on the toilet seat^^) and also not directly beside the bathtub (I don’t want to have my head right next to the toilet bowl or be looking directly at it while bathing).
It could also be an option to have the door open outwards.
Maybe you have some ideas?
Thanks in advance
You might be able to widen the opening to 2 m (6.6 ft) and arrange the guest toilet a bit differently. I quickly adjusted it here. A corner bathtub might also fit:
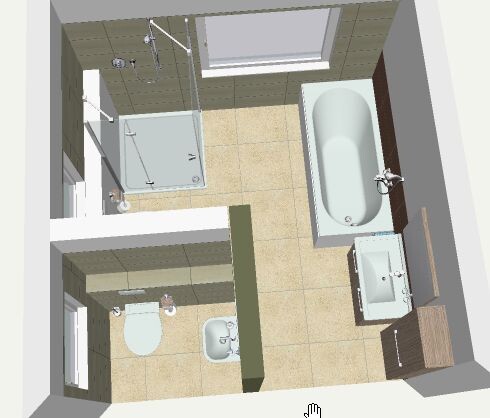
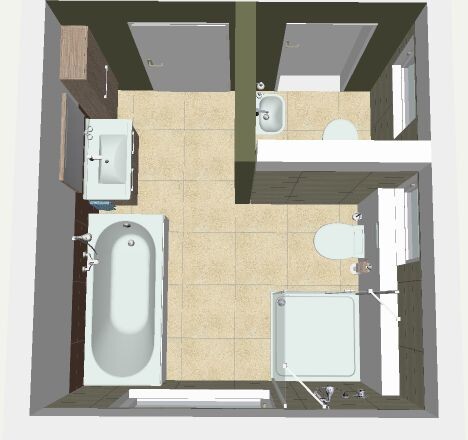
The shower niche in the main bathroom is 200 cm (79 inches), and the wall in the guest bathroom with toilet and sink measures 140 cm (55 inches) inside. Plus a partition wall, then to the left toward the bathroom.
The shower niche in the main bathroom is 200 cm (79 inches), and the wall in the guest bathroom with toilet and sink measures 140 cm (55 inches) inside. Plus a partition wall, then to the left toward the bathroom.
kbt, thank you very much for your effort! I have now also visualized it more clearly using a planner. If I choose a corner bathtub in your version, the exit from the shower to the bathtub or the toilet is very tight, so it would be best to exit diagonally.
Or do you think I should leave it as in the architect’s draft and just place the toilet between the shower and bathtub? I’m not sure if I want to move the windows again.
I can’t make a corner bathtub fit under the windows at all, can I?
I’m slowly getting frustrated, but when your thoughts revolve for days around the same topic and shifting sanitary fixtures back and forth, you eventually go a bit crazy – but you all know that, right^^
Narrowing the guest toilet is a good idea to me; no matter how we ultimately arrange the bathroom, those few extra centimeters will definitely be better used there than in the guest toilet.
Or do you think I should leave it as in the architect’s draft and just place the toilet between the shower and bathtub? I’m not sure if I want to move the windows again.
I can’t make a corner bathtub fit under the windows at all, can I?
I’m slowly getting frustrated, but when your thoughts revolve for days around the same topic and shifting sanitary fixtures back and forth, you eventually go a bit crazy – but you all know that, right^^
Narrowing the guest toilet is a good idea to me; no matter how we ultimately arrange the bathroom, those few extra centimeters will definitely be better used there than in the guest toilet.
I made the guest toilet wider at the same time.
Unfortunately, I can’t follow your explanations at all. You definitely have to consider the window situation. I find a shower in front of a window impractical, and a window behind the bathtub isn’t ideal either, because you always have to step into the bathtub to clean the window or do other maintenance.
Unfortunately, I can’t follow your explanations at all. You definitely have to consider the window situation. I find a shower in front of a window impractical, and a window behind the bathtub isn’t ideal either, because you always have to step into the bathtub to clean the window or do other maintenance.
Phew, it’s really not easy to fit everything into that bathroom. I have a few more questions: how many people is the bathroom intended for? Also children? Should it be age-appropriate?
And do you really need two toilets side by side? I might consider leaving the toilet out of the bathroom altogether and just having a guest toilet, or including the guest toilet in that space. It’s better than always being annoyed by cramped rooms.
And do you really need two toilets side by side? I might consider leaving the toilet out of the bathroom altogether and just having a guest toilet, or including the guest toilet in that space. It’s better than always being annoyed by cramped rooms.
I have similar questions as @Manu1976.
Also, keep in mind that when it comes to important centimeters, the installer needs an installation layer on the wall as well: simply milling into the exterior wall of an energy-efficient house (KfW house) is not always that easy. Tiles also need to be adhered properly.
I don’t find the window situation ideal either: two windows with different sill heights next to each other rarely look harmonious.
If this is supposed to be a master bathroom and a guest toilet, and you don’t have lots of guests visiting every week, I would combine both. Visiting children can use the upstairs children’s toilet, while adults can also use the family bathroom.
Another suggestion: change the kitchen.
No, seriously: put the washbasin on a countertop to avoid splashing, and for other situations, there is the toilet seat (which should not be higher than the bathtub edge). You can also shower comfortably in a space of one meter (3 feet 3 inches).
I have taken many looks at the floor plan in the meantime, and the bathroom design itself — L-shaped with two windows — seems inadequate to me. The shower shown makes the room dark and blocks the pathway... but it has no other place in this room.
Also, keep in mind that when it comes to important centimeters, the installer needs an installation layer on the wall as well: simply milling into the exterior wall of an energy-efficient house (KfW house) is not always that easy. Tiles also need to be adhered properly.
I don’t find the window situation ideal either: two windows with different sill heights next to each other rarely look harmonious.
If this is supposed to be a master bathroom and a guest toilet, and you don’t have lots of guests visiting every week, I would combine both. Visiting children can use the upstairs children’s toilet, while adults can also use the family bathroom.
Another suggestion: change the kitchen.
No, seriously: put the washbasin on a countertop to avoid splashing, and for other situations, there is the toilet seat (which should not be higher than the bathtub edge). You can also shower comfortably in a space of one meter (3 feet 3 inches).
I have taken many looks at the floor plan in the meantime, and the bathroom design itself — L-shaped with two windows — seems inadequate to me. The shower shown makes the room dark and blocks the pathway... but it has no other place in this room.
I just took a look at the overall house plan and found https://www.hausbau-forum.de/threads/Grundriss-efh-am-suedhang.12362/.
The bathroom and kitchen layout (I also find the kitchen difficult to furnish, as @ypg has already mentioned) has been pointed out as unfavorable in the hand sketch.
Is the complete house plan finished now?
The bathroom and kitchen layout (I also find the kitchen difficult to furnish, as @ypg has already mentioned) has been pointed out as unfavorable in the hand sketch.
Is the complete house plan finished now?
Similar topics