
Hello everyone,
I could really use your creative input again.
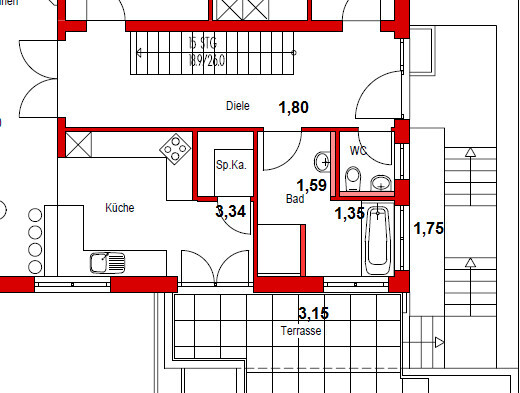
Our bathroom is L-shaped and unfortunately not very spacious.
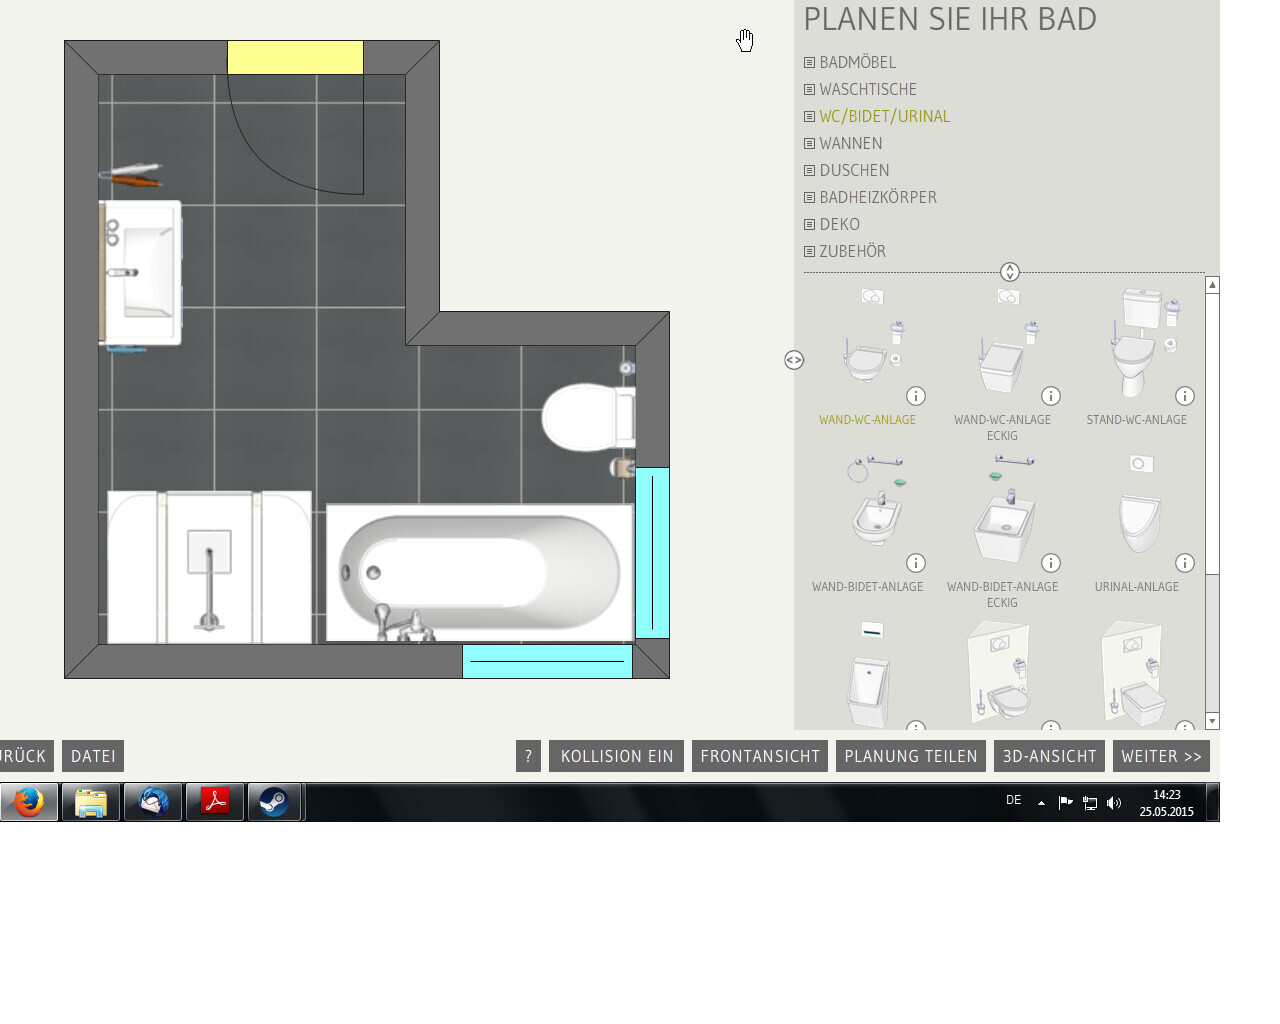
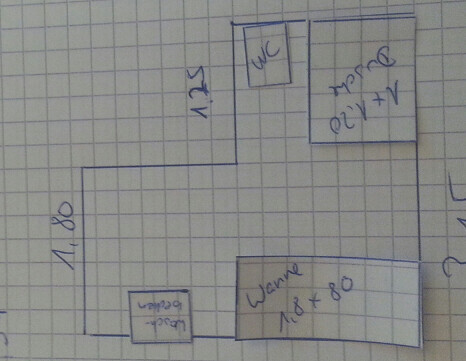
We want to fit a walk-in shower at floor level measuring 1 x 1.20 m (3.3 x 4 feet) and a bathtub, ideally 1.80 m (5.9 feet) long. Additionally, we need a washbasin and a toilet.
(The attached plan was the architect’s initial draft; the toilet is still missing, and the dimensions of the bathtub and shower are not yet correct.)
I’ve already tried various bathroom planners, but it’s proving to be quite challenging.
So far, I’m not really satisfied with any solution.
Generally, I prefer the toilet not to be next to the washbasin (there are often splashes when washing hands, which then look unpleasant on the toilet seat^^) and also not directly beside the bathtub (I don’t want to have my head right next to the toilet bowl or be looking directly at it while bathing).
It could also be an option to have the door open outwards.
Maybe you have some ideas?
Thanks in advance
I could really use your creative input again.
Our bathroom is L-shaped and unfortunately not very spacious.
We want to fit a walk-in shower at floor level measuring 1 x 1.20 m (3.3 x 4 feet) and a bathtub, ideally 1.80 m (5.9 feet) long. Additionally, we need a washbasin and a toilet.
(The attached plan was the architect’s initial draft; the toilet is still missing, and the dimensions of the bathtub and shower are not yet correct.)
I’ve already tried various bathroom planners, but it’s proving to be quite challenging.
So far, I’m not really satisfied with any solution.
Generally, I prefer the toilet not to be next to the washbasin (there are often splashes when washing hands, which then look unpleasant on the toilet seat^^) and also not directly beside the bathtub (I don’t want to have my head right next to the toilet bowl or be looking directly at it while bathing).
It could also be an option to have the door open outwards.
Maybe you have some ideas?
Thanks in advance
Are the windows fixed? And what is their sill height? Can these still be changed?
Shower and toilet next to each other ... hmm. How wide is the shower supposed to be? 100x100 cm (39x39 inches) ... that leaves a 75 cm (30 inches) wide recess for the toilet, rough opening ... I find that too tight.
I also think the guest toilet is quite poorly arranged.
Shower and toilet next to each other ... hmm. How wide is the shower supposed to be? 100x100 cm (39x39 inches) ... that leaves a 75 cm (30 inches) wide recess for the toilet, rough opening ... I find that too tight.
I also think the guest toilet is quite poorly arranged.
The building application has not been submitted yet, so in theory, we can still change the windows. On the east side (right side on the plan), there are "standard" windows; I don’t know the sill height, but they are definitely above the bathtub shown in the plan. On the south side, facing the terrace, we want only smaller windows, so the sill height will be higher there.
The shower should be 1m wide (3.3 feet). I also thought the space with the toilet might be too tight. Maybe just place it next to the bathtub?
Or like in the architect’s design, with the toilet between the shower and bathtub? Then the bathtub can only be 1.75m (5.7 feet) long.
Oh, what alternative suggestion do you have for the guest toilet? I haven’t really thought about that so far.
The shower should be 1m wide (3.3 feet). I also thought the space with the toilet might be too tight. Maybe just place it next to the bathtub?
Or like in the architect’s design, with the toilet between the shower and bathtub? Then the bathtub can only be 1.75m (5.7 feet) long.
Oh, what alternative suggestion do you have for the guest toilet? I haven’t really thought about that so far.
D
Doc.Schnaggls1 Jun 2015 15:18Hello,
Have you ever tried placing the bathtub in the corner where the shower is currently planned and the shower in the corner (next to the toilet) where the bathtub is now?
The partition wall between the shower and toilet could be half-height masonry with the upper half made of glass.
That might give the room more visual depth...
Regards,
Dirk
Have you ever tried placing the bathtub in the corner where the shower is currently planned and the shower in the corner (next to the toilet) where the bathtub is now?
The partition wall between the shower and toilet could be half-height masonry with the upper half made of glass.
That might give the room more visual depth...
Regards,
Dirk
I really like the idea!
I already tried something similar in one of the bathroom planners, and the passage between the bathtub and the corner of the room was even narrower than it is now by the shower. But back then, there were only the “rounded” corner bathtubs available. Maybe here you can choose a 6/8 corner variant—I’ll give it a try!
However, the toilet would still only have 75cm (30 inches) of space next to the shower. Do you think that’s enough? I already tried sitting there with a tape measure, but it’s definitely different when the walls are actually built around you.
I already tried something similar in one of the bathroom planners, and the passage between the bathtub and the corner of the room was even narrower than it is now by the shower. But back then, there were only the “rounded” corner bathtubs available. Maybe here you can choose a 6/8 corner variant—I’ll give it a try!
However, the toilet would still only have 75cm (30 inches) of space next to the shower. Do you think that’s enough? I already tried sitting there with a tape measure, but it’s definitely different when the walls are actually built around you.
I just checked the dimensions of a hexagonal bathtub, and at its narrowest point, I would still have a passageway of 1.05 m (41 inches), which I think is sufficient, especially since the bathtub is only knee-high. I really like that because I always wanted a corner bathtub, but I thought that wouldn’t be possible in this bathroom.
As for the toilet and shower, I am still considering my options. I think I prefer to have a more spacious shower area than the toilet area. The wall would be half-height and then glass above, so the toilet wouldn’t feel completely enclosed or dark.
As for the toilet and shower, I am still considering my options. I think I prefer to have a more spacious shower area than the toilet area. The wall would be half-height and then glass above, so the toilet wouldn’t feel completely enclosed or dark.
Similar topics