
Hello everyone,
I bought a house and am renovating the bathroom.
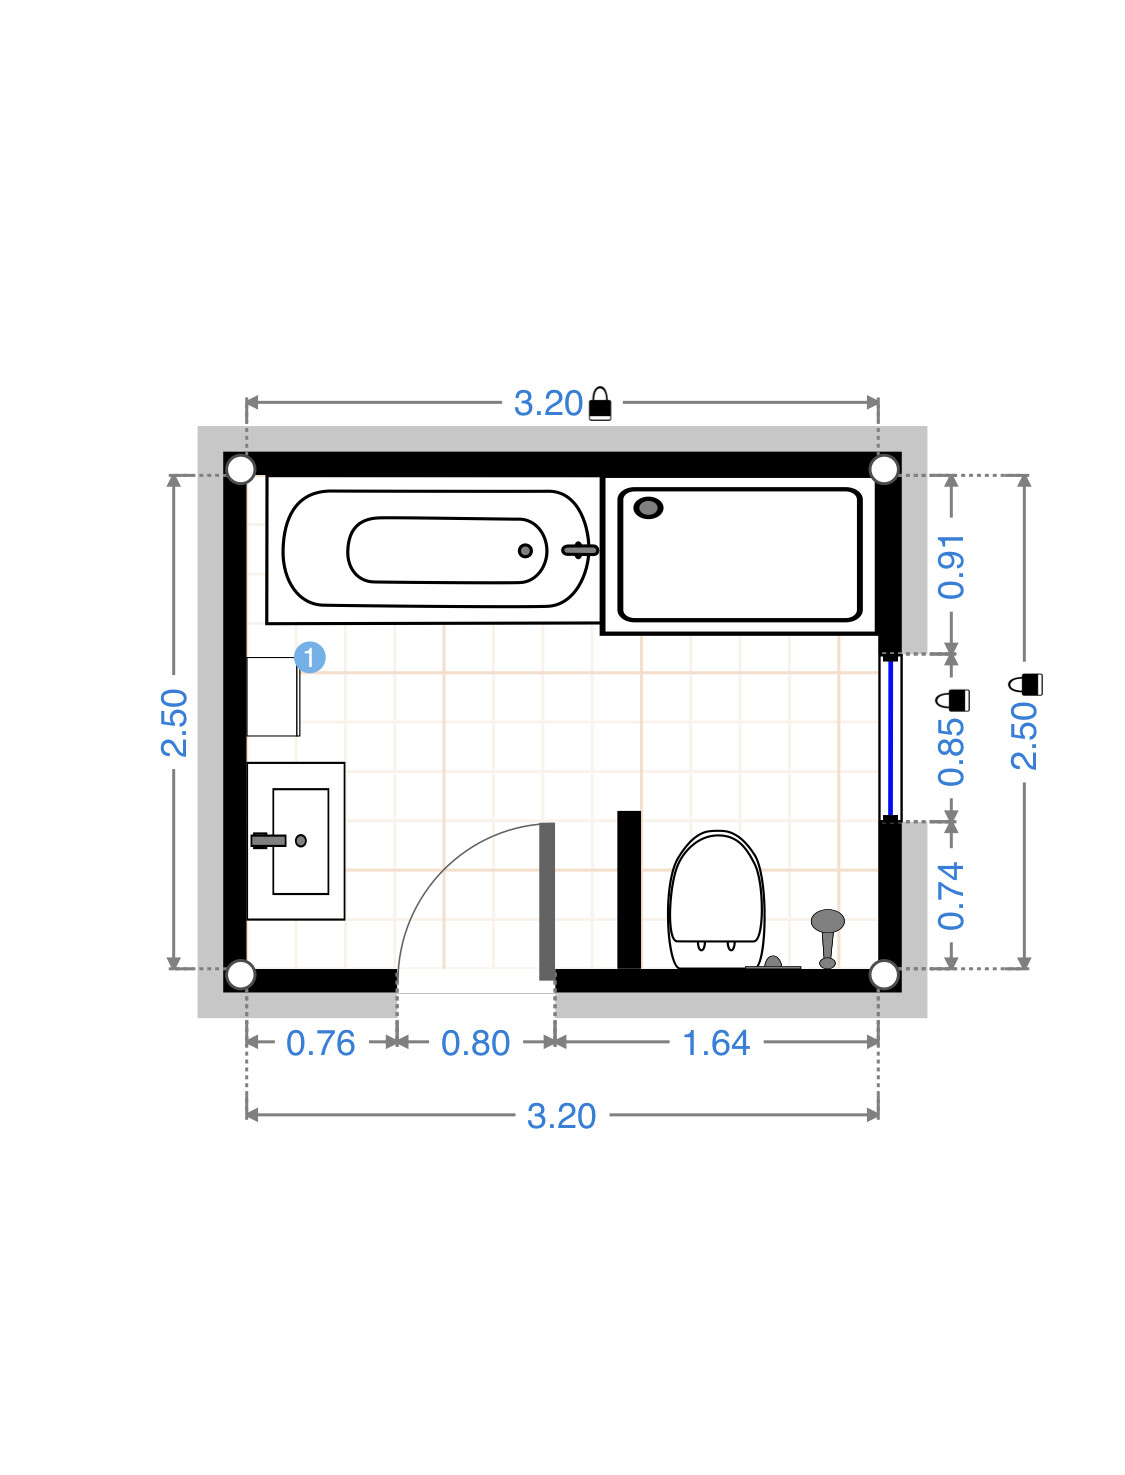
The water pipes can be routed freely. The door still needs to be installed, so it can open either to the left or the right.
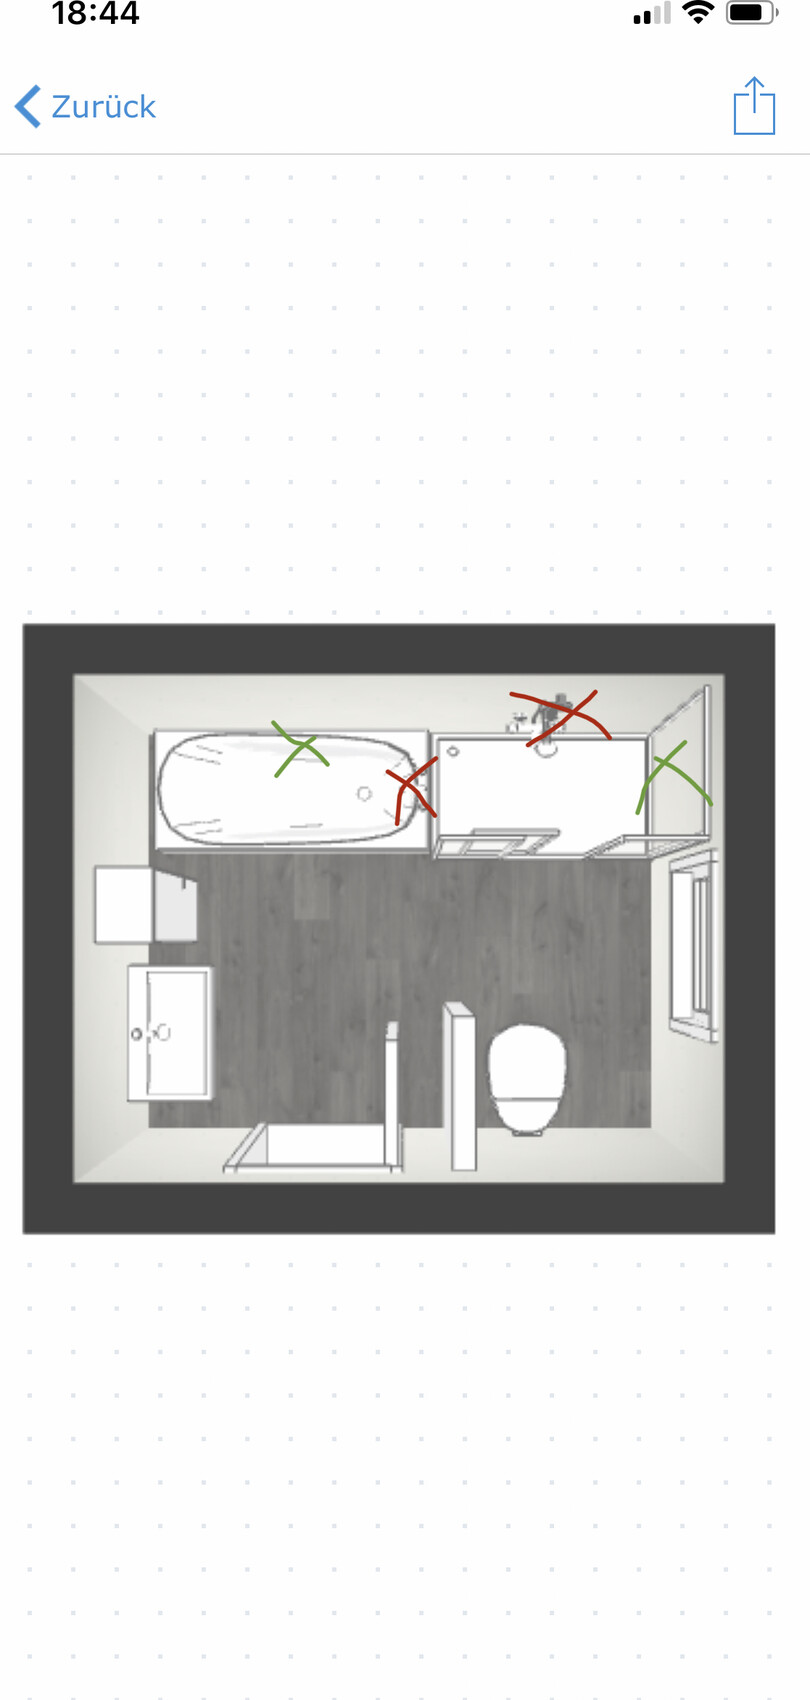
Attached you will find my initial layout. I think it is already quite optimal. If you have better ideas, I would be happy to hear them.
I have a question about the shower. It is planned to be 1.40 m (4 ft 7 in) wide and 80 cm (31 in) deep. As you can see in the attachment, the shower borders the bathtub in my plan. The opening to the bathtub can remain open. But how do I install a 1.40 m (4 ft 7 in) glass panel with a door? Are there options for that?
I look forward to your answers.
I bought a house and am renovating the bathroom.
The water pipes can be routed freely. The door still needs to be installed, so it can open either to the left or the right.
Attached you will find my initial layout. I think it is already quite optimal. If you have better ideas, I would be happy to hear them.
I have a question about the shower. It is planned to be 1.40 m (4 ft 7 in) wide and 80 cm (31 in) deep. As you can see in the attachment, the shower borders the bathtub in my plan. The opening to the bathtub can remain open. But how do I install a 1.40 m (4 ft 7 in) glass panel with a door? Are there options for that?
I look forward to your answers.
Y
Ypsi aus NI25 Apr 2020 22:21While thinking about this floor plan, I realized: the toilet is hidden behind/next to the door thanks to the reversed door swing. Choosing a corner bathtub solves the boundary issue with the shower. The washbasin is placed by the window for natural light. The shower is a bit shortened, but with a width of 80cm (31 inches), a depth of 120cm (47 inches) doesn’t really add much. Between the shower and bathtub, you could add a stylish shelf for towels.
This layout loosens up the floor plan a bit, and in front of the mirror (where a lot of time is spent) you have enough space for two people without worrying about getting hit by the door.
Note: My floor plan is definitely not to scale... just a sketch.
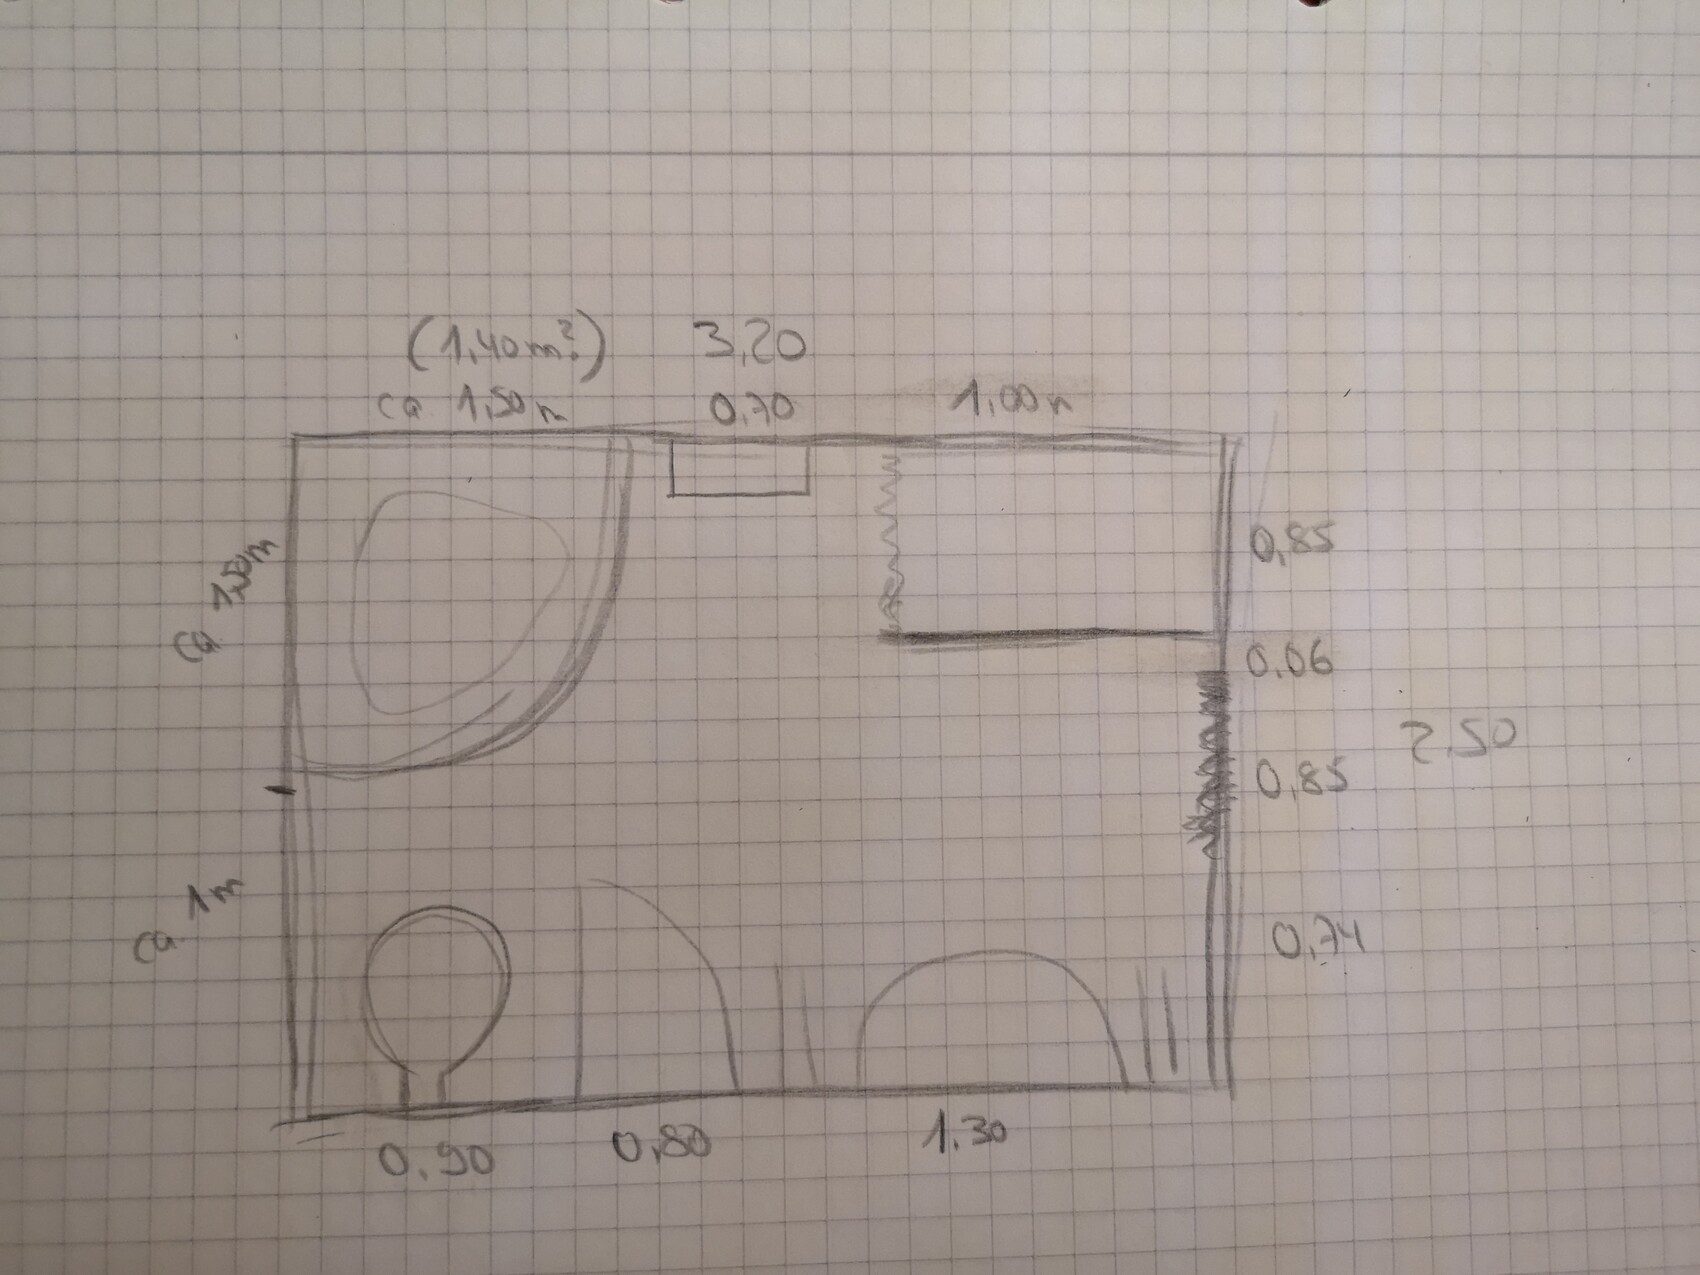
This layout loosens up the floor plan a bit, and in front of the mirror (where a lot of time is spent) you have enough space for two people without worrying about getting hit by the door.
Note: My floor plan is definitely not to scale... just a sketch.
Shareef schrieb:
The water pipes can be routed anywhere you like. Are you sure? Where is the soil pipe? You probably can’t move that, can you?!
Shareef schrieb:
It should be 1.40 m (4 ft 7 in) wide and 80 cm (31.5 in) deep. As you can see in the attachment, the shower in my plan is next to the bathtub. The opening to the bathtub can remain open. But how do I install a 1.40 m (4 ft 7 in) glass wall with a door? Are there any options? That won’t work well. The bathtub will always get wet, which is neither pleasant nor easy to maintain.
First, I would plan the washbasin towards the window—probably best to the right of the door.
Then try adjusting the layout a bit… the location of the soil pipe matters.
Also, don’t squeeze the bathtub against the wall; leave about 10 cm (4 inches) of space as a shelf. That’s better for the pipes too. You could also consider an asymmetrical layout.
That's right, the downpipe is located in the corner where the toilet is. So the toilet should remain as I suggested.
A corner bathtub is a nice idea, but then I would have less space at the washbasin, meaning I couldn't hang the shelf there.
The shower should be at least 1.20 m (4 feet) wide. In my plan, it’s even 1.40 m (4 feet 7 inches) wide. If I set the depth to 90 cm (35 inches), it would be directly next to the window reveal. What do you think about that? Wouldn’t it interfere with opening the window, etc.?
Also, I should close off the shower with a glass wall on the narrow side and maybe install a glass door panel on the wide side?
A corner bathtub is a nice idea, but then I would have less space at the washbasin, meaning I couldn't hang the shelf there.
The shower should be at least 1.20 m (4 feet) wide. In my plan, it’s even 1.40 m (4 feet 7 inches) wide. If I set the depth to 90 cm (35 inches), it would be directly next to the window reveal. What do you think about that? Wouldn’t it interfere with opening the window, etc.?
Also, I should close off the shower with a glass wall on the narrow side and maybe install a glass door panel on the wide side?
Shareef schrieb:
A corner bathtub is a nice idea, but then I would have less space at the sink, or maybe I never said you have to keep that layout.
Shareef schrieb:
The shower should be at least 1.20 m (4 feet) wide. In my plan, it is even 1.40 m (4.5 feet) wide. If I set the depth to 90 cm (35 inches), it would be directly against the window reveal. What do you think about that? Then it would surely interfere with opening the window, right? Your shower is not 1.40 m (4.5 feet) wide, but 1.40 m (4.5 feet) long. Not nitpicking, because 1.40 m (4.5 feet) length doesn’t help much without a wall or free space opposite.
And that’s why I mentioned an asymmetrical arrangement: you won’t get far with your 76 cm (30 inches) and 91 cm (36 inches).
ypg schrieb:
I didn’t say you have to keep the current layout.
Your shower is not 140 cm (55 inches) wide, but 140 cm (55 inches) long. It’s not just nitpicking, because 140 cm (55 inches) length doesn’t help much without a back wall or free space.
That’s why I mentioned an asymmetrical layout: with your 76 cm (30 inches) and 91 cm (36 inches) you won’t get far. What would you recommend then? The toilet definitely has to stay there because of the drain...
Shareef schrieb:
What would you recommend then? The toilet definitely has to stay there because of the drain... ypg schrieb:
I would first plan the washbasin facing the window, ypg schrieb:
and then experiment with the layout a bit more... ypg schrieb:
Possibly go for an asymmetric design. Similar topics