
Hello everyone,
I bought a house and am renovating the bathroom.
The water pipes can be routed freely. The door still needs to be installed, so it can open either to the left or the right.
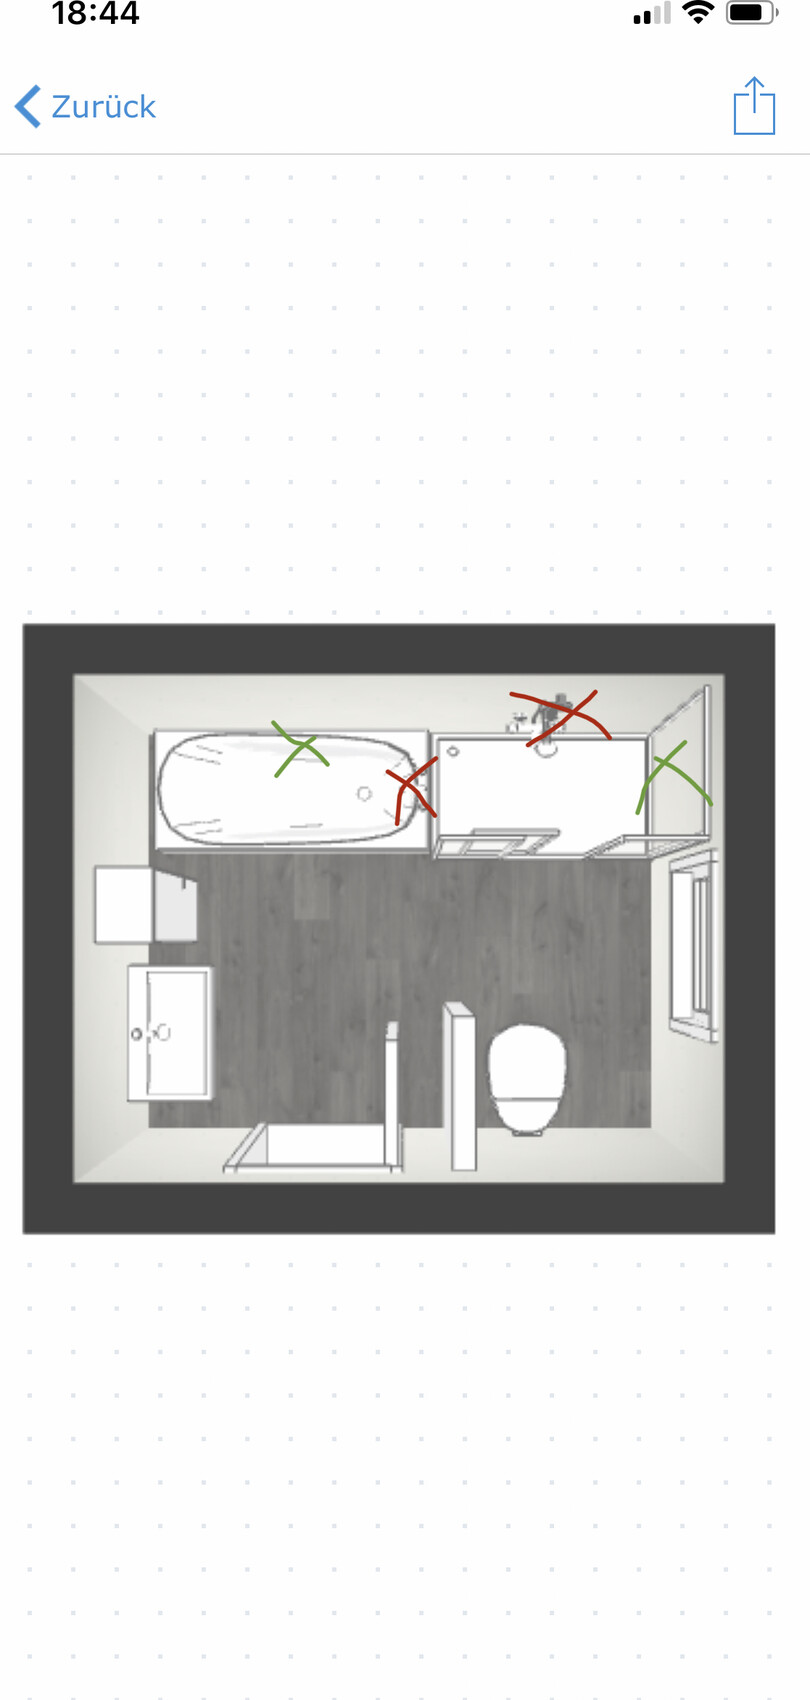
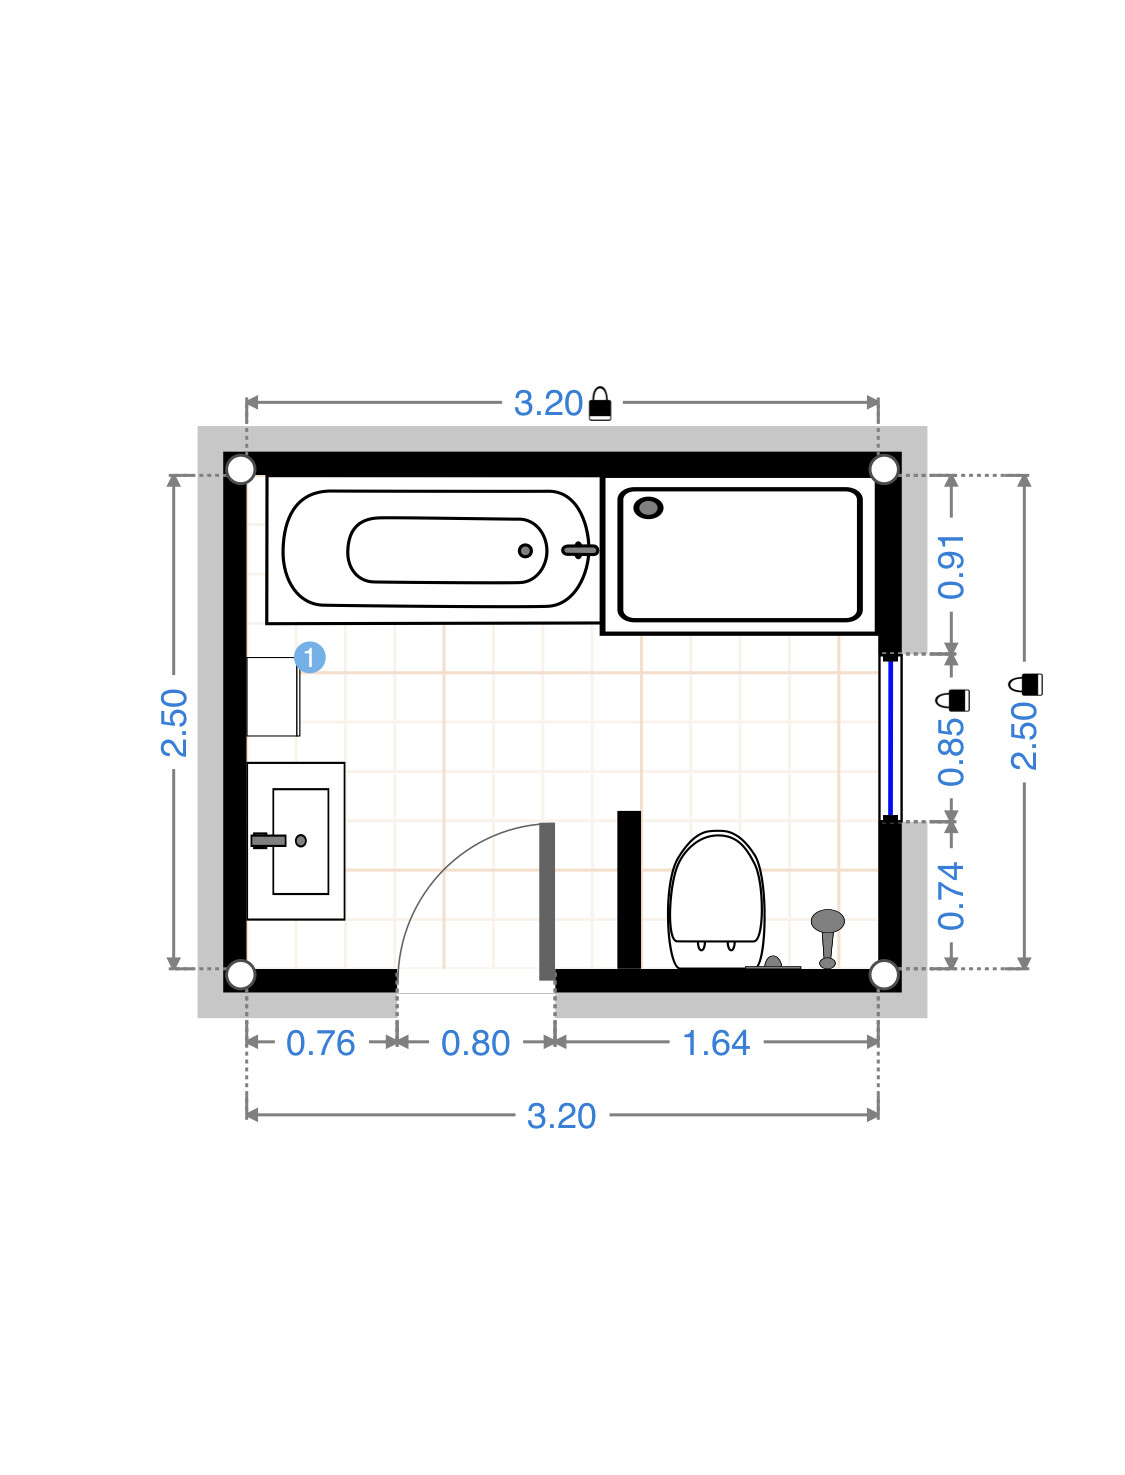
Attached you will find my initial layout. I think it is already quite optimal. If you have better ideas, I would be happy to hear them.
I have a question about the shower. It is planned to be 1.40 m (4 ft 7 in) wide and 80 cm (31 in) deep. As you can see in the attachment, the shower borders the bathtub in my plan. The opening to the bathtub can remain open. But how do I install a 1.40 m (4 ft 7 in) glass panel with a door? Are there options for that?
I look forward to your answers.
I bought a house and am renovating the bathroom.
The water pipes can be routed freely. The door still needs to be installed, so it can open either to the left or the right.
Attached you will find my initial layout. I think it is already quite optimal. If you have better ideas, I would be happy to hear them.
I have a question about the shower. It is planned to be 1.40 m (4 ft 7 in) wide and 80 cm (31 in) deep. As you can see in the attachment, the shower borders the bathtub in my plan. The opening to the bathtub can remain open. But how do I install a 1.40 m (4 ft 7 in) glass panel with a door? Are there options for that?
I look forward to your answers.
Y
Ypsi aus NI25 Apr 2020 21:41Is the rectangular bathtub fixed in place, or would you also consider a corner bathtub?
I would try to position the toilet to the left of the door and change the door swing. The washbasin can then be placed on the bottom right wall. This way, there is more natural light on the mirror from the side window.
I would try to position the toilet to the left of the door and change the door swing. The washbasin can then be placed on the bottom right wall. This way, there is more natural light on the mirror from the side window.
Y
Ypsi aus NI25 Apr 2020 21:43As far as space is concerned: 76cm (30 inches). It’s possible but tight for a toilet (definitely without a privacy screen in that case). Can you move the door?
Y
Ypsi aus NI25 Apr 2020 22:01Toi = Toilet
So, moving the door to the right side according to the plan is possible?
Which cardinal direction does the window wall face?
Do you like the bathtub and shower arrangement being 'squeezed' against the wall like that?
For such a narrow and long shower, I would prefer the entry from the narrow side. You have ruled out this option in your design.
So, moving the door to the right side according to the plan is possible?
Which cardinal direction does the window wall face?
Do you like the bathtub and shower arrangement being 'squeezed' against the wall like that?
For such a narrow and long shower, I would prefer the entry from the narrow side. You have ruled out this option in your design.
Similar topics