
Hello everyone,
I bought a house and am renovating the bathroom.
The water pipes can be routed freely. The door still needs to be installed, so it can open either to the left or the right.
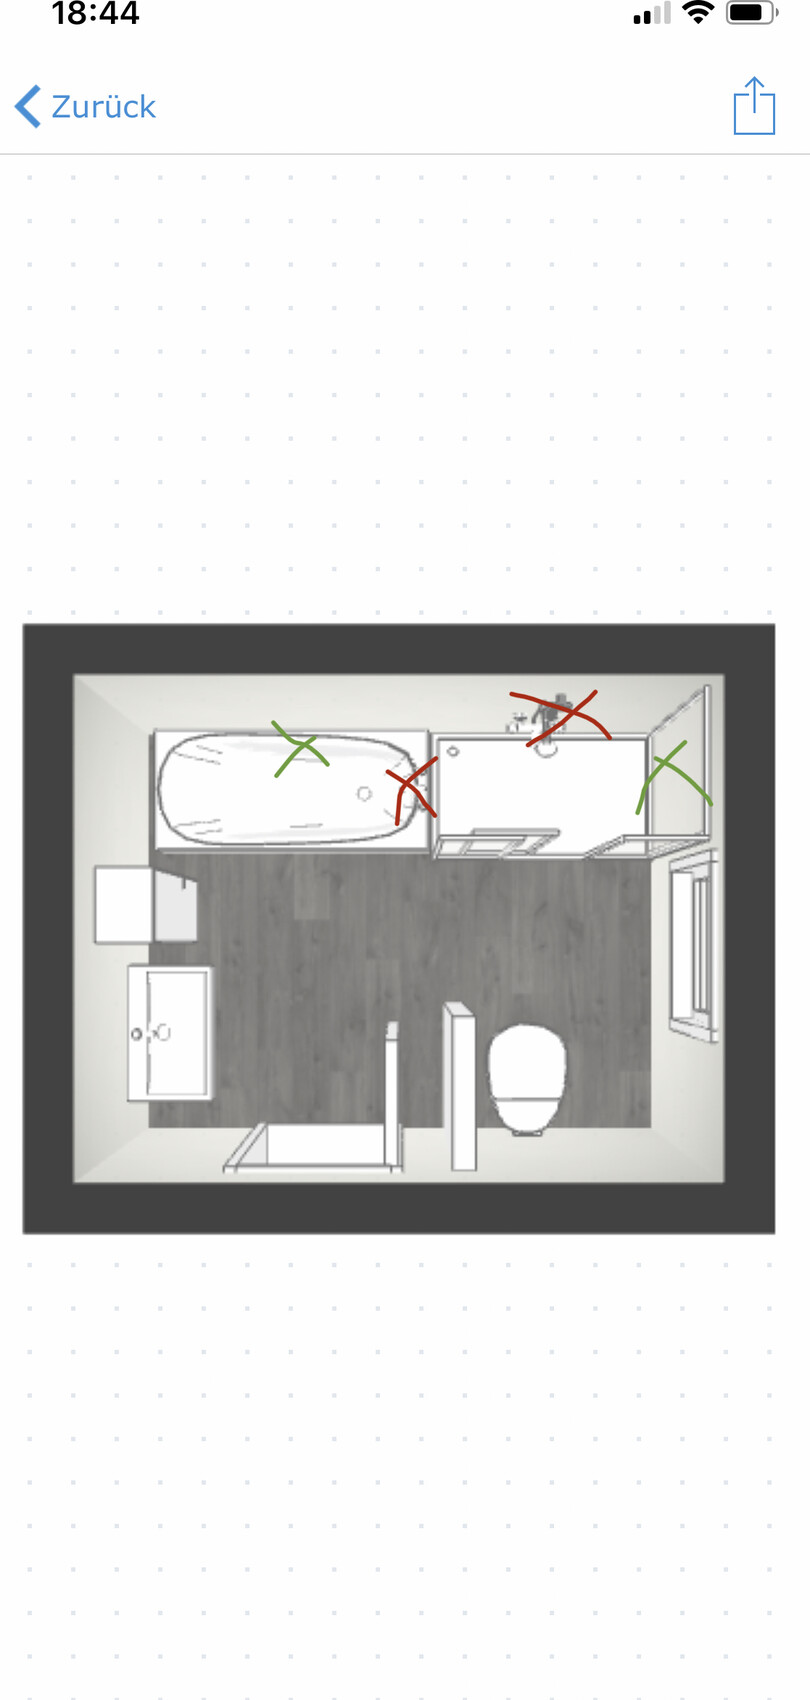
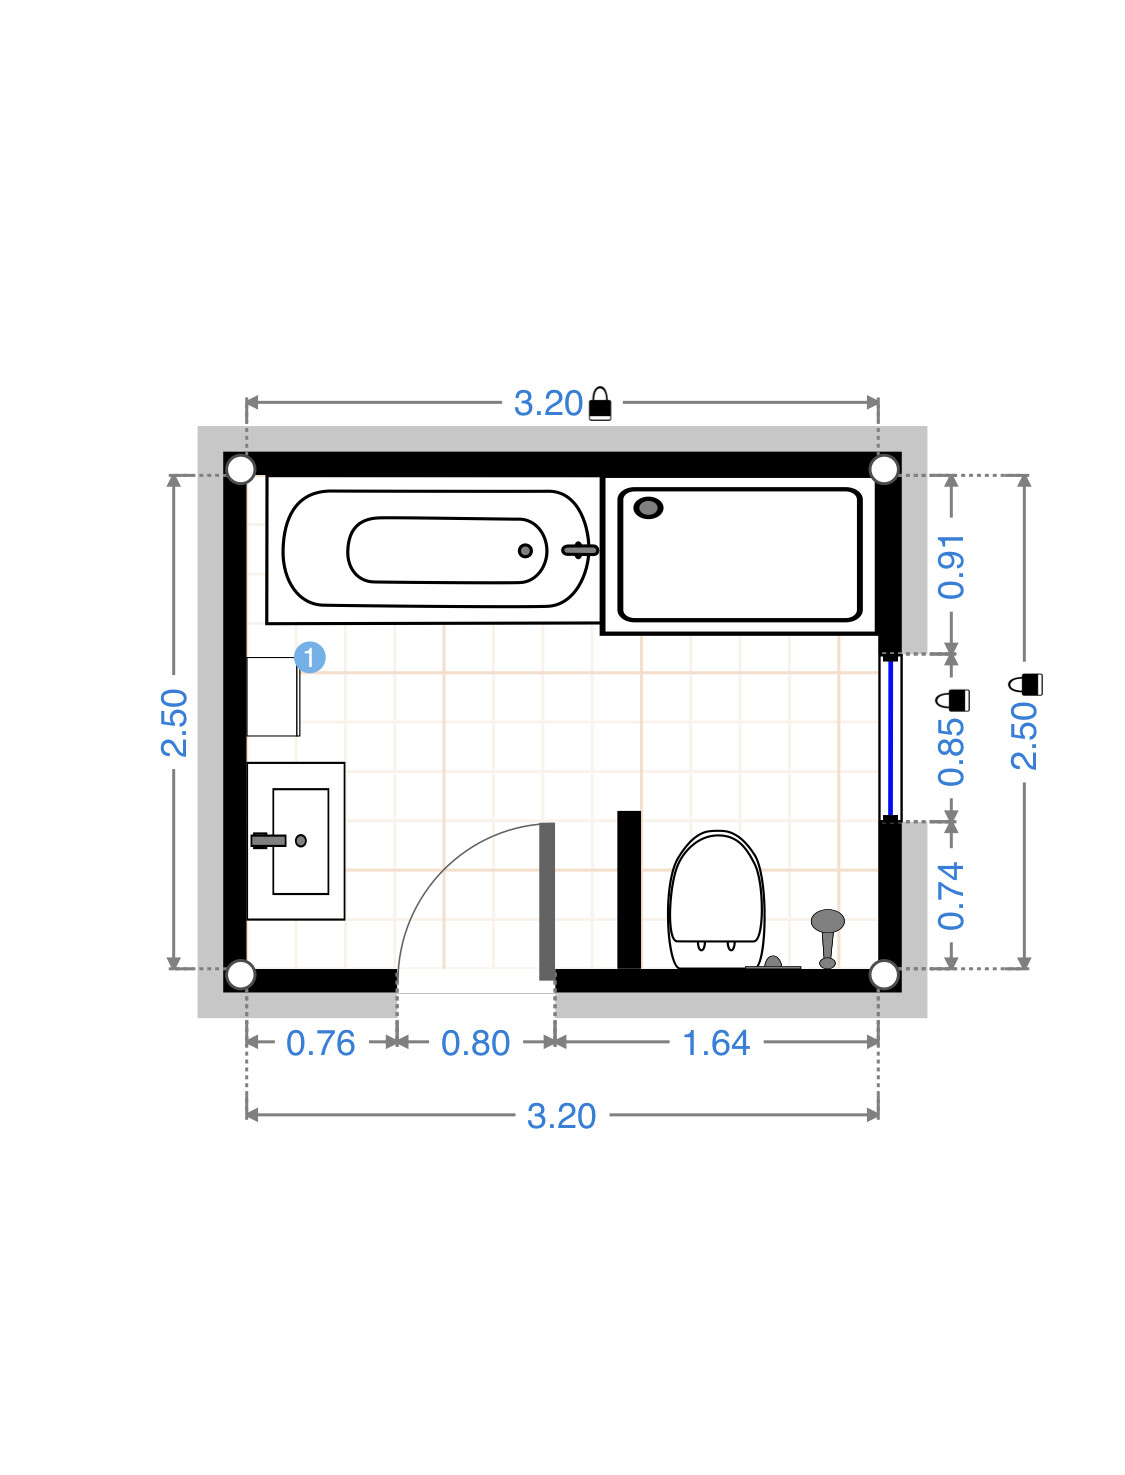
Attached you will find my initial layout. I think it is already quite optimal. If you have better ideas, I would be happy to hear them.
I have a question about the shower. It is planned to be 1.40 m (4 ft 7 in) wide and 80 cm (31 in) deep. As you can see in the attachment, the shower borders the bathtub in my plan. The opening to the bathtub can remain open. But how do I install a 1.40 m (4 ft 7 in) glass panel with a door? Are there options for that?
I look forward to your answers.
I bought a house and am renovating the bathroom.
The water pipes can be routed freely. The door still needs to be installed, so it can open either to the left or the right.
Attached you will find my initial layout. I think it is already quite optimal. If you have better ideas, I would be happy to hear them.
I have a question about the shower. It is planned to be 1.40 m (4 ft 7 in) wide and 80 cm (31 in) deep. As you can see in the attachment, the shower borders the bathtub in my plan. The opening to the bathtub can remain open. But how do I install a 1.40 m (4 ft 7 in) glass panel with a door? Are there options for that?
I look forward to your answers.
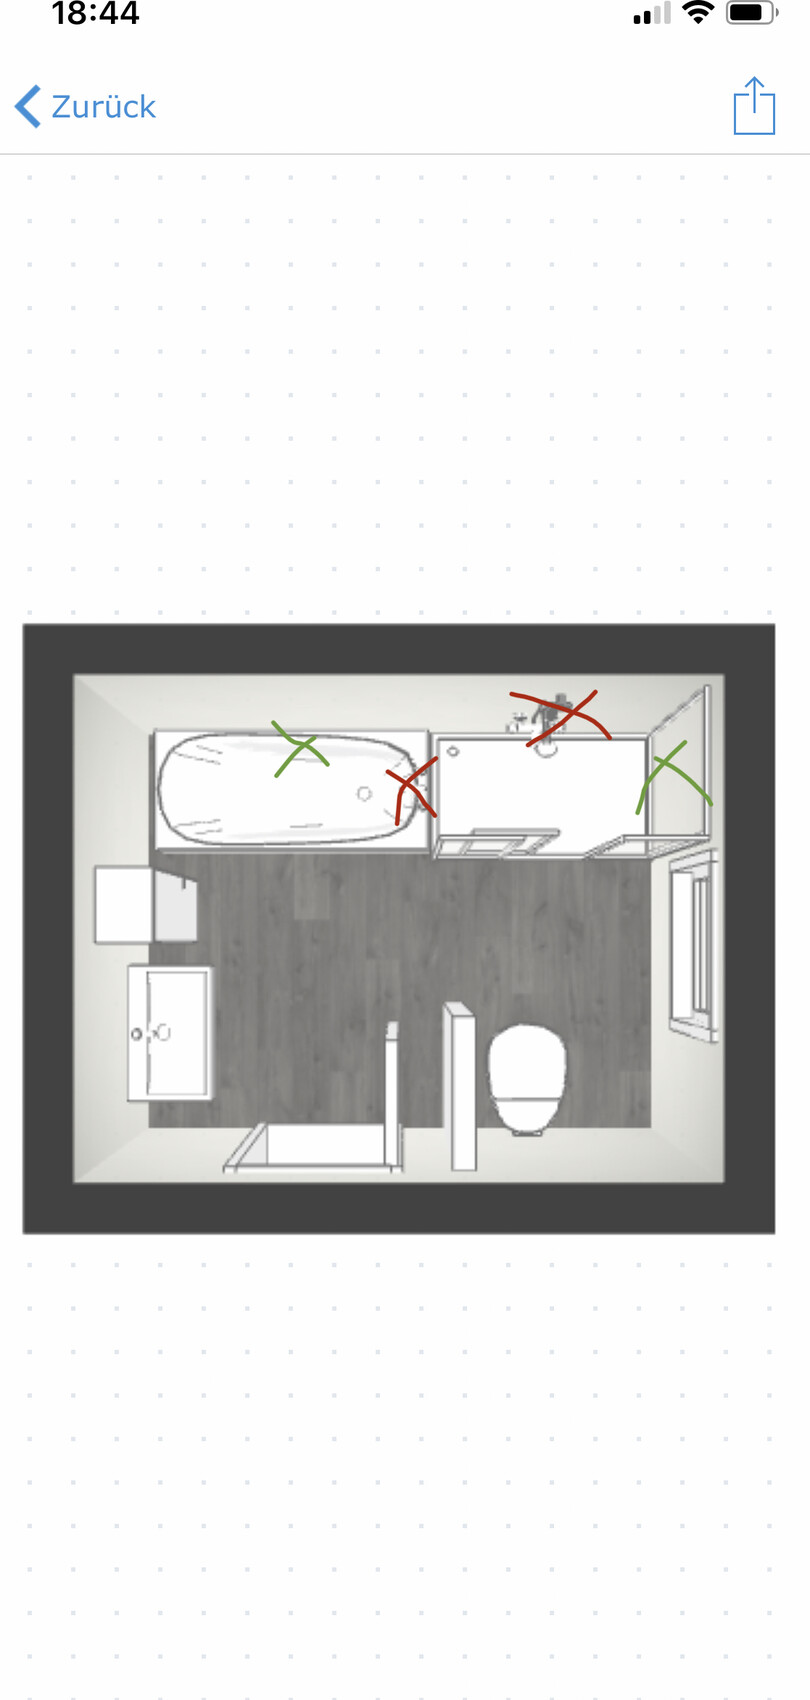
After much consideration, we are sticking with our original idea as shown in the attachment.
I asked the seller and received the following response:
The IQ board is an 8 cm (3 inch) thick rigid foam block with a generic channel already integrated. It is easy to install.
The shower board with the APZ shower channel is 4 cm (1.5 inch) thick, coated on both sides with mesh and special mortar, and has a cutout to accommodate the channel. This means it is delivered in two parts. The channel with the cover is overall higher quality and features a double trap. This combination is installed with a mortar mixture. Thus, you first have the option to adjust the orientation of the channel (towards the wall or along the long side of the element), and you can also influence the height yourself. These boards are professional quality and are used by our commercial customers. The total installation depth is also 8 cm (3 inch).
Which element would you choose?
I asked the seller and received the following response:
The IQ board is an 8 cm (3 inch) thick rigid foam block with a generic channel already integrated. It is easy to install.
The shower board with the APZ shower channel is 4 cm (1.5 inch) thick, coated on both sides with mesh and special mortar, and has a cutout to accommodate the channel. This means it is delivered in two parts. The channel with the cover is overall higher quality and features a double trap. This combination is installed with a mortar mixture. Thus, you first have the option to adjust the orientation of the channel (towards the wall or along the long side of the element), and you can also influence the height yourself. These boards are professional quality and are used by our commercial customers. The total installation depth is also 8 cm (3 inch).
Which element would you choose?